
BEDS2
BATHS3
MLS#7079764
STATUSActive
PROPERTY TYPEResidential - Townhouse
SUBDIVISION10000 NORTH CENTRAL
SCHOOLGlendale Union High School District
Property Description
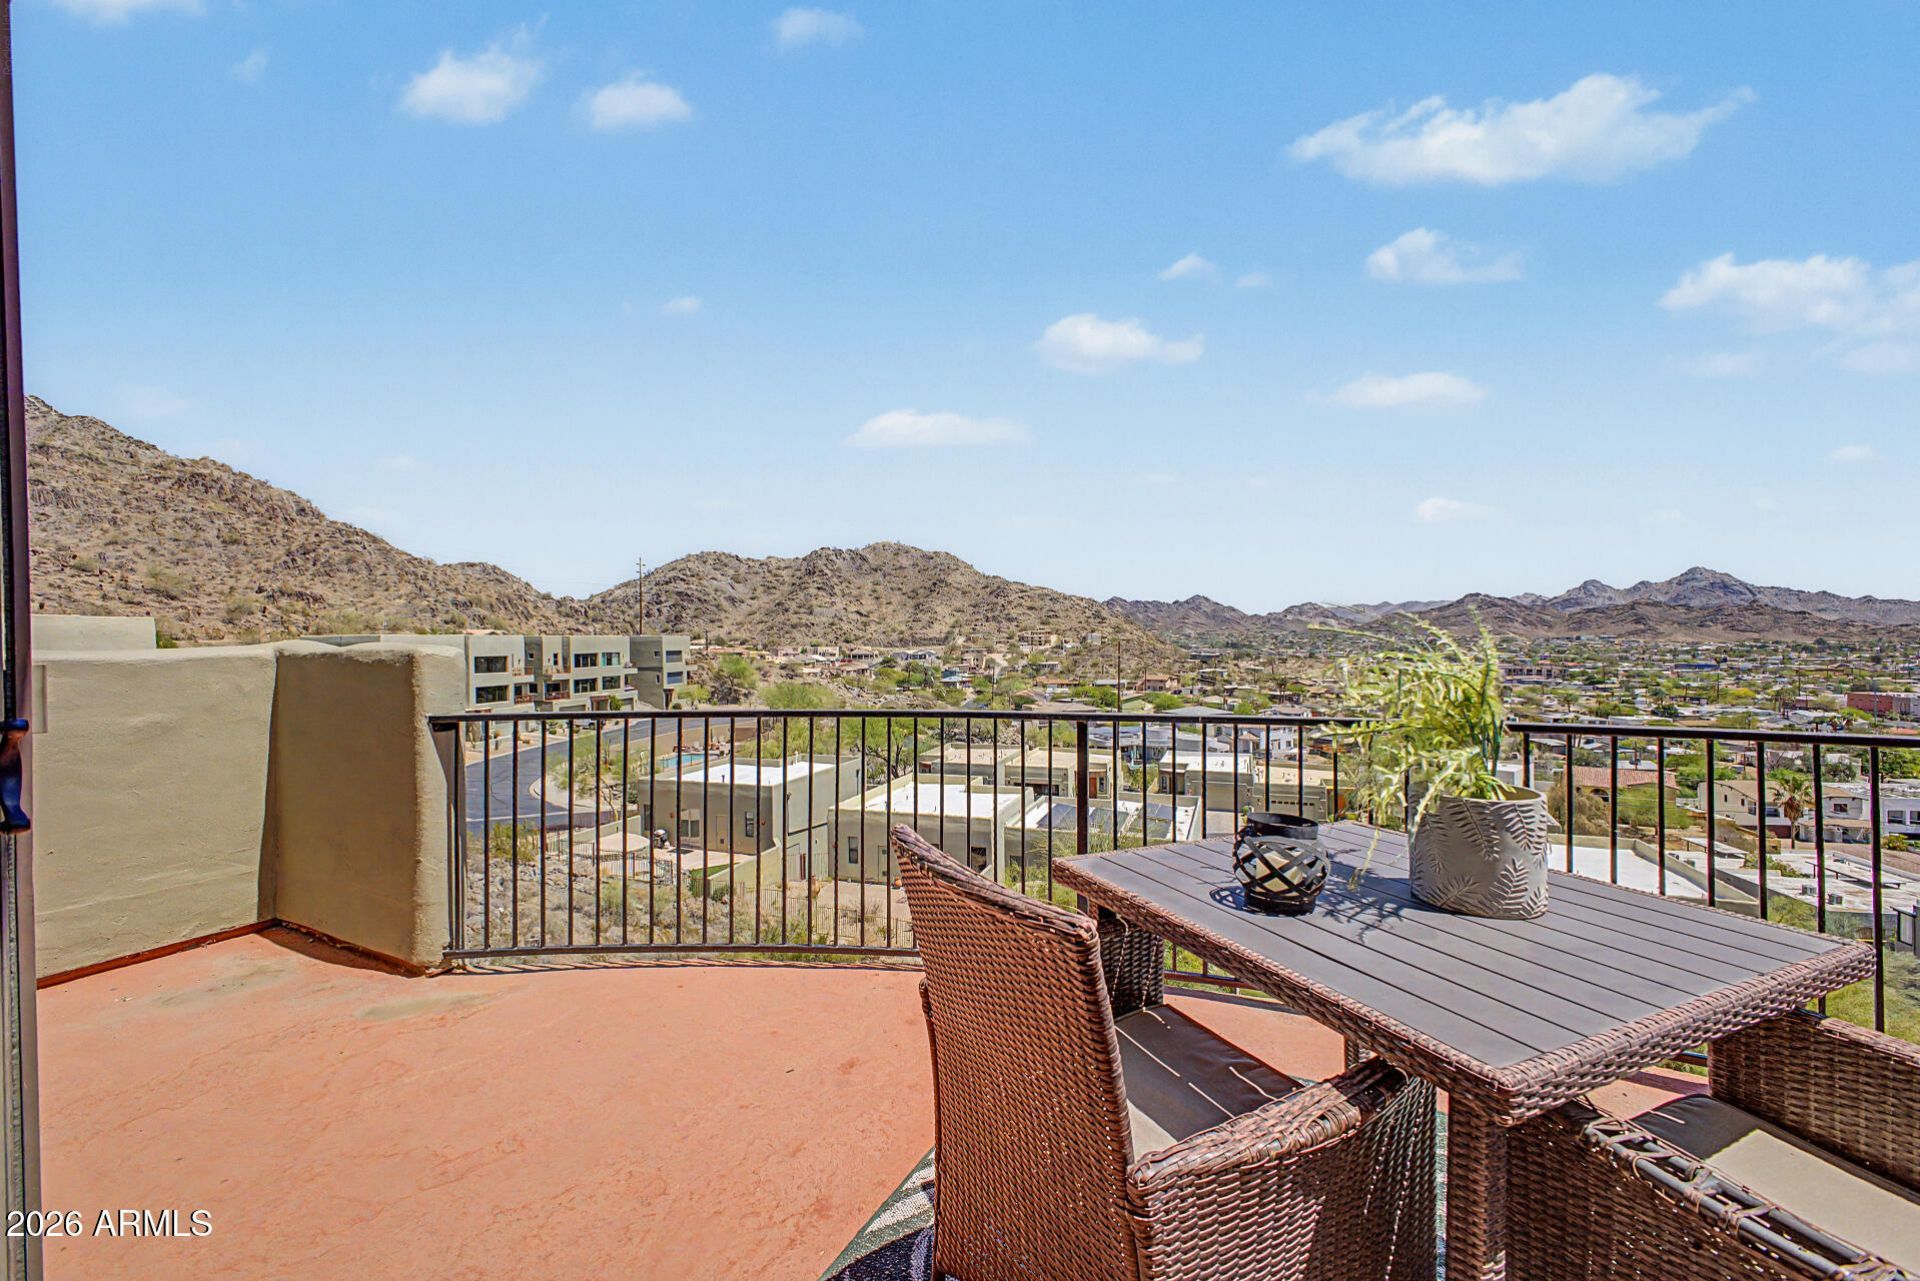
BACK ON THE MARKET! Luxury townhome for the perfect buyer!Panoramic city and valley views welcome you to this beautifully maintained 2-bedroom, 2.5-bath townhome with a den/office in a desirable gated Central corridor community. Both bedrooms are downstairs and offer stunning views, including a spacious primary suite with walk-in closet.Upstairs, the light-filled living area opens to a private balcony with a half-moon deck, perfect for morning coffee or evening entertaining. Slate flooring adds timeless elegance throughout. Enjoy a gated community pool and spa, plus an ideal location near shopping, dining, entertainment, and major freeways.Views, privacy, convenience, and elevated Arizona living all come together in this exceptional home.
Property Features
Property Type: Residential - Townhouse
Cooling: Ceiling Fan(s), Central Air
Garage: 2
Heating: Natural Gas
Home Style: Territorial/Santa Fe
Lot Size: 0.10 Acres
Roof Type: Built-Up
Stories: 2.0
Taxes: $2,878
Year Built: 2002
Feature Descriptions
Assoc. Fee Includes: Maintenance Exterior
Community Features: Community Spa Htd, Gated, Near Bus Stop, Biking/Walking Path
Days on Site: 36
Exterior: Wood Frame, Painted, Stucco
Exterior: Balcony, Private Street(s)
Fee HOA: 251/Monthly
Flooring: Carpet, Stone, Wood, Concrete
HOA Y/N: Yes
Interior: Full Bth Master Bdrm, Separate Shwr & Tub, Double Vanity, Breakfast Bar, Pantry, Non-laminate Counter, High Speed Internet, Master Downstairs, 9+ Flat Ceilings
Laundry: Upstairs Laundry
Parking: Garage Door Opener, Gated, Direct Access, Attached Garage
Property Sub Type: Townhouse
Sewer: Public Sewer
Special View Info: City, Desert
Water: Public
Local Schools
High School: Sunnyslope High School
Middle School: Royal Palm Middle School
Elementary School: Sunnyslope Elementary School
School District: Glendale Union High School District
Listed By / Shown By
Listed By
Agency Name: HomeSmart
Agency Phone: 602-230-7600
Shown By
Agency Title: Arizona Best Real Estate
Agency Phone: 480-948-4711

Estimate Your Payment
Estimated Payment
$ 1,687.24 per month $1,279.70 Principal & Interest $239.83 Property Tax $167.71 Homeowner's Insurance
10009 N 1st Drive | MLS# 7079764
This townhouse located at 10009 N 1st Drive, Phoenix, AZ 85021 is currently listed for sale with an asking price of $575,000. This property was built in 2002 and has 2 bedrooms. N 1st Drive is located in the 10000 NORTH CENTRAL subdivision within the Glendale Union High School District school district. Search 10000 NORTH CENTRAL real estate on www.arizonabest.com today.