
BEDS3
BATHS2
SQUARE FEET1,582
MLS#7051973
STATUSUnder Contract-Backups
PROPERTY TYPEResidential - Single Family
SUBDIVISIONBRANNANDALE
SCHOOLPhoenix Union High School District
Property Description
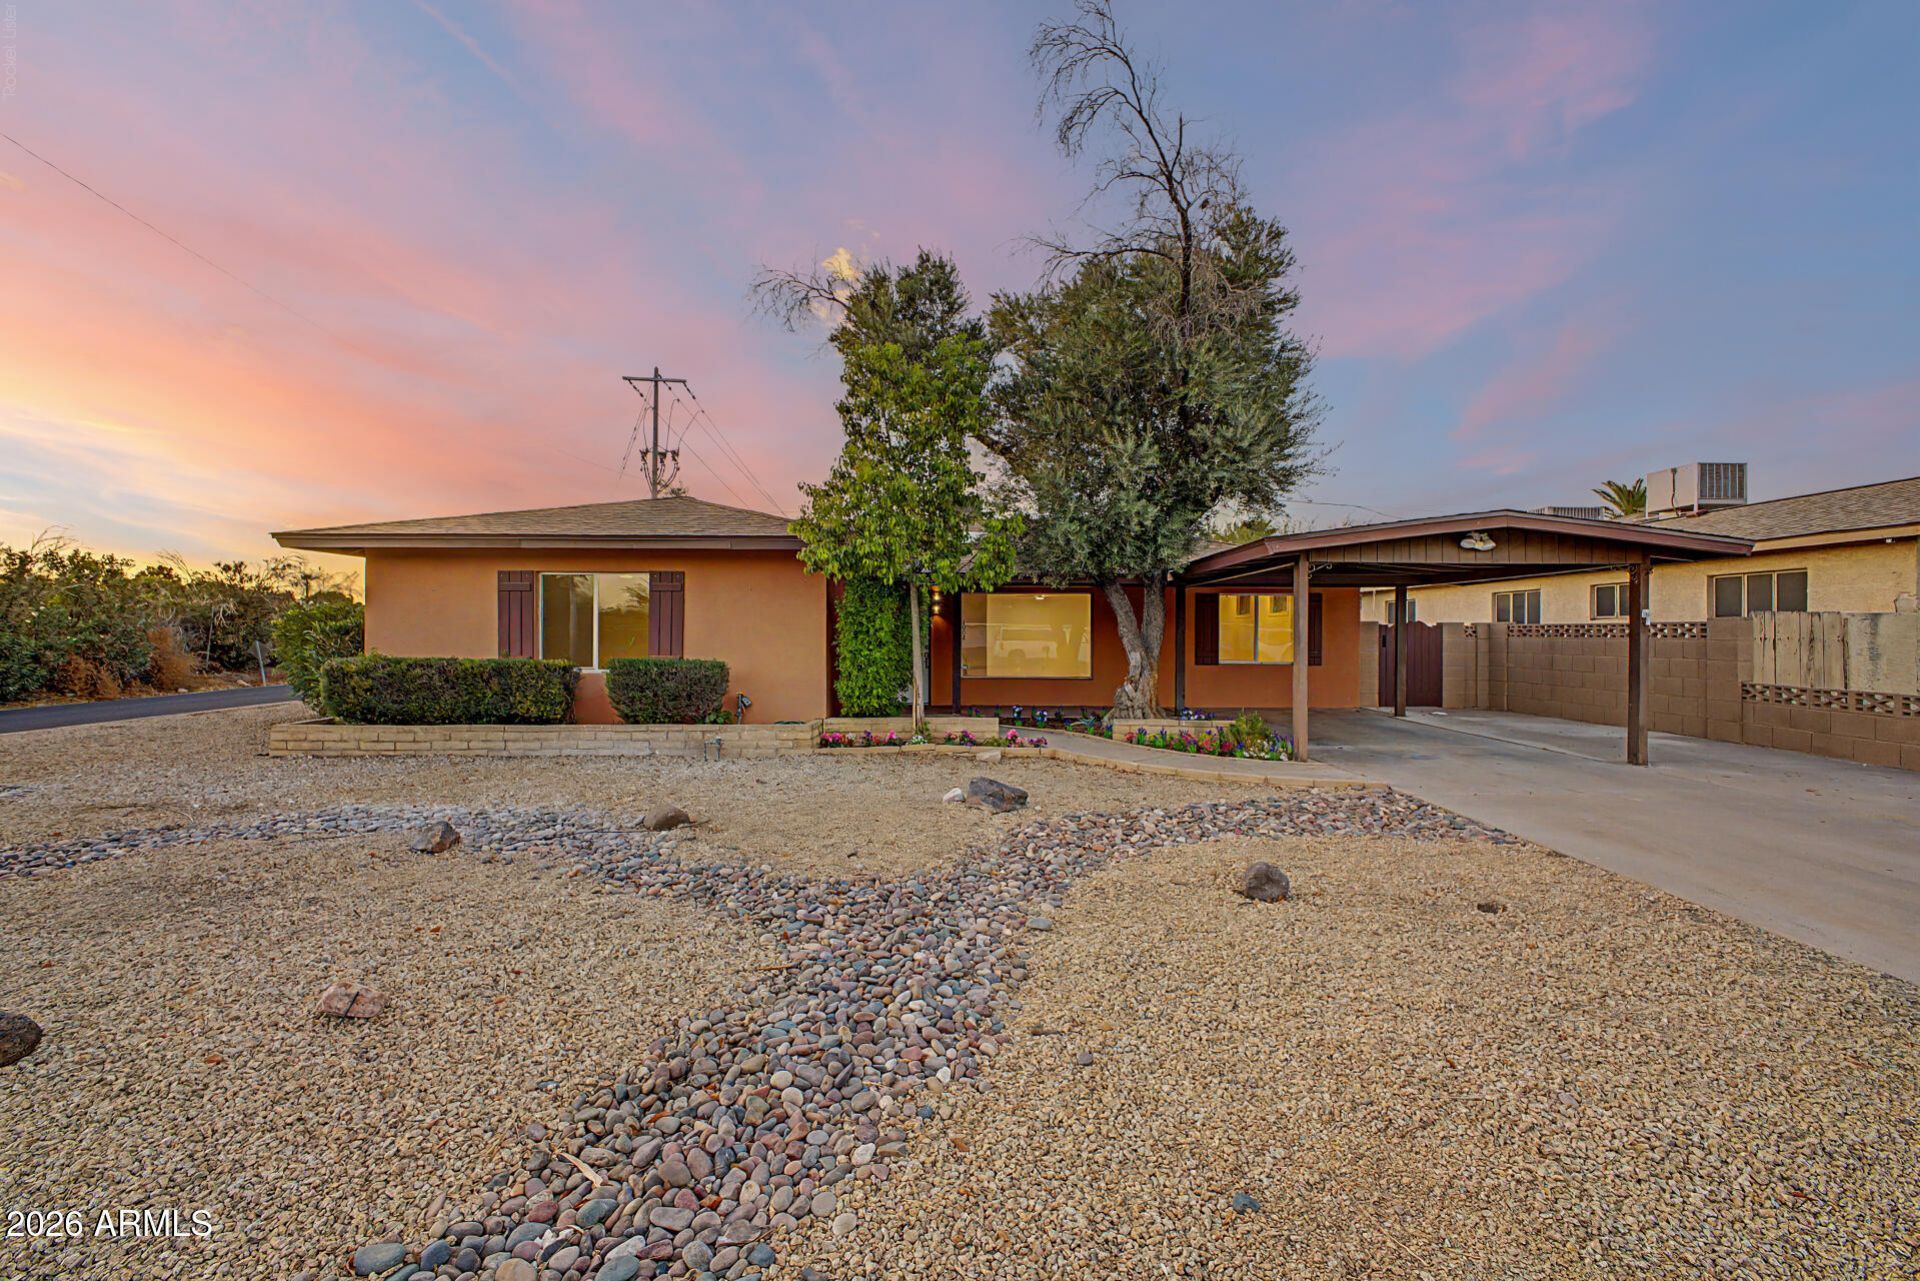
Discover this BEAUTIFULLY REMODELED 2-bedroom home on a corner lot! Displaying a manicured landscape, front porch, & carport parking w/extended driveway. The interior boasts clean lines that promote a modern feel! Enhanced by a fresh neutral palette, tons of natural light, and new wood-look tile flooring t/out. Functional floor plan showcasing a welcoming living room & a large separate family room w/recessed lighting! The renewed eat-in kitchen boasts quartz counters, mosaic tile backsplash, and flat-panel cabinetry. Versatile den can be an office or extra bedroom! Perfectly sized bedrooms, and both primary & secondary bathrooms have been updated w/newer fixtures. Large laundry room! The spacious backyard features a patio, trees, fenced-in area, and separate storage shed. Ready to move in!
Property Features
Property Type: Residential - Single Family
Cooling: Central Air
Fenced: Yes
Heating: Electric
Home Style: Ranch
Lot Size: 0.17 Acres
Roof Type: Composition
Stories: 1.0
Taxes: $2,275
Year Built: 1953
Feature Descriptions
Assoc. Fee Includes: No Fees
Community Features: Biking/Walking Path
Days on Site: 12
Exterior: Storage
Exterior: Block, Painted, Stucco
Flooring: Tile
Interior: 3/4 Bath Master Bdrm, Eat-in Kitchen, Quartz Countertops, High Speed Internet, 9+ Flat Ceilings, No Interior Steps
Laundry: Washer Hookup, Inside
Parking: Attached Carport
Property Sub Type: Single Family Residence
Water: Public
Local Schools
High School: North High School
Middle School: Madison Meadows School
Elementary School: Madison Richard Simis School
School District: Phoenix Union High School District
Listed By / Shown By
Listed By
Agency Name: Keller Williams Realty Phoenix
Agency Phone: 480-768-9333
Shown By
Agency Title: Arizona Best Real Estate
Agency Phone: 480-948-4711

Estimate Your Payment
Estimated Payment
$ 1,510.88 per month $1,168.20 Principal & Interest $189.58 Property Tax $153.10 Homeowner's Insurance
1002 E Glenn Drive | MLS# 7051973
This single family home located at 1002 E Glenn Drive, Phoenix, AZ 85020 is currently listed for sale with an asking price of $524,900. This property was built in 1953 and has 3 bedrooms with 1582 sq. ft. E Glenn Drive is located in the BRANNANDALE subdivision within the Phoenix Union High School District school district. Search BRANNANDALE real estate on www.arizonabest.com today.