
BEDS3
BATHS
SQUARE FEET1,327
MLS#6983606
STATUSUnder Contract-Backups
PROPERTY TYPEResidential - Single Family
SUBDIVISIONNEW NORTHTOWN
SCHOOLGlendale Union High School District
Property Description
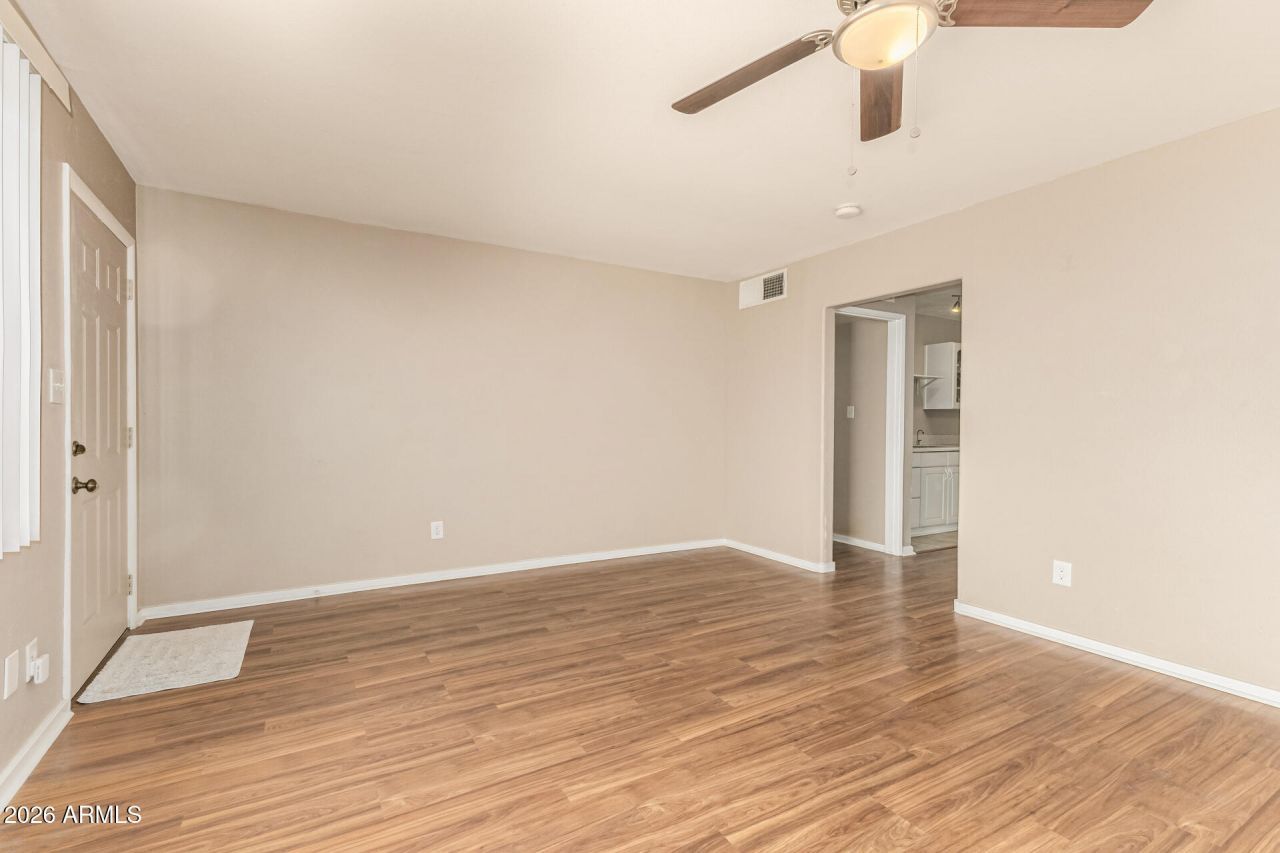
Charming 3-bedroom home with no HOA! Inside, youll find spacious living areas ready to bring you joy, featuring wood-look flooring, tile in all the right places, abundant natural light, and earthy colors throughout. The pristine kitchen awaits your culinary adventures, equipped with ample cabinets/shelves, granite counters, built-in appliances, and an island, ideal for casual meals. Relax after a long day in the main retreat, offering a closet with mirrored doors and an ensuite for privacy. Out back, youll have a covered patio, perfect for morning coffee and weekend grills, a storage shed, plenty of space for entertainment, and RV gates! Dont miss out on this one!
Property Features
Property Type: Residential - Single Family
Cooling: Ceiling Fan(s), Central Air
Fenced: Yes
Garage: 2
Heating: Natural Gas
Home Style: Ranch
Lot Size: 0.14 Acres
Roof Type: Composition
Stories: 1.0
Taxes: $2,117
Year Built: 1958
Feature Descriptions
Accessibility: Bath Lever Faucets
Assoc. Fee Includes: No Fees
Days on Site: 104
Exterior: Storage
Exterior: Block, Painted, Stucco
Flooring: Carpet, Laminate, Tile
Interior: 3/4 Bath Master Bdrm, Eat-in Kitchen, Breakfast Bar, Pantry, Kitchen Island, Granite Counters, High Speed Internet, No Interior Steps
Laundry: Inside
Parking: RV Access/Parking, RV Gated, Garage Door Opener, Direct Access
Property Sub Type: Single Family Residence
Sewer: Sewer-In & Connected
Special View Info: Mountain(s)
Water: Public
Local Schools
High School: Sunnyslope High School
Middle School: Royal Palm Middle School
Elementary School: Desert View Elementary School
School District: Glendale Union High School District
Listed By / Shown By
Listed By
Agency Name: AZ Dream Homes
Agency Phone: 480-256-2262
Shown By
Agency Title: Arizona Best Real Estate
Agency Phone: 480-948-4711

Estimate Your Payment
Estimated Payment
$ 1,145.55 per month $856.84 Principal & Interest $176.42 Property Tax $112.29 Homeowner's Insurance
1002 E Orchid Lane | MLS# 6983606
This single family home located at 1002 E Orchid Lane, Phoenix, AZ 85020 is currently listed for sale with an asking price of $384,999. This property was built in 1958 and has 3 bedrooms with 1327 sq. ft. E Orchid Lane is located in the NEW NORTHTOWN subdivision within the Glendale Union High School District school district. Search NEW NORTHTOWN real estate on www.arizonabest.com today.