
BEDS4
BATHS3
SQUARE FEET2,330
MLS#6978668
STATUSActive
PROPERTY TYPEResidential - Single Family
SUBDIVISIONMOONLIGHT COVE 4 TRACTS S THRU X REPLAT
SCHOOLGlendale Union High School District
Property Description
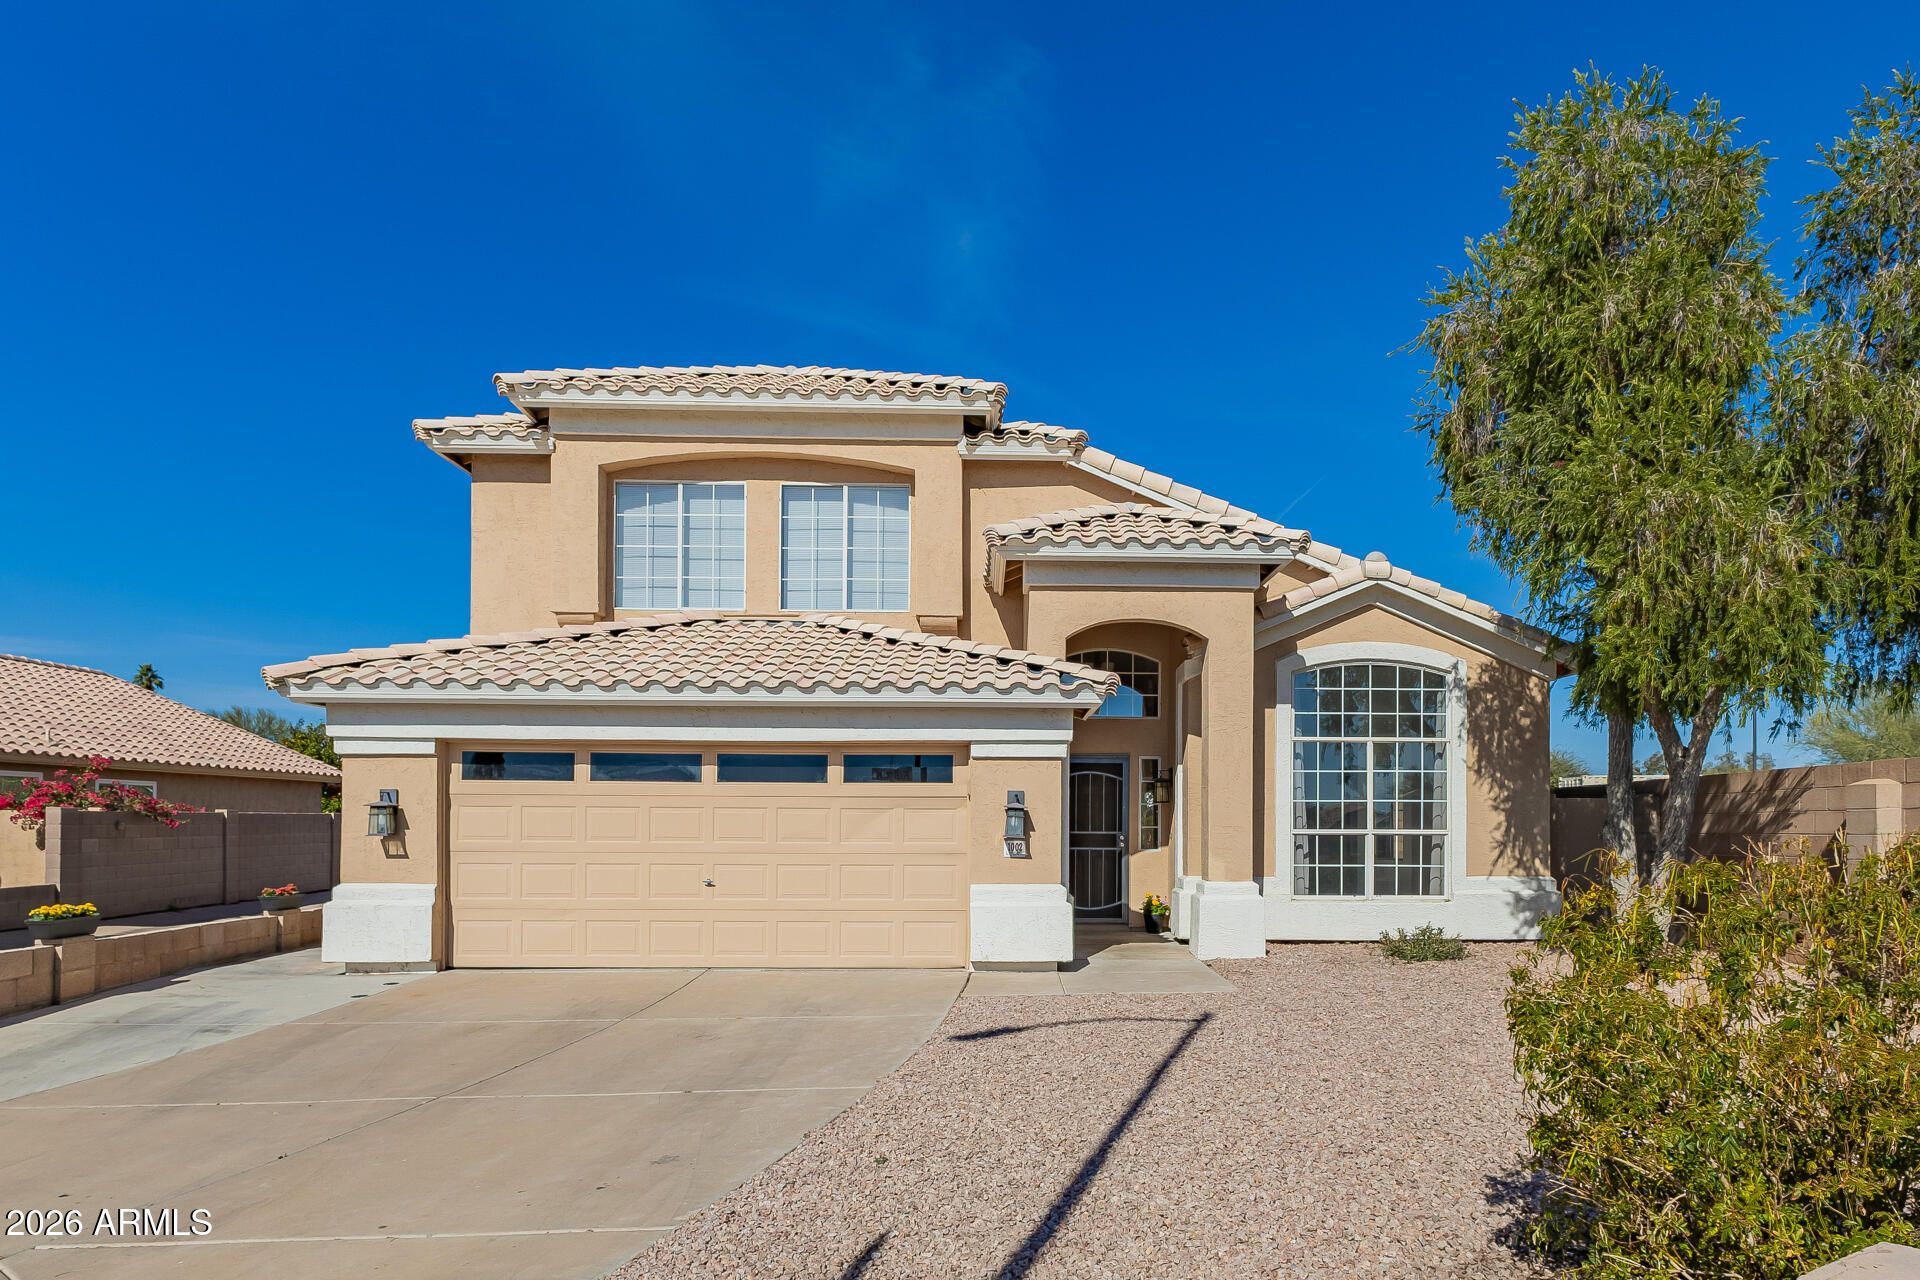
PRICE IMPROVEMENT!! This charming two-story home w/fantastic mountain views is the one for you! Located right next to open natural space & no neighbors to the East for guaranteed privacy! Explore the bright & airy interior, showcasing wood-look flooring, tile in all the right places, soaring ceilings & a neutral palette. Whip up your signature dishes in the pristine kitchen, equipped w/ample cabinetry, tile backsplash, granite countertops, SS appliances & an island. The tranquil main retreat hosts a mirrored walk-in closet & a full bathroom w/double sinks. The backyard is complete w/a cozy covered patio, plenty of space for outdoor fun & a no-fuss landscape. New Interior Paint, Newer Roof, A/C & Exterior Paint. Enjoy access to various Community amenities.
Property Features
Property Type: Residential - Single Family
Cooling: Ceiling Fan(s), Central Air
Fenced: Yes
Garage: 2
Heating: Natural Gas
Lot Size: 0.16 Acres
Roof Type: Tile
Stories: 2.0
Taxes: $3,506
Year Built: 1995
Feature Descriptions
Assoc. Fee Includes: Maintenance Grounds
Community Features: Playground, Biking/Walking Path
Days on Site: 162
Exterior: Wood Frame, Painted, Stucco
Fee HOA: 206/Quarterly
Flooring: Carpet, Laminate, Tile
HOA Y/N: Yes
Interior: Full Bth Master Bdrm, Separate Shwr & Tub, Double Vanity, Eat-in Kitchen, Pantry, Kitchen Island, Granite Counters, High Speed Internet, Master Downstairs, Vaulted Ceiling(s), 9+ Flat Ceilings
Laundry: Inside
Parking: Garage Door Opener, Direct Access
Property Sub Type: Single Family Residence
Water: Public
Local Schools
High School: Thunderbird High School
Middle School: Mountain Sky Middle School
Elementary School: John Jacobs Elementary School
School District: Glendale Union High School District
Listed By / Shown By
Listed By
Agency Name: RE/MAX Fine Properties
Agency Phone: 623-643-1000
Shown By
Agency Title: Arizona Best Real Estate
Agency Phone: 480-948-4711

Estimate Your Payment
Estimated Payment
$ 1,651.47 per month $1,201.81 Principal & Interest $292.17 Property Tax $157.50 Homeowner's Insurance
1002 W Kelton Lane | MLS# 6978668
This single family home located at 1002 W Kelton Lane, Phoenix, AZ 85023 is currently listed for sale with an asking price of $539,999. This property was built in 1995 and has 4 bedrooms with 2330 sq. ft. W Kelton Lane is located in the MOONLIGHT COVE 4 TRACTS S THRU X REPLAT subdivision within the Glendale Union High School District school district. Search MOONLIGHT COVE 4 TRACTS S THRU X REPLAT real estate on www.arizonabest.com today.