
BEDS5
BATHS5
MLS#7089345
STATUSActive
PROPERTY TYPEResidential - Single Family
SUBDIVISIONN-A
SCHOOLPhoenix Union High School District
Property Description
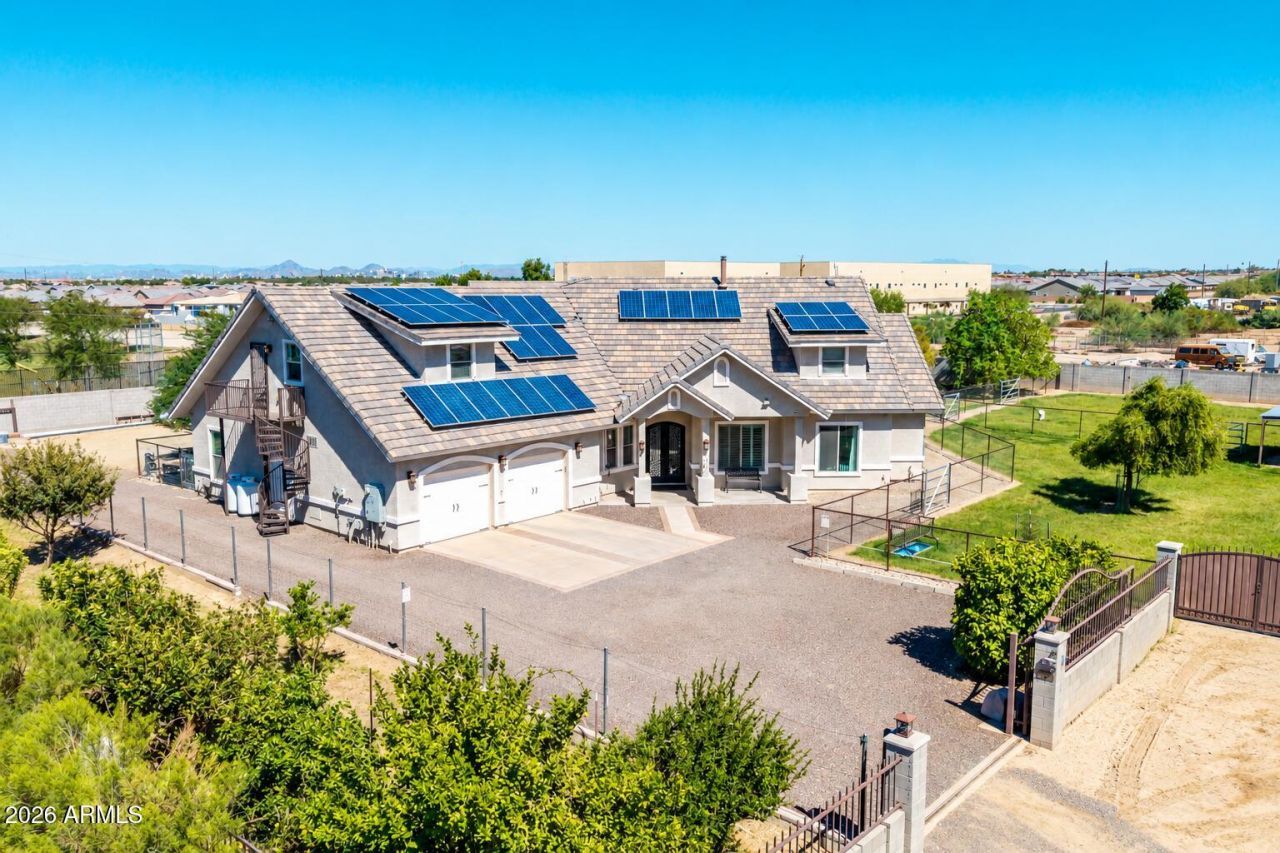
SOLAR, 2 CASITAS AND RESORT STYLE POOL come with this gorgeous custom horse property on a sprawling 1-acre irrigated lot! 3 KITCHENS! NO HOA! So many upgrades, so much storage. SEE DOCUMENTS FOR UPGRADES LIST. Fall in love with the open layout with vaulted ceilings, 2 primary bedrooms (1 with own exit and patio), custom plantation shutters, multi-room sound system, tile flooring, and a freestanding woodstove for relaxing evenings with loved ones. The chefs kitchen comes with stunning granite counters, custom wood cabinetry with crown moulding, a striking backsplash, stainless steel appliances, a huge walk-in pantry, an island with a breakfast bar, and a pot filler! The luxurious main bedroom showcases a lavish ensuite with dual sinks, separate tub, and a custom walk-in closet. (more) Hidden Gem with EXTRA SECURITY FEATURES (ask your agent to share private remarks with you)! Downstairs casita comes complete with a full kitchen, private entrance and fenced yard! Upstairs, the studio casita has a separate entrance, huge open floorplan, and kitchen. Both casitas have full baths. Youll be delighted by the vast outdoor space, boasting a covered patio, travertine pavers, a fire pit for evenings under the stars, a relaxing spa, a refreshing pool with a slide, grotto, and waterfall, shed, rotational grazing for your animals, and tons of space for all your toys. Dont miss this unique opportunity! BONUS: Get away from it all in the portable office/living quarters with bathroom, AC, and wet bar (not counted in the square footage).
Property Features
Property Type: Residential - Single Family
Cooling: Central Air, Ductless, Heat Pump
Fenced: Yes
Fireplaces: 1
Garage: 2.5
Heating: Electric, Heat Pump
Home Style: Contemporary
Lot Size: 1.00 Acres
Roof Type: Tile
Stories: 2.0
Taxes: $6,542
Year Built: 2015
Feature Descriptions
Assoc. Fee Includes: No Fees
Days on Site: 4
Exterior: Wood Frame, Spray Foam Insulation, ICFs (Insulated C
Exterior: Balcony, Storage, Private Street(s), Private Yard, RV Hookup
Fireplace: Fire Pit, Wood Burning Stove
Flooring: Carpet, Tile
Horse Features: Corral(s), Auto Water
Interior: Full Bth Master Bdrm, Separate Shwr & Tub, Double Vanity, 2 Master Baths, Eat-in Kitchen, Breakfast Bar, Pantry, Kitchen Island, Walk-in Pantry, Granite Counters, High Speed Internet, Master Downstairs, Vaulted Ceiling(s)
Laundry: Washer Hookup, Inside
Parking: RV Access/Parking, RV Gated, Golf Cart Garage, Garage Door Opener, Separate Strge Area, Circular Driveway, Gated, Direct Access, Attached Garage
Pool: Fenced, Heated, Play Pool, Variable Speed Pump, Outdoor
Property Sub Type: Single Family Residence
Sewer: Septic Tank, Septic-In & Connected
Spa: Yes
Spa: Private, Heated
Special View Info: Mountain(s)
Swimming Pool: Yes
Utilities: Propane, Phone Available
Water: Private Well
Local Schools
High School: Cesar Chavez High School
Middle School: Laveen Elementary School
Elementary School: Laveen Elementary School
School District: Phoenix Union High School District
Listed By / Shown By
Listed By
Agency Name: West USA Realty
Agency Phone: 480-893-0600
Shown By
Agency Title: Arizona Best Real Estate
Agency Phone: 480-948-4711

Estimate Your Payment
Estimated Payment
$ 3,815.05 per month $2,891.01 Principal & Interest $545.17 Property Tax $378.88 Homeowner's Insurance
10021 S 43rd Avenue | MLS# 7089345
This single family home located at 10021 S 43rd Avenue, Laveen, AZ 85339 is currently listed for sale with an asking price of $1,299,000. This property was built in 2015 and has 5 bedrooms. S 43rd Avenue is located in the N-A subdivision within the Phoenix Union High School District school district. Search N-A real estate on www.arizonabest.com today.