
BEDS2
BATHS2
SQUARE FEET1,180
MLS#7055525
STATUSActive
PROPERTY TYPEResidential - Single Family
SUBDIVISIONCHAPARRAL RANCH PATIO HOMES 3
SCHOOLPeoria Unified School District
Property Description
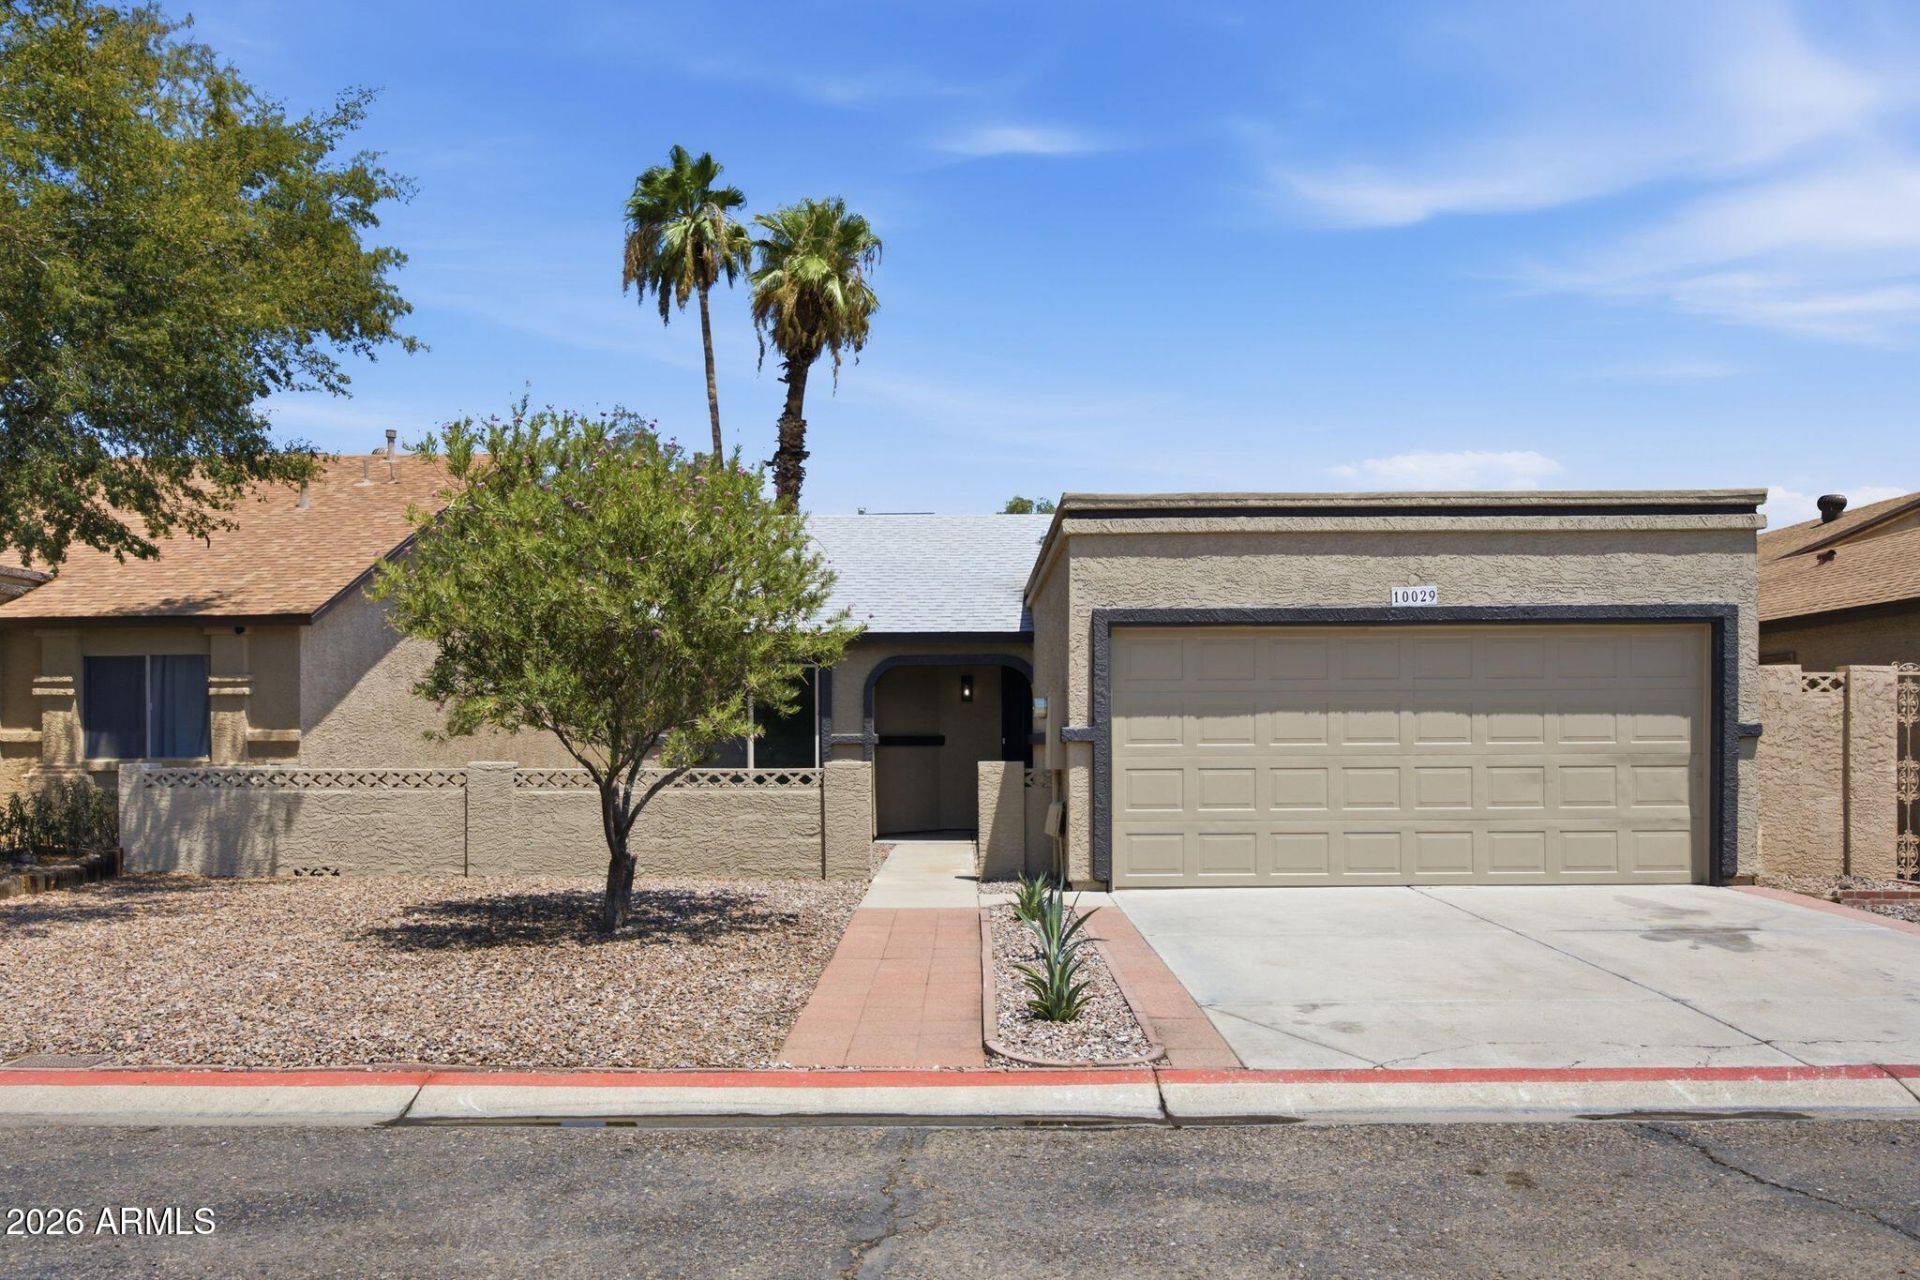
Welcome to your fully renovated home nestled in a desirable neighborhood minutes away from everything! This fantastic home offers 2 large bedrooms, 2 bathrooms, and a 2 car garage; offering plenty of room for the entire family. Discover a no expenses spared thoughtfully renovated designer grade interior with NEW white oak cabinets, lvp flooring, quartz countertops, appliances, tiled showers, dual pane windows, and so much more! As you step through the front door, youll be greeted by the expansive vaulted ceiling open floor plan, complemented by a beautiful kitchen creating an inviting atmosphere. Step outside to a delightful backyard featuring a covered patio and artificial turf; making it perfect for entertaining! Dont miss the opportunity to make this delightful turn key home yours!
Property Features
Property Type: Residential - Single Family
Cooling: Ceiling Fan(s), Central Air
Fenced: Yes
Fireplaces: 1
Garage: 2
Heating: Electric
Home Style: Ranch
Lot Size: 0.11 Acres
Roof Type: Composition
Stories: 1.0
Taxes: $873
Year Built: 1986
Feature Descriptions
Assoc. Fee Includes: Maintenance Grounds
Exterior: Wood Frame, Painted, Stucco
Fee HOA: 45.43/Monthly
Fireplace: Living Room, Wood Burning
Flooring: Vinyl
HOA Y/N: Yes
Interior: Full Bth Master Bdrm, Double Vanity, Breakfast Bar, Pantry, Kitchen Island, Quartz Countertops, Vaulted Ceiling(s), 9+ Flat Ceilings
Laundry: Washer Hookup, Inside
Parking: Garage Door Opener, Direct Access, Attached Garage
Property Sub Type: Single Family Residence
Water: Public
Local Schools
High School: Ironwood High School
Middle School: Sahuaro Ranch Elementary School
Elementary School: Sahuaro Ranch Elementary School
School District: Peoria Unified School District
Listed By / Shown By
Listed By
Agency Name: Fathom Realty Elite
Agency Phone: 480-576-9200
Shown By
Agency Title: Arizona Best Real Estate
Agency Phone: 480-948-4711

Estimate Your Payment
Estimated Payment
$ 976.44 per month $798.98 Principal & Interest $72.75 Property Tax $104.71 Homeowner's Insurance
10029 N 66th Lane | MLS# 7055525
This single family home located at 10029 N 66th Lane, Glendale, AZ 85302 is currently listed for sale with an asking price of $359,000. This property was built in 1986 and has 2 bedrooms with 1180 sq. ft. N 66th Lane is located in the CHAPARRAL RANCH PATIO HOMES 3 subdivision within the Peoria Unified School District school district. Search CHAPARRAL RANCH PATIO HOMES 3 real estate on www.arizonabest.com today.