
BEDS6
BATHS
SQUARE FEET2,371
MLS#7007002
STATUSUnder Contract-Backups
PROPERTY TYPEResidential - Single Family
SUBDIVISIONCADENCE AT GATEWAY PHASE 3 PARCEL W
SCHOOLQueen Creek Unified District
Property Description
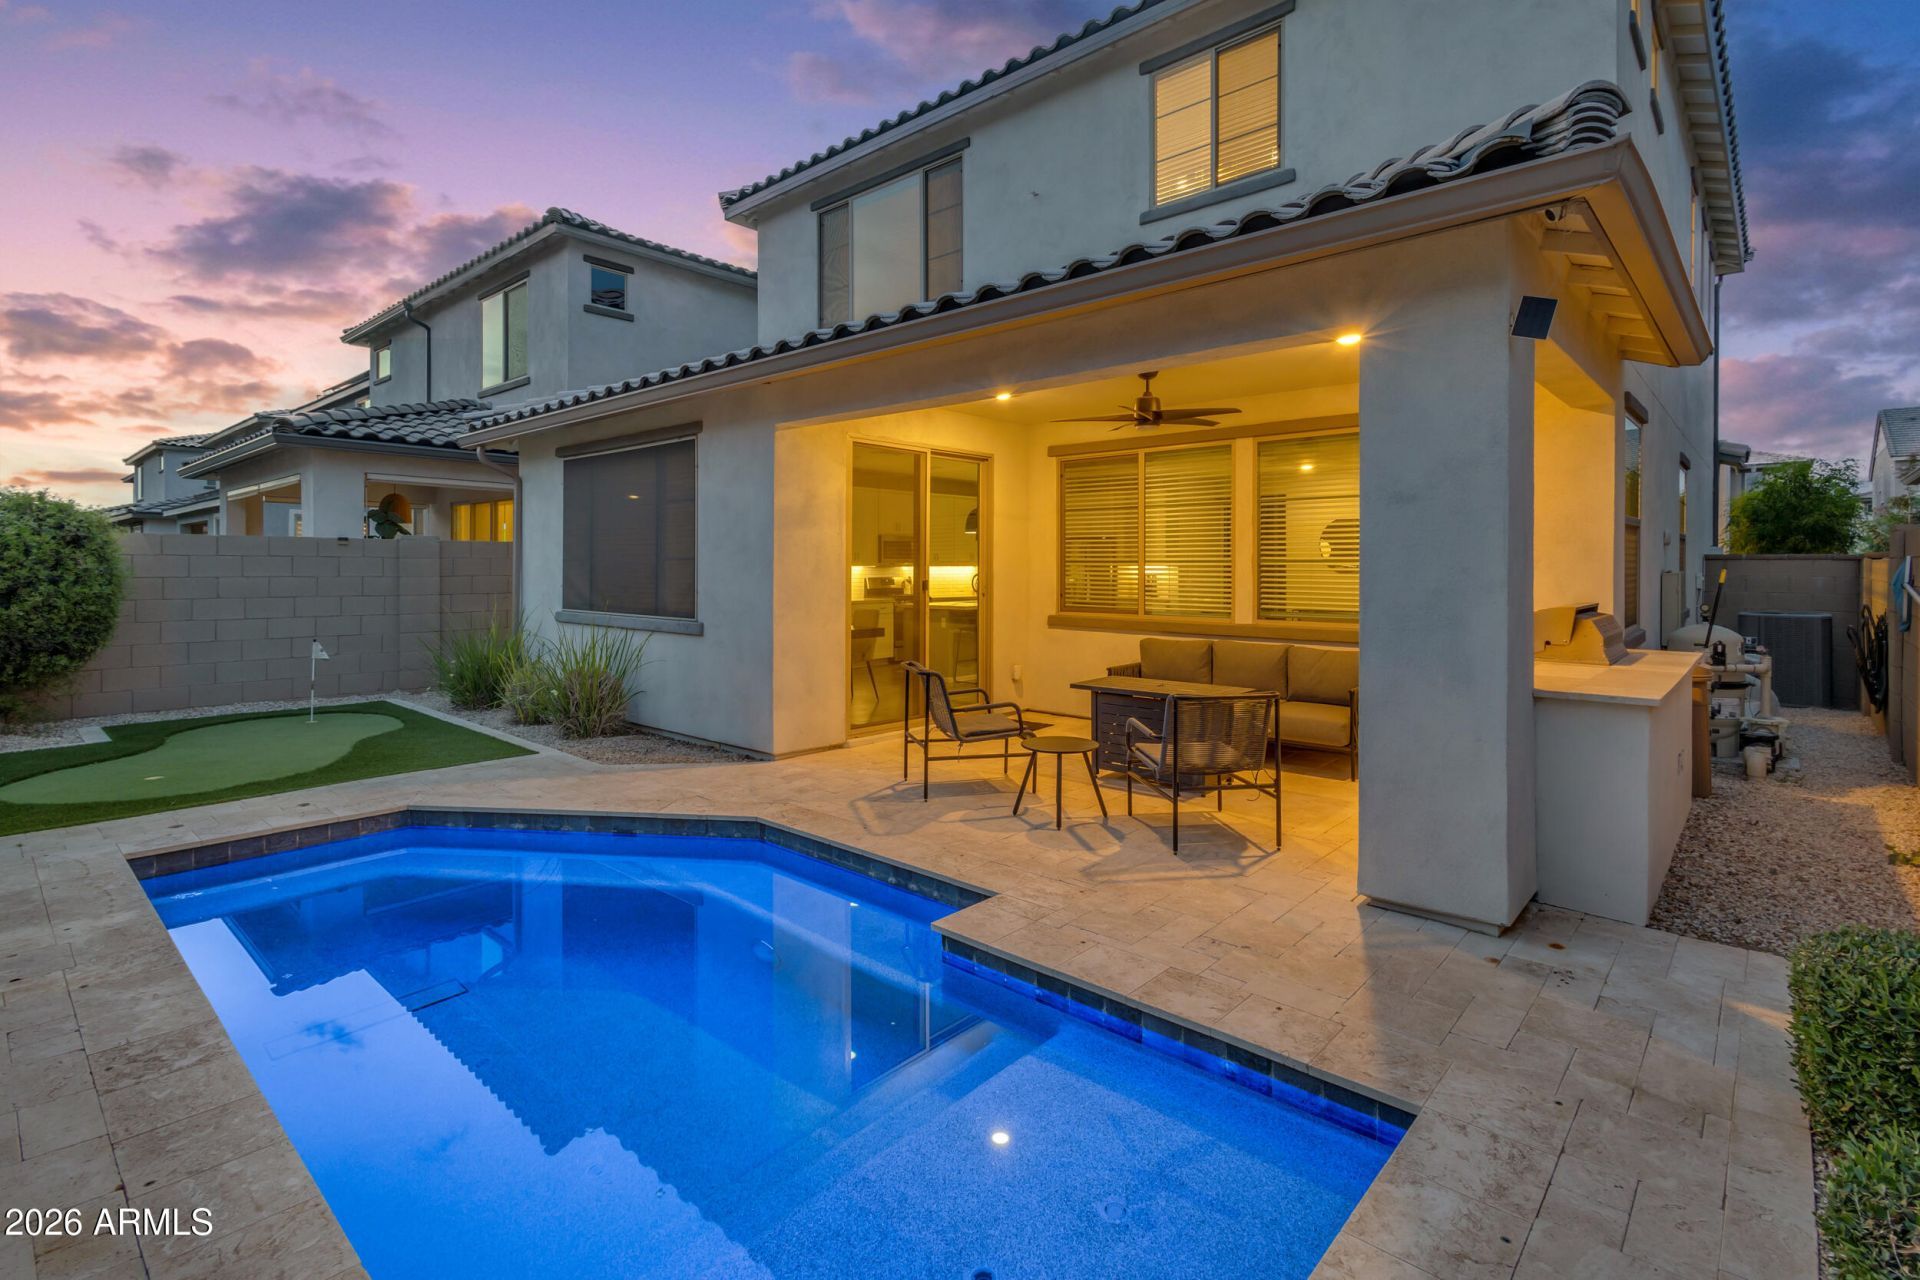
Step into this well cared for home in the sought after Cadence at Gateway community, where comfort and fun come together in a bright and open space. Upstairs you will find four large bedrooms and a cozy loft that is perfect for relaxing, playing, or movie nights. Downstairs offers a flexible room that can be used as a home office, guest room, or hobby space to fit your needs. The heart of the home is the beautiful kitchen, complete with sleek quartz counters, upgraded appliances, and a spacious walk-in pantry that makes storage easy. The kitchen opens to the main living area, creating a warm and inviting place to gather with family and friends. Step outside to your own private backyard retreat, designed for both fun and rest, with a sparkling built-in pool, a patio grill ready for weekend
Property Features
Property Type: Residential - Single Family
Cooling: Ceiling Fan(s), Central Air, Gas
Fenced: Yes
Garage: 2
Heating: Natural Gas, Ceiling, Forced Air
Home Style: Territorial/Santa Fe
Lot Size: 0.10 Acres
Roof Type: Tile
Stories: 2.0
Taxes: $2,512
Year Built: 2022
Feature Descriptions
Assoc. Fee Includes: Maintenance Grounds, Street Maint
Community Features: Community Spa Htd, Tennis Court(s), Racquetball, Playground, Biking/Walking Path, Clubhouse, Community Media Room, Fitness Center, Pickleball
Days on Site: 57
Exterior: Wood Frame, Painted, Synthetic Stucco
Exterior: Other, Built-in Barbecue
Fee HOA: 237/Monthly
Flooring: Carpet, Tile
HOA Y/N: Yes
Interior: Full Bth Master Bdrm, Double Vanity, Eat-in Kitchen, Breakfast Bar, Pantry, Kitchen Island, Walk-in Pantry, Quartz Countertops, High Speed Internet, Upstairs, 9+ Flat Ceilings
Laundry: Washer Hookup, Inside, Upstairs Laundry
Parking: Garage Door Opener, Direct Access, Attached Garage
Pool: Play Pool, Variable Speed Pump, Outdoor
Property Sub Type: Single Family Residence
Swimming Pool: Yes
Utilities: Natural Gas Connected
Water: Public
Room Sizes
Living Room: 18 X 19 Level - First
Kitchen: 11 X 15 Level - First
Dining Room: 14 X 9 Level - First
Den: 10 X 13 Level - First
Loft: 18 X 10 Level - Second
Primary Bedroom: 15 X 14 Level - Second
Bedroom 2: 10 X 11 Level - Second
Bedroom 3: 10 X 10 Level - Second
Bedroom 4: 10 X 11 Level - Second
Garage: 19 X 24
Local Schools
High School: Eastmark High School
Middle School: Queen Creek Junior High School
Elementary School: Silver Valley Elementary
School District: Queen Creek Unified District
Listed By / Shown By
Listed By
Agency Name: Weichert, Realtors - Courtney Valleywide
Agency Phone: 480-705-9600
Shown By
Agency Title: Arizona Best Real Estate
Agency Phone: 480-948-4711

Estimate Your Payment
Estimated Payment
$ 1,593.69 per month $1,223.95 Principal & Interest $209.33 Property Tax $160.40 Homeowner's Insurance
10031 E Tillman Avenue | MLS# 7007002
This single family home located at 10031 E Tillman Avenue, Mesa, AZ 85212 is currently listed for sale with an asking price of $549,950. This property was built in 2022 and has 6 bedrooms with 2371 sq. ft. E Tillman Avenue is located in the CADENCE AT GATEWAY PHASE 3 PARCEL W subdivision within the Queen Creek Unified District school district. Search CADENCE AT GATEWAY PHASE 3 PARCEL W real estate on www.arizonabest.com today.