
BEDS5
BATHS
SQUARE FEET5,986
MLS#6939303
STATUSActive
PROPERTY TYPEResidential - Single Family
SUBDIVISIONDESERT HIGHLANDS PHASE 2
SCHOOLCave Creek Unified District
Property Description
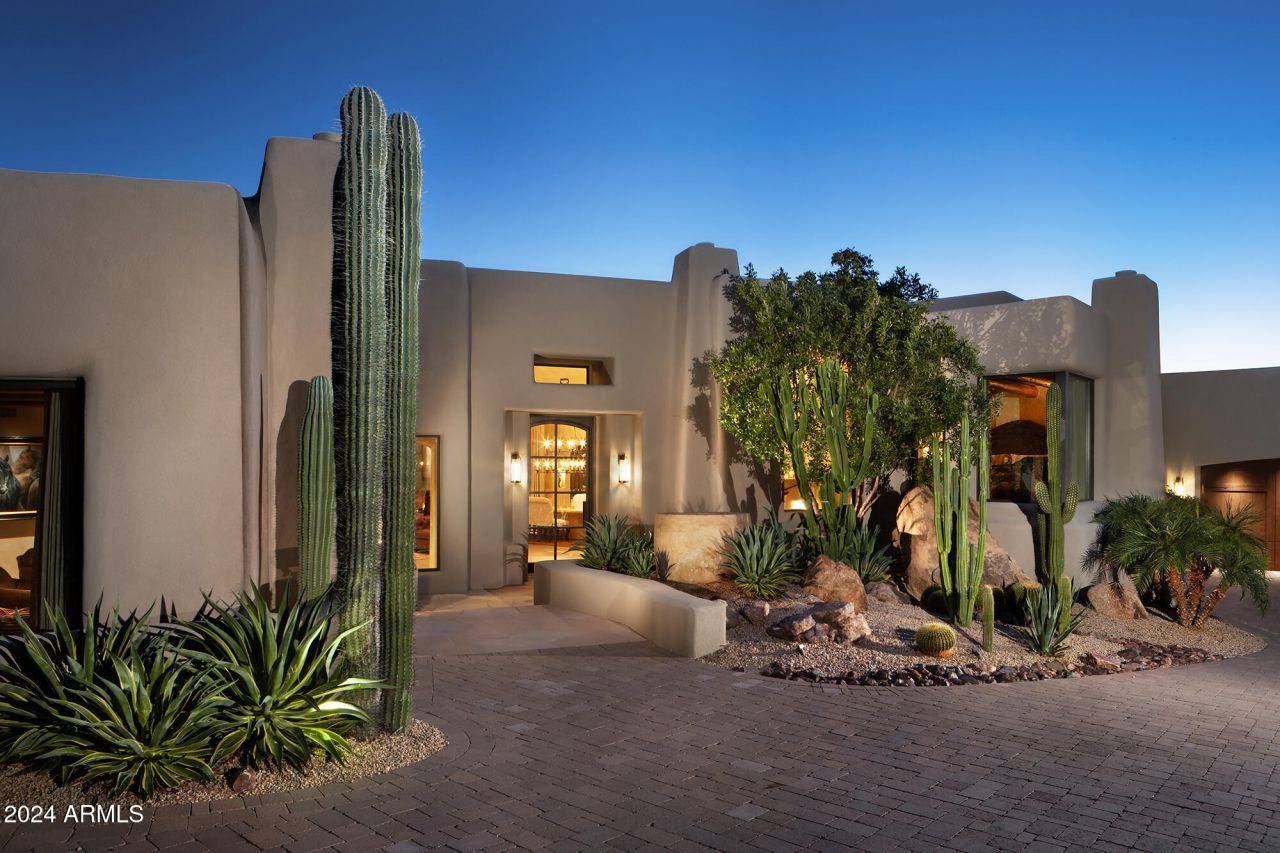
Immediate Golf Club membership at closing. This artfully designed, Santa Fe inspired home offers rich & elegant detail with generous open living spaces and numerous fireplaces for comfortable gatherings 5,265/sf all on one level plus an upper level 721/sf two room Casita with view deck. Luxurious finishes and features include Venetian plaster, wood beam ceilings, center island kitchen with Wolf & Sub-Zero appliances, all bedroom en-suites, media room with large entertainment bar, fitness room, 4 car garage, BBQ, pool and spa. Desert Highlands amenities include Jack Nicklaus signature golf course, 13 tennis courts (4 grass), pickle ball courts, bocce ball courts, fitness center, fine & casual dining,walking paths, guard gated & security patrolled. Buyer pays $205K Membership Fee at COE.
Property Features
Property Type: Residential - Single Family
Cooling: Ceiling Fan(s), Programmable Thmstat
Fenced: Yes
Fireplaces: 9
Garage: 4 car attached
Heating: Electric
Lot Size: 0.70 Acres
Roof Type: Foam
Stories: 1.0
Taxes: $6,336
Year Built: 1994
Feature Descriptions
Assoc. Fee Includes: Maintenance Grounds, Street Maint, Other (See Remarks)
Community Features: Guarded Entry, Gated, Golf, Tennis Court(s), Biking/Walking Path, Clubhouse, Community Media Room, Fitness Center
Days on Site: 212
Exterior: Wood Frame, Painted, Stucco
Exterior: Balcony, Storage, Private Street(s), Private Yard, Built-in Barbecue
Fee HOA: 1925/Monthly
Fireplace: Family Room, Living Room, Master Bedroom, Gas, Exterior Fireplace, Fire Pit
Flooring: Stone, Wood
HOA Y/N: Yes
Interior: Full Bth Master Bdrm, Double Vanity, 2 Master Baths, Eat-in Kitchen, Breakfast Bar, Pantry, Kitchen Island, Walk-in Pantry, Granite Counters, High Speed Internet, Smart Home, Master Downstairs, 9+ Flat Ceilings, Wet Bar
Laundry: Engy Star (See Rmks)
Parking: Garage Door Opener, Attchd Gar Cabinets, Temp Controlled, Direct Access
Pool: Play Pool, Outdoor
Property Sub Type: Single Family Residence
Spa: Heated
Spa: Yes
Special View Info: Mountain(s)
Swimming Pool: Yes
Water: Public
Local Schools
High School: Cactus Shadows High School
Middle School: Sonoran Trails Middle School
Elementary School: Desert Sun Academy
School District: Cave Creek Unified District
Listed By / Shown By
Listed By
Agency Name: Compass
Agency Phone: 480-776-1555
Shown By
Agency Title: Arizona Best Real Estate
Agency Phone: 480-948-4711

Estimate Your Payment
Estimated Payment
$ 12,358.49 per month $10,459.72 Principal & Interest $528.00 Property Tax $1,370.78 Homeowner's Insurance
10040 E Happy Valley Road, Unit 504 | MLS# 6939303
This single family home located at 10040 E Happy Valley Road, Unit 504, Scottsdale, AZ 85255 is currently listed for sale with an asking price of $4,699,800. This property was built in 1994 and has 5 bedrooms with 5986 sq. ft. E Happy Valley Road, Unit 504 is located in the DESERT HIGHLANDS PHASE 2 subdivision within the Cave Creek Unified District school district. Search DESERT HIGHLANDS PHASE 2 real estate on www.arizonabest.com today.