
BEDS3
BATHS4
SQUARE FEET5,950
MLS#7052804
STATUSActive
PROPERTY TYPEResidential - Single Family
SUBDIVISIONDESERT HIGHLANDS
SCHOOLCave Creek Unified District
Property Description
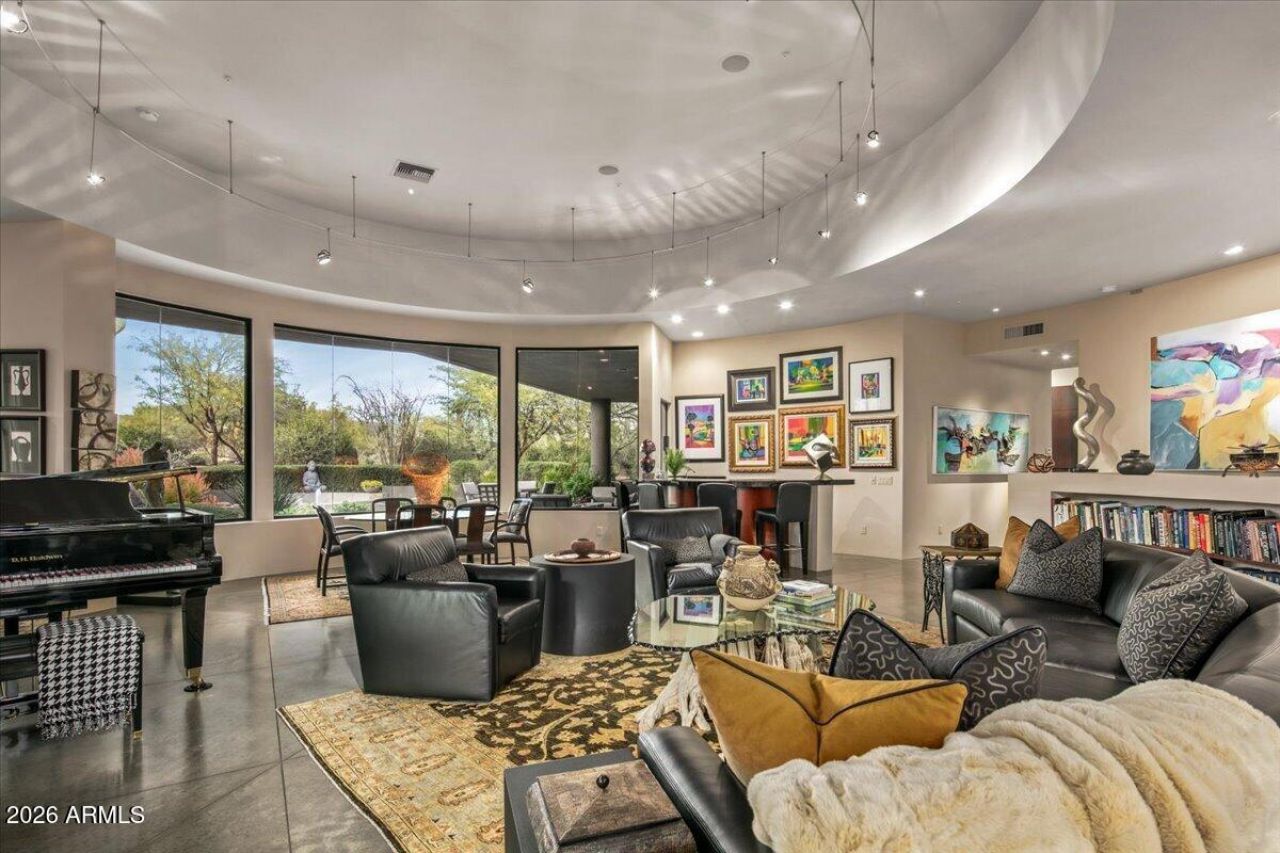
IMMEDIATE GOLF MEMBERSHIP AT CLOSE OF ESCROW. A true architectural statement in North Scottsdale, this one-of-a-kind residence is defined by its distinctive round design, thoughtfully imagined and designed by the original/current owners to create effortless flow and visual intrigue throughout. Walls of glass frame clear, unobstructed Pinnacle Peak views, filling the home w/ natural light and a constant connection to the desert landscape. The lower level offers exceptional versatility, featuring multiple flex spaces and a private bedroom ideal for a media lounge, wellness retreat, home office, or guest suite. A climate-controlled wine room adds an elegant touch for collectors and entertainers alike. Discreetly tucked away, ascend the hidden staircase (only accessible from the...
Property Features
Property Type: Residential - Single Family
Cooling: Central Air
Fenced: Yes
Fireplaces: 3
Garage: 3 car attached
Heating: Natural Gas
Lot Size: 0.60 Acres
Roof Type: Foam
Stories: 2.0
Taxes: $6,101
Year Built: 2000
Feature Descriptions
Assoc. Fee Includes: Maintenance Grounds, Street Maint
Community Features: Guarded Entry, Gated, Golf, Tennis Court(s), Clubhouse, Fitness Center, Pickleball
Days on Site: 3
Exterior: Steel Frame, Painted, Stucco
Exterior: Storage, Private Street(s), Private Yard, Built-in Barbecue
Fee HOA: 2050/Monthly
Fireplace: Family Room, Living Room, Master Bedroom, Gas, Fire Pit
Flooring: Stone, Concrete
HOA Y/N: Yes
Interior: Full Bth Master Bdrm, Separate Shwr & Tub, Double Vanity, Tub with Jets, Breakfast Bar, Pantry, Kitchen Island, Granite Counters, High Speed Internet, 9+ Flat Ceilings, Central Vacuum, Wet Bar
Laundry: Washer Hookup, Gas Dryer Hookup
Parking: Garage Door Opener, Attchd Gar Cabinets, Temp Controlled
Property Sub Type: Single Family Residence
Special View Info: City Lights, Mountain(s)
Water: Public
Local Schools
High School: Cactus Shadows High School
Middle School: Sonoran Trails Middle School
Elementary School: Desert Sun Academy
School District: Cave Creek Unified District
Listed By / Shown By
Listed By
Agency Name: Mirabel Properties
Agency Phone: 480-595-2545
Shown By
Agency Title: Arizona Best Real Estate
Agency Phone: 480-948-4711

Estimate Your Payment
Estimated Payment
$ 10,061.32 per month $8,446.02 Principal & Interest $508.42 Property Tax $1,106.88 Homeowner's Insurance
10040 E Happy Valley Road, Unit 625 | MLS# 7052804
This single family home located at 10040 E Happy Valley Road, Unit 625, Scottsdale, AZ 85255 is currently listed for sale with an asking price of $3,795,000. This property was built in 2000 and has 3 bedrooms with 5950 sq. ft. E Happy Valley Road, Unit 625 is located in the DESERT HIGHLANDS subdivision within the Cave Creek Unified District school district. Search DESERT HIGHLANDS real estate on www.arizonabest.com today.