
BEDS3
BATHS4
MLS#7085552
STATUSActive
PROPERTY TYPEResidential - Single Family
SUBDIVISIONDesert Highlands
SCHOOLCave Creek Unified District
Property Description
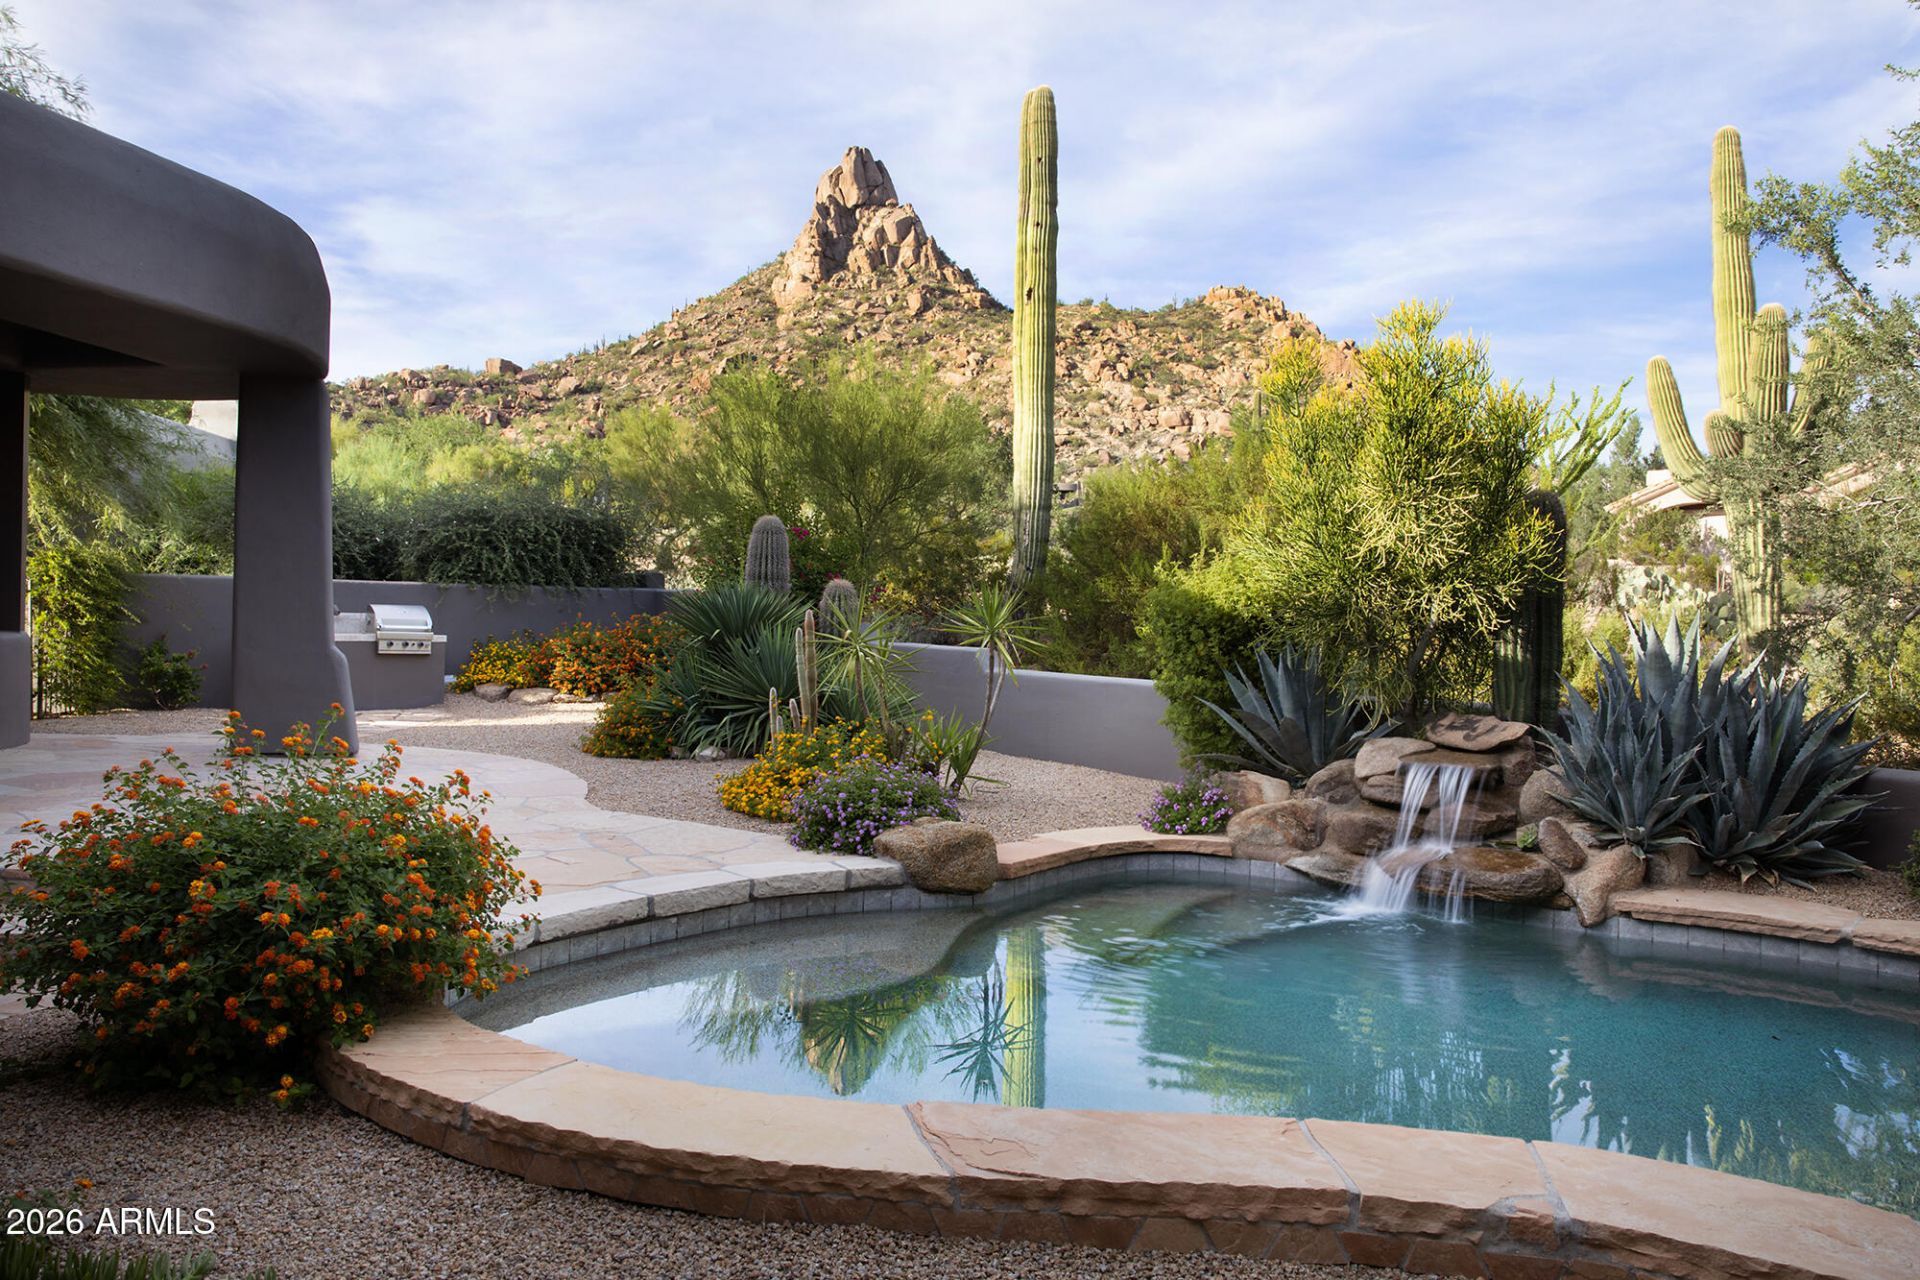
Set along the 17th fairway within prestigious guard-gated Desert Highlands, this sought after Hillside Villas residence enjoys a premier golf course lot with sweeping fairway and Pinnacle Peak views, all within walking distance of the private clubhouse. Offering an opportunity to personalize and create a retreat reflective of your own style, the home features 3 ensuite bedrooms plus a versatile den, office or exercise room, inviting indoor/outdoor living spaces, a private backyard and the rare convenience of a 3-car garage. This exceptional opportunity includes immediate transfer of a golf membership (upon buyer paying HOA fees at close of escrow), providing access to Desert Highlands private club lifestyle, including world-class golf, tennis, pickleball, bocce, fitness and dining. A distinctive opportunity to create your own desert retreat surrounded by natural beauty, mesmerizing views and premier amenities. Buyer to verify all material facts. All material information must be verified during the inspection period. Buyer to pay the Desert Highlands Membership/Transfer fee of $250,000 at close of escrow.
Property Features
Property Type: Residential - Single Family
Cooling: Ceiling Fan(s), Central Air
Fenced: Yes
Fireplaces: 1
Garage: 3
Heating: Electric
Home Style: Other
Lot Size: 0.29 Acres
Roof Type: Built-Up
Stories: 1.0
Taxes: $5,569
Year Built: 1999
Feature Descriptions
Assoc. Fee Includes: Maintenance Grounds, Street Maint
Community Features: Guarded Entry, Community Spa Htd, Concierge, Gated, Golf, Tennis Court(s), Racquetball, Biking/Walking Path, Clubhouse, Fitness Center, Pickleball
Days on Site: 7
Exterior: Wood Frame, Painted, Stucco
Exterior: Private Yard, Built-in Barbecue
Fee HOA: 2050/Monthly
Fireplace: Family Room
Flooring: Carpet, Stone
HOA Y/N: Yes
Interior: Full Bth Master Bdrm, Separate Shwr & Tub, Double Vanity, Breakfast Bar, Pantry, Granite Counters, 9+ Flat Ceilings
Laundry: Inside
Parking: Garage Door Opener, Attached Garage
Pool: Outdoor
Property Sub Type: Single Family Residence
Sewer: Public Sewer
Special View Info: Mountain(s), Desert, Golf Course
Swimming Pool: Yes
Water: Public
Local Schools
High School: Cactus Shadows High School
Middle School: Sonoran Trails Middle School
Elementary School: Desert Sun Academy
School District: Cave Creek Unified District
Listed By / Shown By
Listed By
Agency Name: Compass
Agency Phone: 480-776-1555
Shown By
Agency Title: Arizona Best Real Estate
Agency Phone: 480-948-4711

Estimate Your Payment
Estimated Payment
$ 7,509.82 per month $6,229.36 Principal & Interest $464.08 Property Tax $816.38 Homeowner's Insurance
10040 E Happy Valley Road, Unit 1009 | MLS# 7085552
This single family home located at 10040 E Happy Valley Road, Unit 1009, Scottsdale, AZ 85255 is currently listed for sale with an asking price of $2,799,000. This property was built in 1999 and has 3 bedrooms. E Happy Valley Road, Unit 1009 is located in the Desert Highlands subdivision within the Cave Creek Unified District school district. Search Desert Highlands real estate on www.arizonabest.com today.