
BEDS3
BATHS3
MLS#7100425
STATUSActive
PROPERTY TYPEResidential - Single Family
SUBDIVISIONDESERT HIGHLANDS
SCHOOLCave Creek Unified District
Property Description
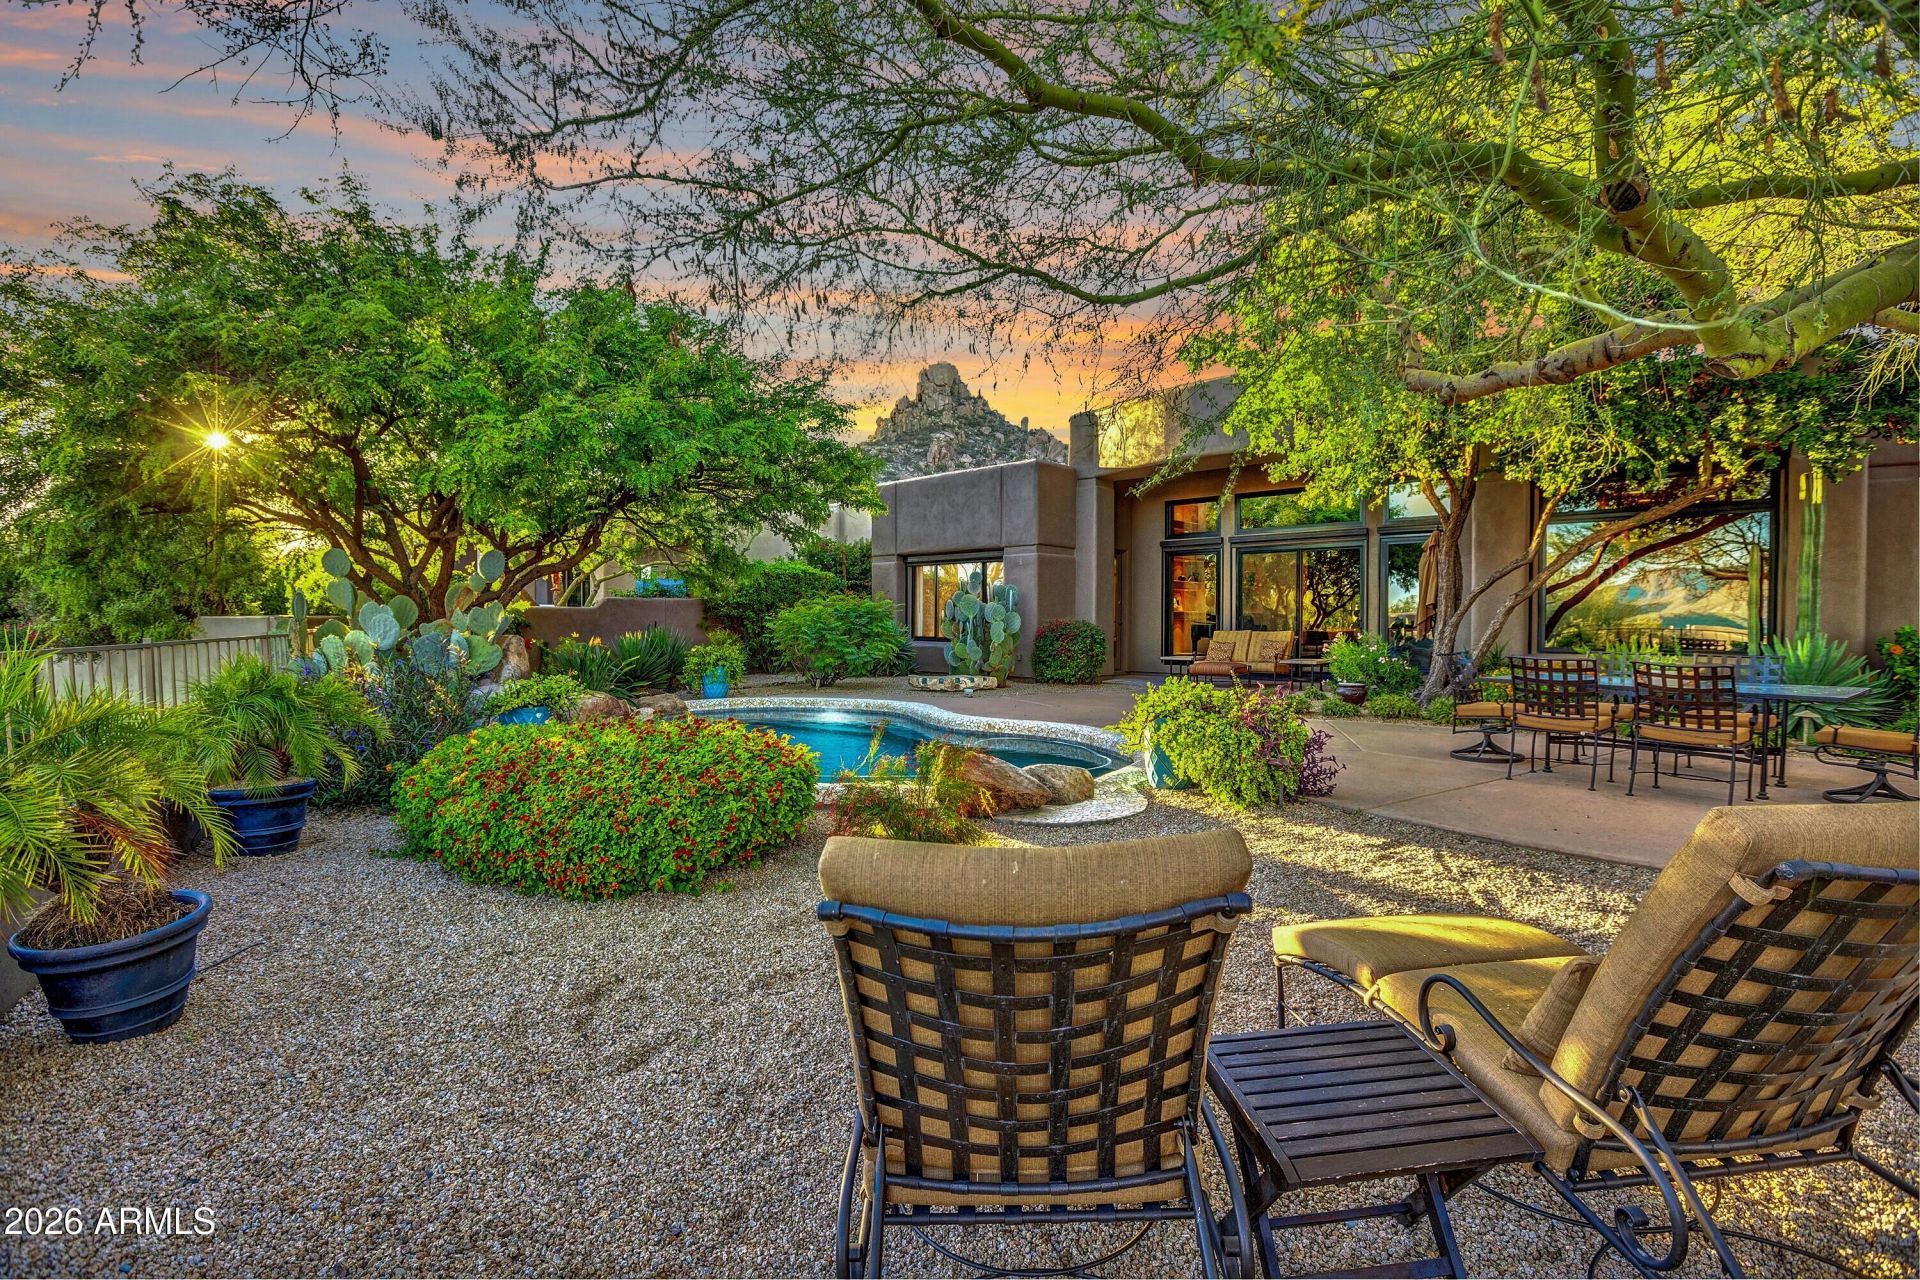
IMMEDIATE GOLF MEMBERSHIP AT CLOSE OF ESCROW!* Outstanding mountain & Village light views from this charming southwest contemporary home. Private courtyard entry offering access to the main home and casita. All one level with NO INTERIOR STEPS!! Expansive windows throughout. 2 bedrooms, 2 baths and an office in the main home plus a private guest casita. Formal living/dining room, convenient kitchen open to the family & breakfast rooms, all bordered by walls of windows/sliding glass doors to enjoy the indoor/outdoor Arizona lifestyle. With Pinnacle Peak as a backdrop, the spacious backyard offers a sparkling pool with cascading water feature, covered patios and sweeping endless views. Designated a top Platinum Club of America golf club, Desert Highlands amenities include a Jack Nicklaus Signature championship golf course, 18-hole putting course, award winning clubhouse featuring Jacks gastropub, state of the art fitness center, Highlands Racquet Club featuring grass, clay & pickleball courts,& more. *A $250,000 membership fee is due from buyer at close of escrow.
Property Features
Property Type: Residential - Single Family
Cooling: Ceiling Fan(s), Central Air, Programmable Thmstat, EN
Fenced: Yes
Fireplaces: 2
Garage: 2 car attached
Heating: Natural Gas, ENERGY STAR Qualified Equipment, Zoned
Lot Size: 0.30 Acres
Roof Type: Foam
Stories: 1.0
Taxes: $4,543
Year Built: 1997
Feature Descriptions
Assoc. Fee Includes: Maintenance Grounds, Street Maint
Community Features: Guarded Entry, Concierge, Gated, Golf, Tennis Court(s), Biking/Walking Path, Clubhouse, Fitness Center, Pickleball
Exterior: Wood Frame, Painted, Stucco
Exterior: Private Street(s), Private Yard
Fee HOA: 2050/Monthly
Fireplace: Family Room, Living Room, Gas
Flooring: Carpet, Stone
HOA Y/N: Yes
Interior: Full Bth Master Bdrm, Separate Shwr & Tub, Double Vanity, Tub with Jets, Pantry, Granite Counters, High Speed Internet, Wet Bar, No Interior Steps
Laundry: Inside
Parking: Garage Door Opener, Attchd Gar Cabinets, Temp Controlled, Direct Access, Attached Garage
Pool: Heated, Variable Speed Pump, Outdoor
Property Sub Type: Single Family Residence
Sewer: Public Sewer
Special View Info: Mountain(s)
Swimming Pool: Yes
Water: Public
Local Schools
High School: Cactus Shadows High School
Middle School: Sonoran Trails Middle School
Elementary School: Desert Sun Academy
School District: Cave Creek Unified District
Listed By / Shown By
Listed By
Agency Name: Russ Lyon Sotheby's International Realty
Agency Phone: 480-585-7070
Shown By
Agency Title: Arizona Best Real Estate
Agency Phone: 480-948-4711

Estimate Your Payment
Estimated Payment
$ 6,797.53 per month $5,675.19 Principal & Interest $378.58 Property Tax $743.75 Homeowner's Insurance
10040 E Happy Valley Road, Unit 2032 | MLS# 7100425
This single family home located at 10040 E Happy Valley Road, Unit 2032, Scottsdale, AZ 85255 is currently listed for sale with an asking price of $2,550,000. This property was built in 1997 and has 3 bedrooms. E Happy Valley Road, Unit 2032 is located in the DESERT HIGHLANDS subdivision within the Cave Creek Unified District school district. Search DESERT HIGHLANDS real estate on www.arizonabest.com today.