
BEDS4
BATHS5
MLS#7094491
STATUSActive
PROPERTY TYPEResidential - Single Family
SUBDIVISIONWINDGATE RANCH PHASE 1 PARCEL C
SCHOOLScottsdale Unified District
Property Description
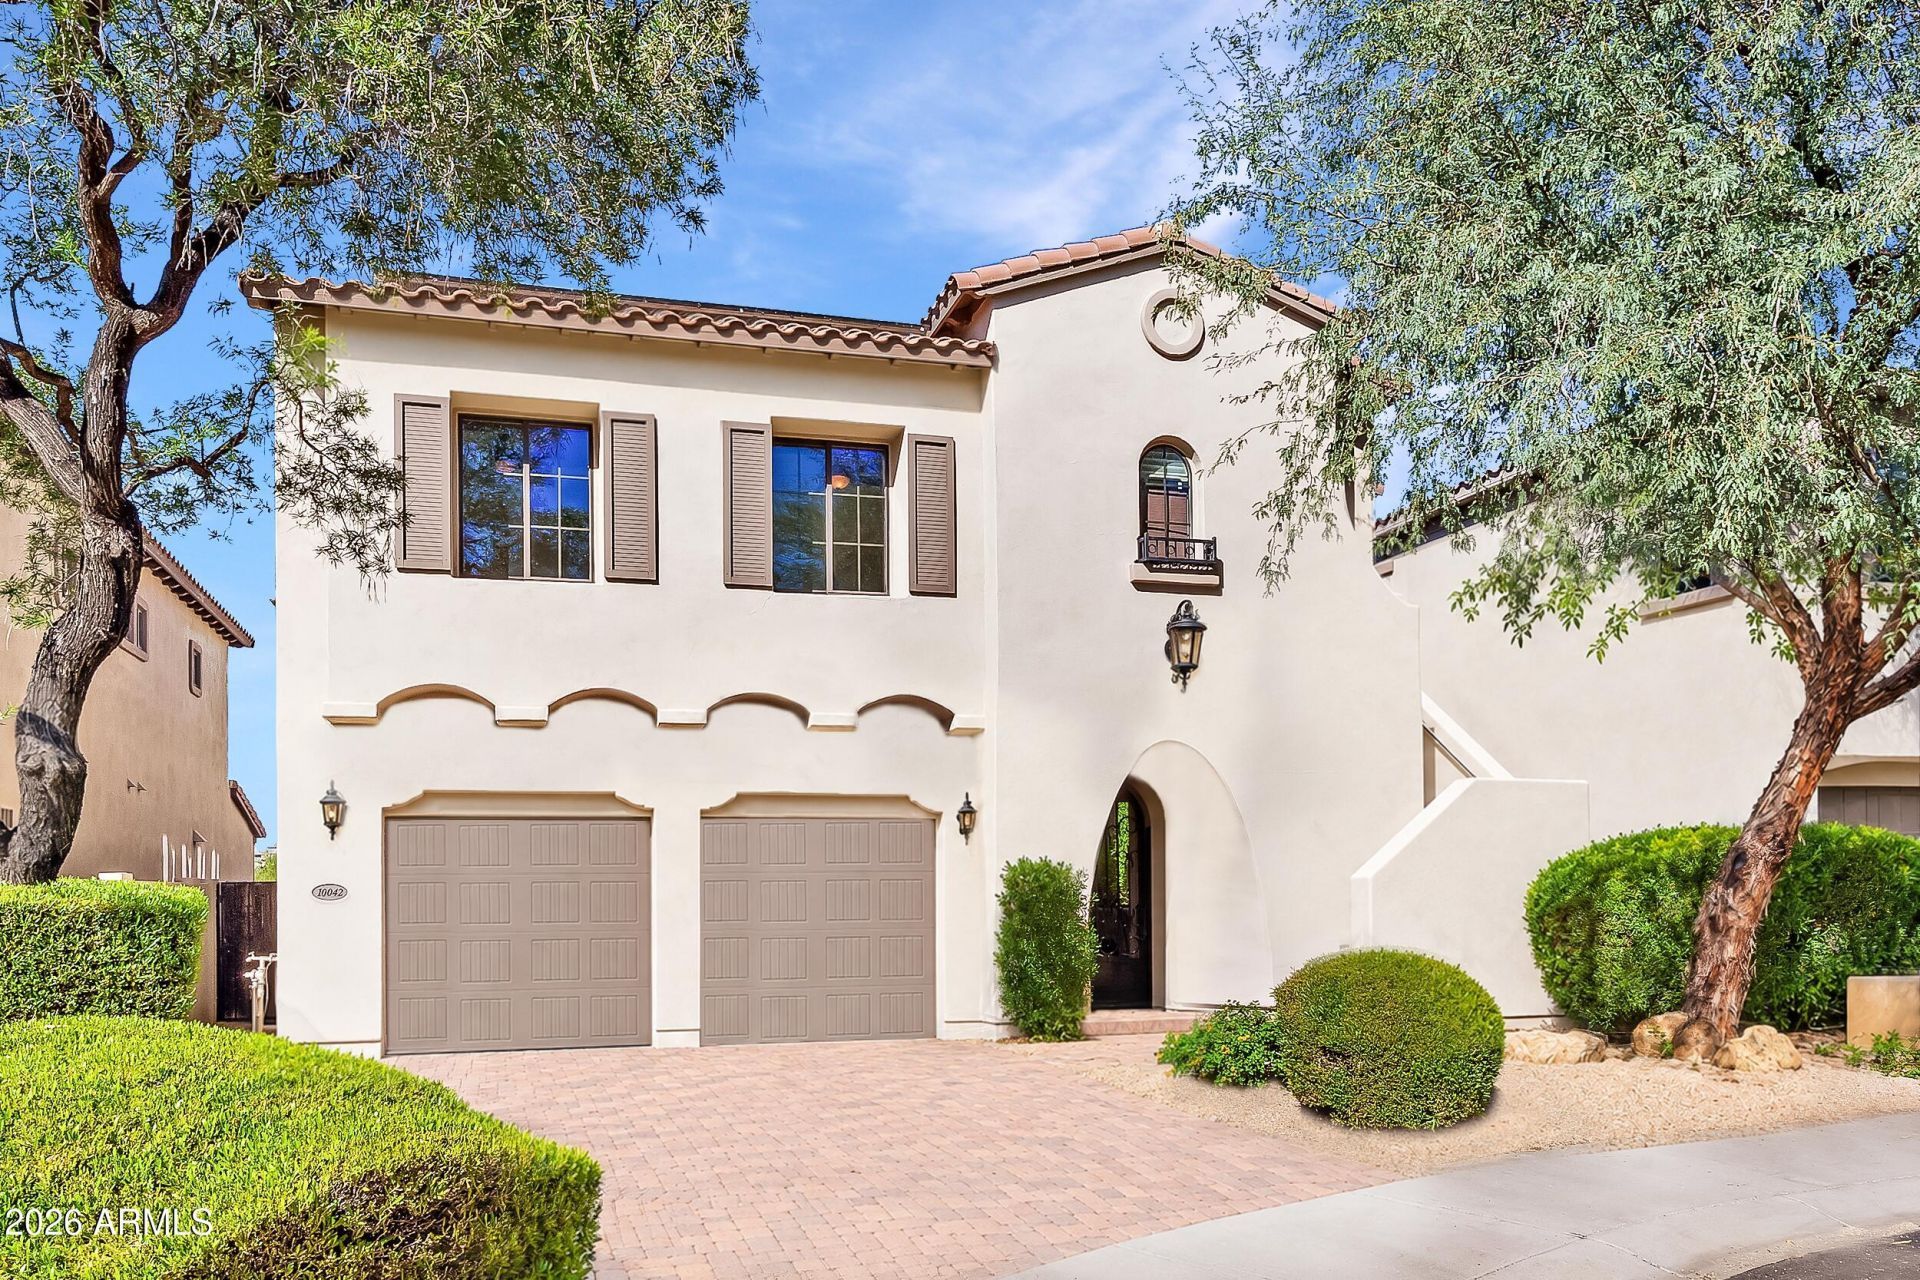
Experience elevated desert living in gated Windgate Ranch! This beautifully updated 4-bedroom home sits on a private cul-de-sac greenbelt lot with stunning mountain views. Remodeled in 2022 with designer finishes, updated flooring, lighting and custom banquette seating. Smart home features include Hunter Douglas shades, Lutron lighting, Ecobee thermostats and integrated audio. Resort-style backyard features a hot tub, built-in BBQ, gas fireplace, covered dining and turf. Major upgrades include 4 newer HVAC units (2024) with advanced air purification, tankless water heater (2025), fully paid-off, owned solar panels and EV charger. 3-car garage with storage. Just steps from Windgate Ranchs exceptional community amenities. Privacy, luxury and location!
Property Features
Property Type: Residential - Single Family
Cooling: Central Air
Fenced: Yes
Fireplaces: 2
Garage: 3 car attached
Heating: Natural Gas
Home Style: Spanish
Lot Size: 0.15 Acres
Roof Type: Tile
Stories: 2.0
Taxes: $4,737
Year Built: 2008
Feature Descriptions
Assoc. Fee Includes: Maintenance Grounds, Street Maint
Community Features: Community Spa, Community Spa Htd, Gated, Tennis Court(s), Playground, Biking/Walking Path, Clubhouse, Community Media Room
Exterior: Wood Frame, Painted, Stucco
Exterior: Private Street(s), Private Yard, Other, Built-in Barbecue
Fee HOA: 435/Monthly
Fireplace: Living Room, Gas, Exterior Fireplace
Flooring: Carpet, Tile, Wood
HOA Y/N: Yes
Interior: Full Bth Master Bdrm, Separate Shwr & Tub, Double Vanity, Breakfast Bar, Pantry, Kitchen Island, Walk-in Pantry, Granite Counters, High Speed Internet, Smart Home, Upstairs, Wet Bar, See Remarks
Laundry: Inside
Parking: Tandem, Garage Door Opener, Attchd Gar Cabinets, Attached Garage
Property Sub Type: Single Family Residence
Sewer: Public Sewer
Spa: Yes
Spa: Private, Above Ground
Special View Info: Mountain(s)
Water: Public
Local Schools
High School: Chaparral High School
Middle School: Copper Ridge School
Elementary School: Copper Ridge School
School District: Scottsdale Unified District
Listed By / Shown By
Listed By
Agency Name: eXp Realty
Agency Phone: 888-897-7821
Shown By
Agency Title: Arizona Best Real Estate
Agency Phone: 480-948-4711

Estimate Your Payment
Estimated Payment
$ 4,422.32 per month $3,560.91 Principal & Interest $394.75 Property Tax $466.67 Homeowner's Insurance
10042 E South Bend Drive | MLS# 7094491
This single family home located at 10042 E South Bend Drive, Scottsdale, AZ 85255 is currently listed for sale with an asking price of $1,600,000. This property was built in 2008 and has 4 bedrooms. E South Bend Drive is located in the WINDGATE RANCH PHASE 1 PARCEL C subdivision within the Scottsdale Unified District school district. Search WINDGATE RANCH PHASE 1 PARCEL C real estate on www.arizonabest.com today.