
BEDS3
BATHS4
MLS#7099852
STATUSActive
PROPERTY TYPEResidential - Single Family
SUBDIVISIONSilverleaf at DC RANCH
SCHOOLScottsdale Unified District
Property Description
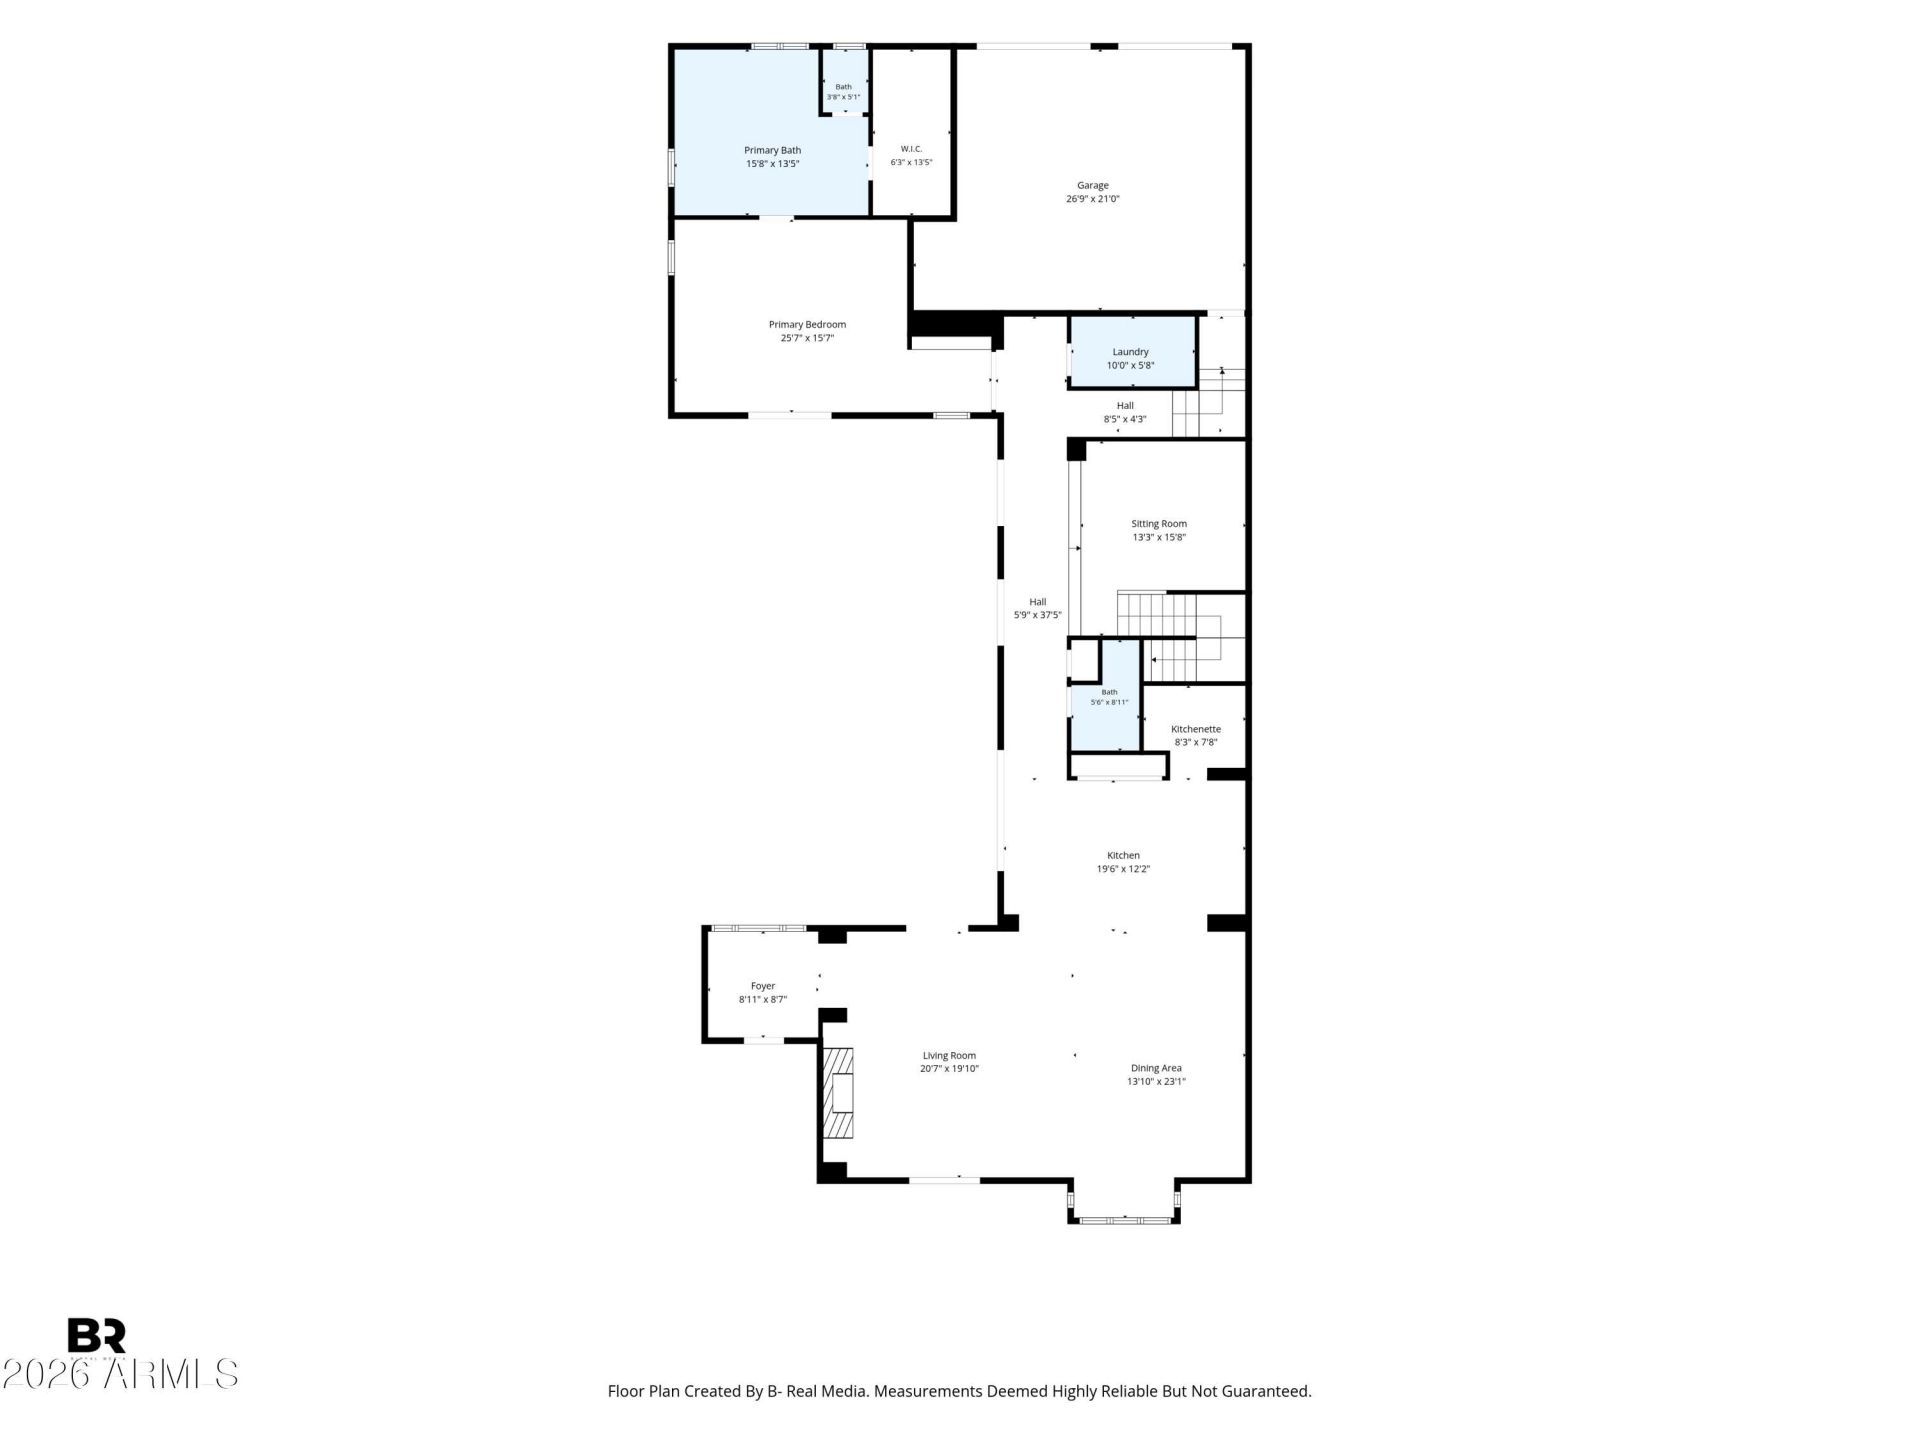
Rarely available: a completely remodeled, professionally designed Parks Villa in Silverleaf. Pristine & turnkey, this home pairs designer finishes w/ lock-and-leave living in one of AZs most prestigious, sought-after communities. Chefs kitchen w/ Sub-Zero/Thermador appliances, wine fridge & bulters pantry; Restoration Hardware lighting throughout. 3 bedrooms, each w/ en suite bath, incl. main-level primary retreat with a luxurious spa bath centered on a solid concrete tub. Upstairs loft/media room for relaxing or entertaining. Powder bath features a custom hand-carved Turkish marble sink. Seamless indoor/outdoor living opens to a dreamy backyard w/ built-in BBQ & spa. Ideal as a luxury vacation retreat or refined, low-maintenance full-time residence. Truly gorgeous!
Property Features
Property Type: Residential - Single Family
Cooling: Ceiling Fan(s), Central Air
Fenced: Yes
Fireplaces: 2
Garage: 2 car attached
Heating: Natural Gas
Home Style: Contemporary, Santa Barbara/Tuscan
Lot Size: 0.17 Acres
Roof Type: Tile
Stories: 2.0
Taxes: $7,301
Year Built: 2006
Feature Descriptions
Assoc. Fee Includes: Maintenance Grounds, Street Maint
Community Features: Guarded Entry, Gated, Golf, Tennis Court(s), Playground, Biking/Walking Path, Clubhouse, Community Media Room, Fitness Center
Exterior: Wood Frame, Painted, Stucco
Exterior: Private Yard, Built-in Barbecue
Fee HOA: 520.34/Monthly
Fireplace: Exterior Fireplace
Flooring: Carpet, Tile, Wood
HOA Y/N: Yes
Interior: Full Bth Master Bdrm, Separate Shwr & Tub, Double Vanity, Eat-in Kitchen, Breakfast Bar, Pantry, Kitchen Island, Walk-in Pantry, Granite Counters, High Speed Internet, Master Downstairs, 9+ Flat Ceilings, Central Vacuum, Wet Bar
Laundry: Inside
Parking: Rear Vehicle Entry, Garage Door Opener, Attchd Gar Cabinets
Pool: Heated, Outdoor
Property Sub Type: Single Family Residence
Sewer: Public Sewer, Sewer-In & Connected
Spa: Yes
Spa: Private, Heated
Swimming Pool: Yes
Water: Public
Local Schools
High School: Chaparral High School
Middle School: Copper Ridge School
Elementary School: Copper Ridge School
School District: Scottsdale Unified District
Listed By / Shown By
Listed By
Agency Name: RE Options
Agency Phone: 480-570-6800
Shown By
Agency Title: Arizona Best Real Estate
Agency Phone: 480-948-4711

Estimate Your Payment
Estimated Payment
$ 10,992.00 per month $9,180.46 Principal & Interest $608.42 Property Tax $1,203.13 Homeowner's Insurance
10074 E Flathorn Drive | MLS# 7099852
This single family home located at 10074 E Flathorn Drive, Scottsdale, AZ 85255 is currently listed for sale with an asking price of $4,125,000. This property was built in 2006 and has 3 bedrooms. E Flathorn Drive is located in the Silverleaf at DC RANCH subdivision within the Scottsdale Unified District school district. Search Silverleaf At DC RANCH real estate on www.arizonabest.com today.