
BEDS2
BATHS2
MLS#7081857
STATUSActive
PROPERTY TYPEResidential -
SUBDIVISIONRENAISSANCE PARK PHASE 3
SCHOOLPhoenix Union High School District
Property Description
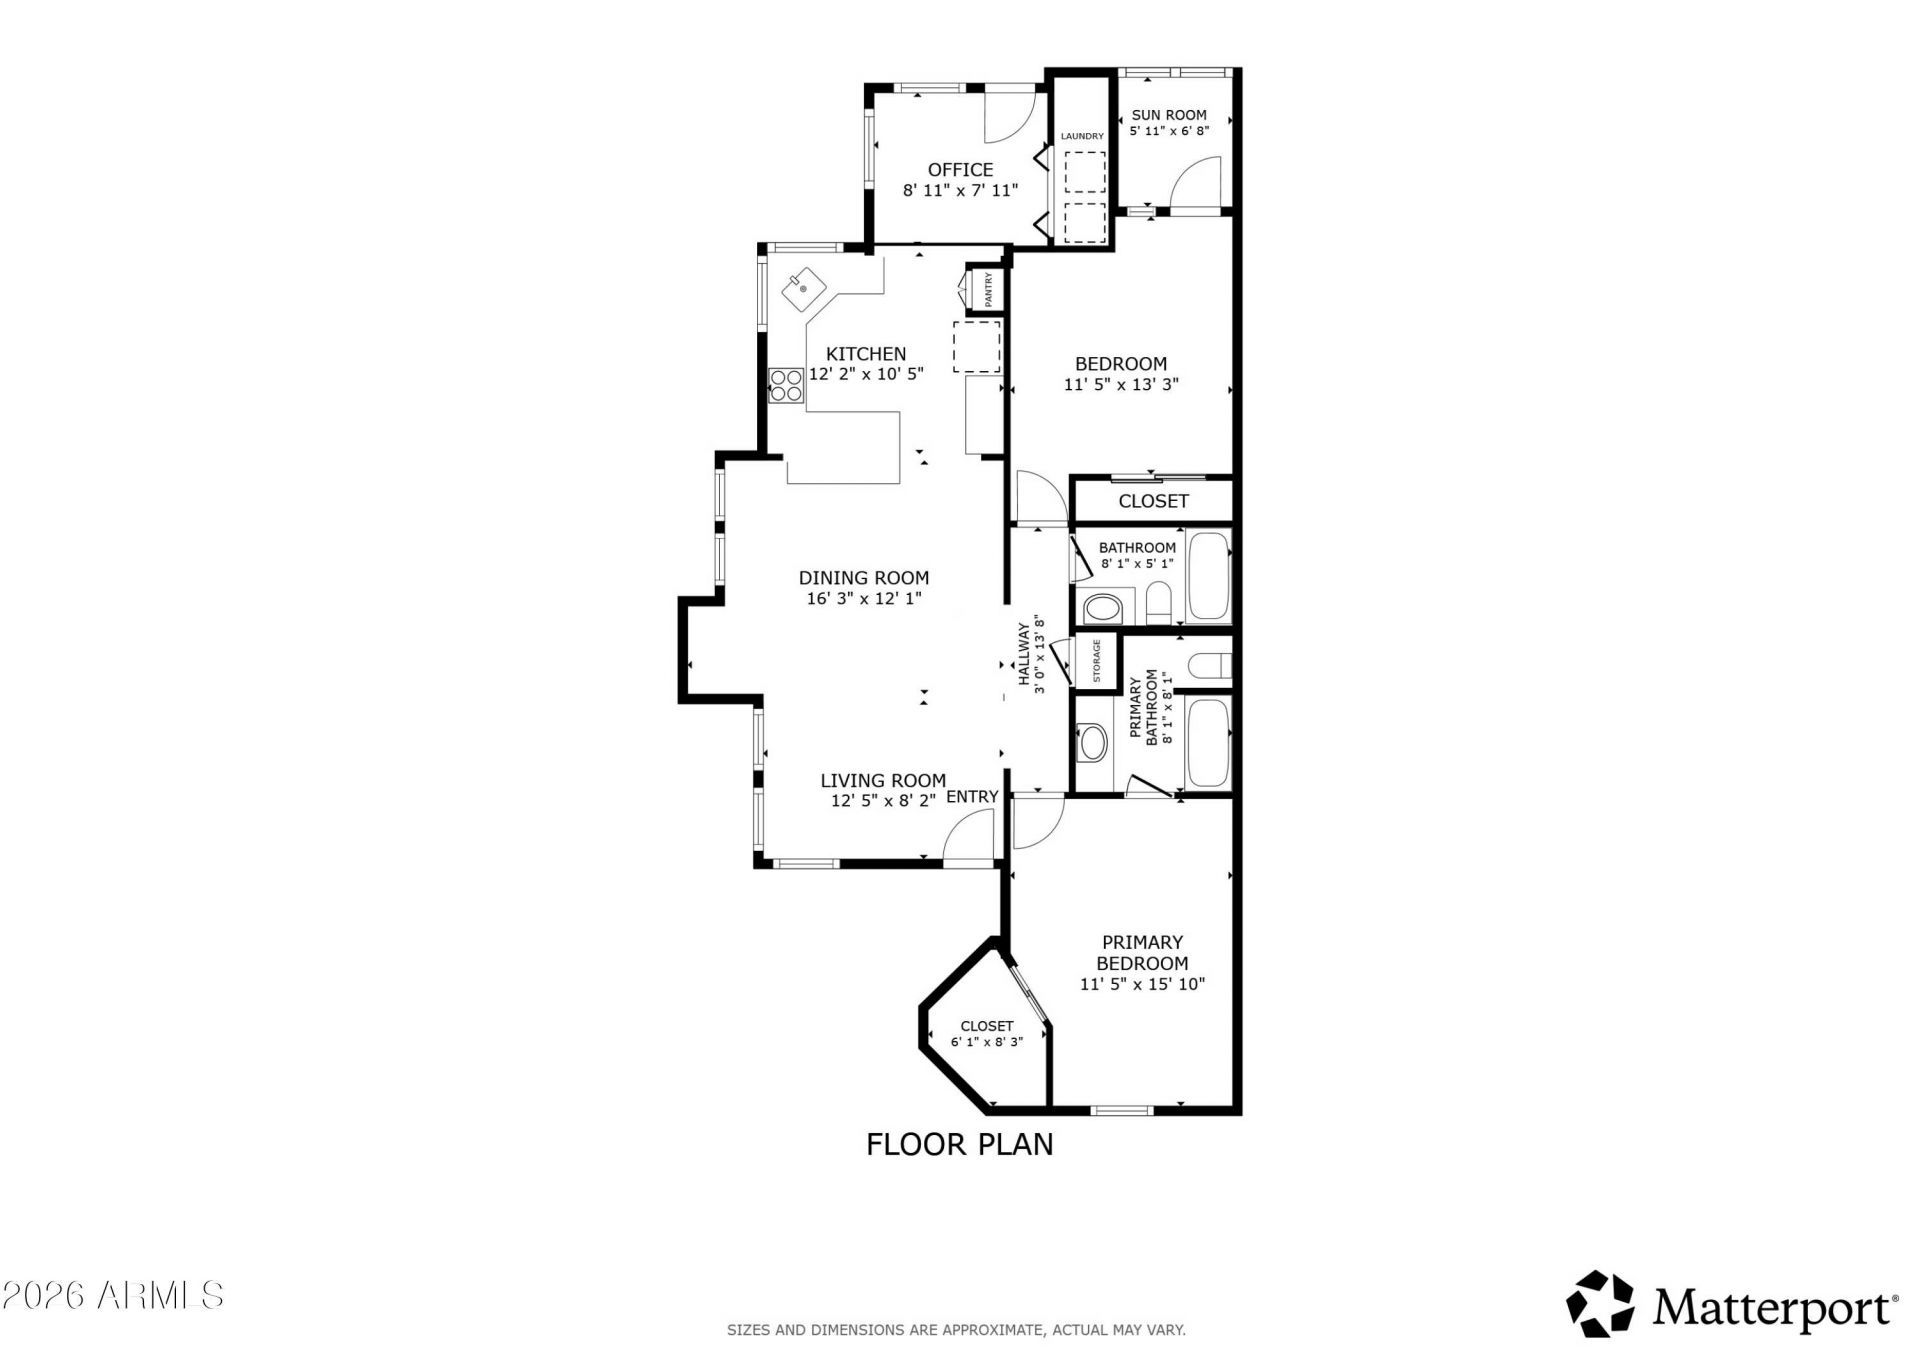
UNICORN ALERT! Super clean end unit with plenty of natural light. Large 18 tile on the diagonal t/o and plush carpet in the bedrooms. Perfect for roommates as the 2nd bedroom has a private patio. All new updated kitchen and baths with new cabinets and quartz counters, washer & dryer and fridge all stay. NEW AC unit too! This floor plan has a large living room, open kitchen, bright dining area, inside laundry, walk in closets and plenty of storage. The complex rocks! Gated complex just stepping stones from all the fun downtown destinations, yet because the complex is so lush with grass, trees and even a lazy river and ponds, you dont feel like you are in the middle of the city! This unit is next to the large Spool and BBQ area, so perfect for entertaining. Furniture available too!
Property Features
Property Type: Residential -
Cooling: Ceiling Fan(s), Central Air, Programmable Thmstat
Fenced: Yes
Heating: Electric
Home Style: Contemporary
Lot Size: 0.03 Acres
Roof Type: Metal
Stories: 1.0
Taxes: $1,606
Year Built: 1986
Feature Descriptions
Assoc. Fee Includes: Maintenance Exterior, Roof Repair, Roof Replacement, Insurance, Maintenance Grounds
Community Features: Community Spa, Community Spa Htd, Gated, Near Light Rail Stop, Near Bus Stop, Biking/Walking Path
Days on Site: 21
Exterior: Wood Frame, Stucco
Exterior: Screened in Patio(s)
Fee HOA: 359/Monthly
Flooring: Carpet, Tile
HOA Y/N: Yes
Interior: 3/4 Bath Master Bdrm, Double Vanity, Breakfast Bar, Non-laminate Counter, Quartz Countertops, High Speed Internet, 9+ Flat Ceilings
Laundry: Inside
Parking: Detached, Assigned Parking, Unassigned, Gated, Permit Required
Property Sub Type: Apartment
Sewer: Public Sewer, Sewer-In & Connected
Water: Public
Local Schools
High School: Central High School
Middle School: Kenilworth Elementary School
Elementary School: Kenilworth Elementary School
School District: Phoenix Union High School District
Listed By / Shown By
Listed By
Agency Name: Brokers Hub Realty, LLC
Agency Phone: 602-291-3015
Shown By
Agency Title: Arizona Best Real Estate
Agency Phone: 480-948-4711

Estimate Your Payment
Estimated Payment
$ 1,014.86 per month $778.95 Principal & Interest $133.83 Property Tax $102.08 Homeowner's Insurance
101 N 7th Street, Unit 144 | MLS# 7081857
This home located at 101 N 7th Street, Unit 144, Phoenix, AZ 85034 is currently listed for sale with an asking price of $350,000. This property was built in 1986 and has 2 bedrooms. N 7th Street, Unit 144 is located in the RENAISSANCE PARK PHASE 3 subdivision within the Phoenix Union High School District school district. Search RENAISSANCE PARK PHASE 3 real estate on www.arizonabest.com today.