
BEDS2
BATHS3
MLS#7096660
STATUSActive
PROPERTY TYPEResidential - Condominium
SUBDIVISIONRENAISSANCE PARK PHASE 3
SCHOOLPhoenix Union High School District
Property Description
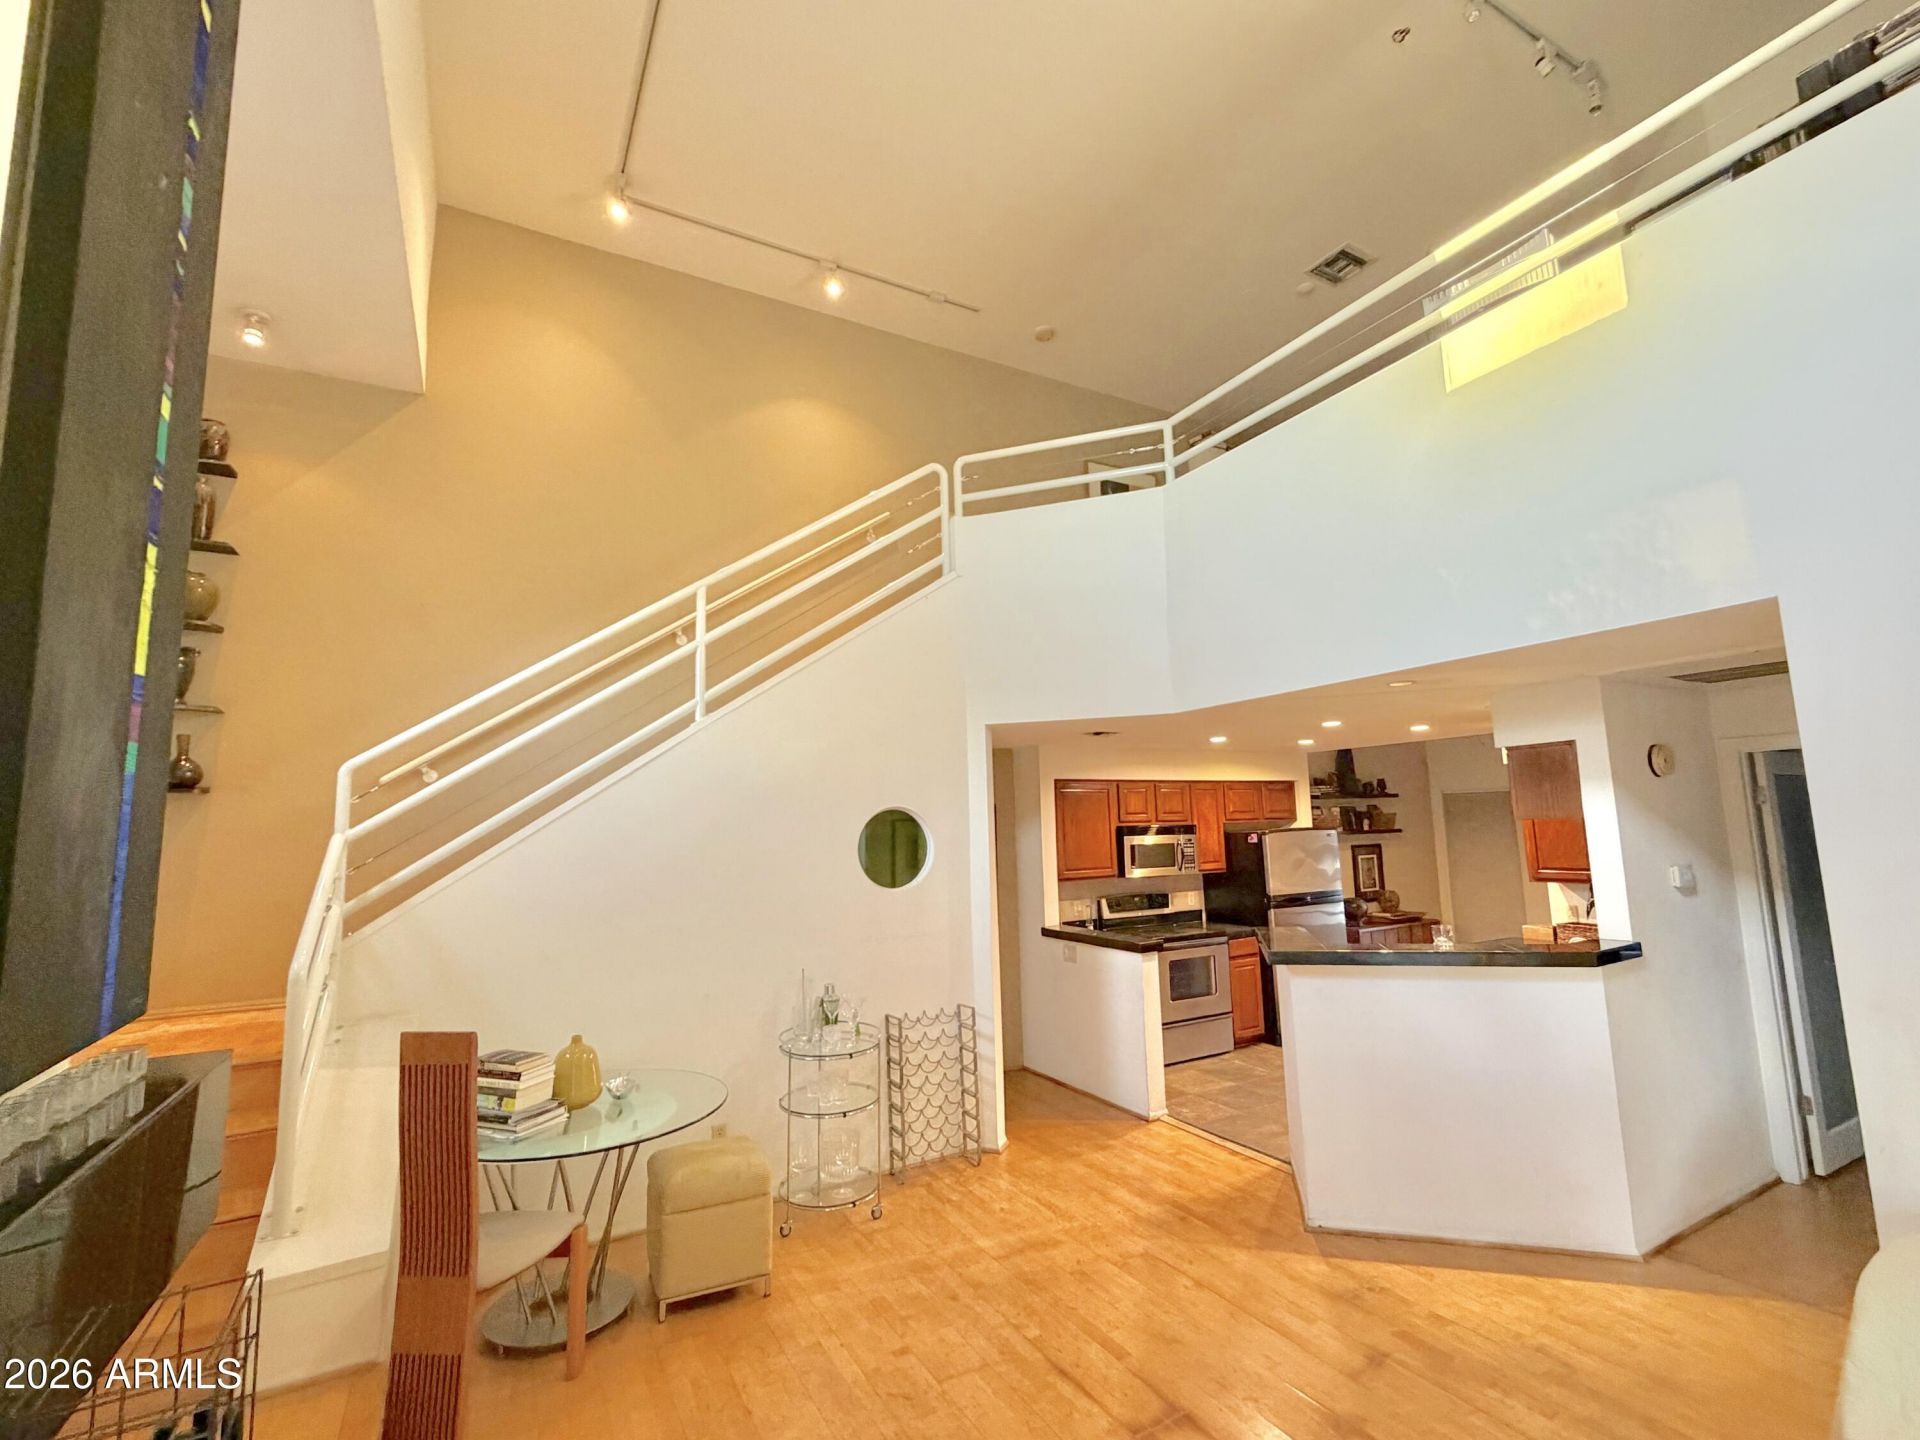
Your VIBRANT URBAN INFUSED LIFESTYLE awaits. In the heart of Downtown Phoenix sits this BEAUTIFUL 2bd 2.5ba w/loft home that features 1630sf of BRIGHT OPEN living space & HIGH ceilings. Lovely functional kitchen w/ granite counters. Updates boast unique contemporary modern design that compliment and enhance urban living. Located in the desirable gated community of Renaissance Park. Amenities include community pool, serene pond areas, two spas, clubhouse & workout facility. Very walkable to transit commuting, Downtown Phoenix Business District, PRO SPORTING events, Major University locations include ASU, U of A & NAU, Museums, Science Center, CULINARY & trendy eateries, boutique shops and a variety of entertainment options.
Property Features
Property Type: Residential - Condominium
Cooling: Central Air
Fenced: Yes
Fireplaces: 1
Heating: Electric
Home Style: Other
Lot Size: 0.00 Acres
Roof Type: Metal
Stories: 2.0
Taxes: $2,046
Year Built: 1986
Feature Descriptions
Assoc. Fee Includes: Maintenance Exterior, Roof Repair, Roof Replacement, Insurance, Sewer, Trash, Pest Control, Front Yard Maint, Maintenance Grounds, Street Maint, Other (See Remarks)
Community Features: Gated, Clubhouse
Days on Site: 22
Exterior: Wood Frame, Stucco
Exterior: Balcony, Storage
Fee HOA: 359/Monthly
Fireplace: Wood Burning
Flooring: Tile, Wood
HOA Y/N: Yes
Interior: 3/4 Bath Master Bdrm, Granite Counters, High Speed Internet, Upstairs, Vaulted Ceiling(s)
Laundry: Inside
Parking: Assigned Parking
Property Sub Type: Loft Style
Sewer: Public Sewer
Special View Info: City
Water: Public
Local Schools
High School: North High School
Middle School: Augustus H. Shaw Montessori
Elementary School: Augustus H. Shaw Montessori
School District: Phoenix Union High School District
Listed By / Shown By
Listed By
Agency Name: Tierra Antigua Realty, LLC
Agency Phone: 520-439-8888
Shown By
Agency Title: Arizona Best Real Estate
Agency Phone: 480-948-4711

Estimate Your Payment
Estimated Payment
$ 1,051.53 per month $778.95 Principal & Interest $170.50 Property Tax $102.08 Homeowner's Insurance
101 N 7th Street, Unit 263 | MLS# 7096660
This condo located at 101 N 7th Street, Unit 263, Phoenix, AZ 85034 is currently listed for sale with an asking price of $350,000. This property was built in 1986 and has 2 bedrooms. N 7th Street, Unit 263 is located in the RENAISSANCE PARK PHASE 3 subdivision within the Phoenix Union High School District school district. Search RENAISSANCE PARK PHASE 3 real estate on www.arizonabest.com today.