
BEDS5
BATHS
SQUARE FEET4,497
MLS#7010748
STATUSActive
PROPERTY TYPEResidential - Single Family
SUBDIVISIONTH POR LOT 33
SCHOOLScottsdale Unified District
Property Description
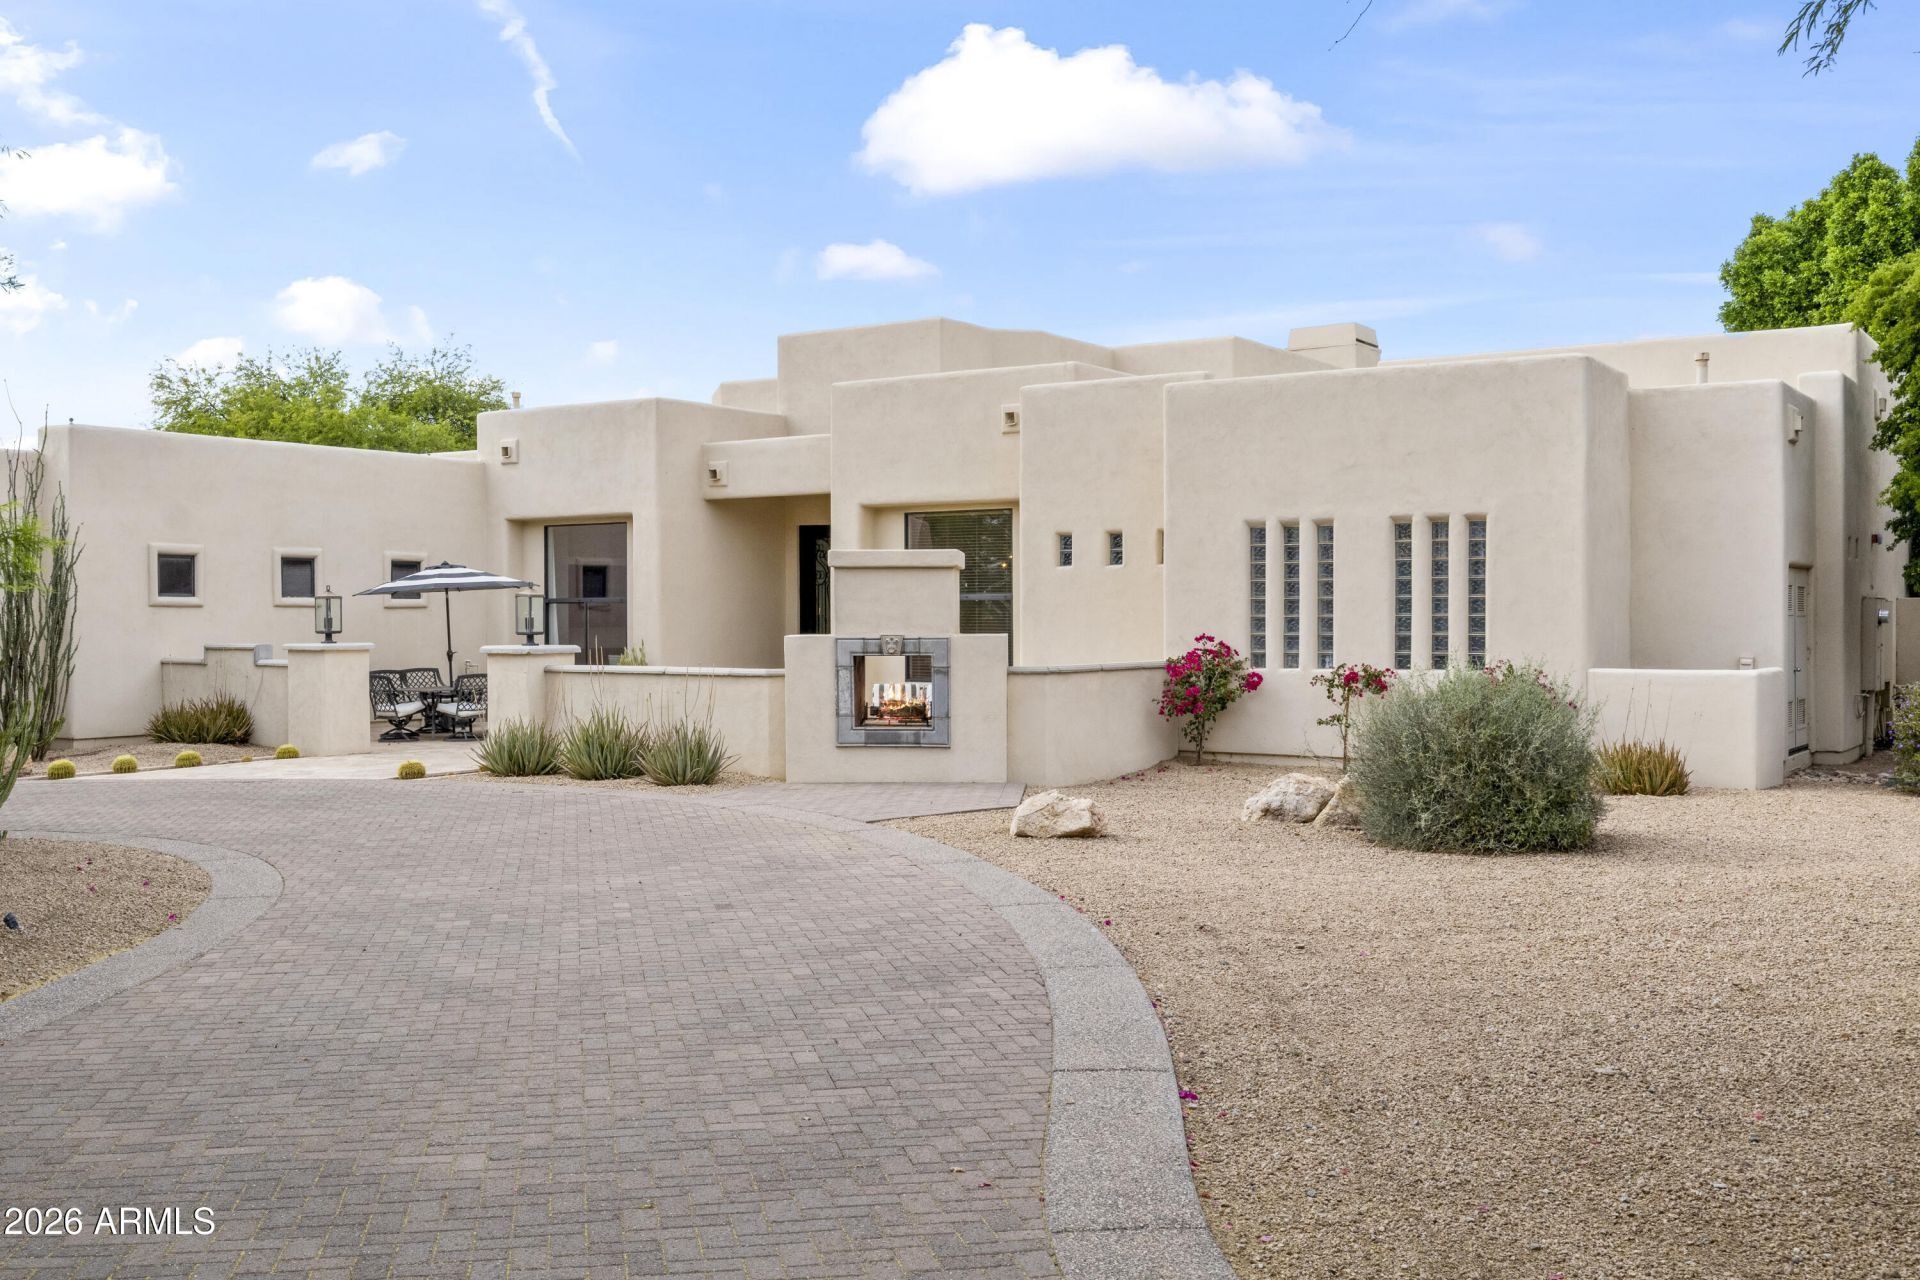
Set on over an acre with breathtaking mountain views, this exceptional desert estate offers luxury, privacy, and timeless Arizona elegance. Beautifully updated with new flooring, the thoughtfully designed floor plan features 4 bedrooms including 2 owners suites, a private office, theater/media room, and separate formal dining room. The inviting interior is anchored by an indoor gas fireplace, blending warmth and sophistication. Outdoors, enjoy a stunning backyard with panoramic mountain views, covered patio, and outdoor gas fireplace, ideal for sunset entertaining. The expansive front courtyard creates a grand, resort-style welcome with a wood-burning fireplace and tranquil water fountain. A rare opportunity to own an extraordinary desert retreat. Crafted for elevated desert entertaining.
Property Features
Property Type: Residential - Single Family
Cooling: Ceiling Fan(s), Central Air, Programmable Thmstat
Fenced: Yes
Fireplaces: 2
Garage: 3 car attached
Heating: Natural Gas, Ceiling
Home Style: Ranch, Santa Barbara/Tuscan
Lot Size: 1.07 Acres
Roof Type: Foam, Other
Stories: 1.0
Taxes: $5,629
Year Built: 1999
Feature Descriptions
Assoc. Fee Includes: No Fees
Days on Site: 47
Exterior: Block, Wood Frame, Painted, Stucco
Exterior: Misting System, Built-in Barbecue
Fireplace: Living Room, Master Bedroom, Gas, Exterior Fireplace
Flooring: Carpet, Tile, Other
Interior: Full Bth Master Bdrm, Separate Shwr & Tub, Double Vanity, Breakfast Bar, Pantry, Kitchen Island, Walk-in Pantry, Granite Counters, High Speed Internet, Vaulted Ceiling(s), 9+ Flat Ceilings, No Interior Steps
Parking: RV Access/Parking, RV Gated, Over Height Garage, Extended Length Garage, Side Vehicle Entry, Garage Door Opener, Attchd Gar Cabinets, Separate Strge Area, Circular Driveway, Temp Controlled, Direct Access, Shared Driveway, Attached Garage
Property Sub Type: Single Family Residence
Sewer: Septic-In & Connected
Special View Info: Mountain(s)
Water: Public
Local Schools
High School: Desert Mountain High School
Middle School: Mountainside Middle School
Elementary School: Laguna Elementary School
School District: Scottsdale Unified District
Listed By / Shown By
Listed By
Agency Name: eXp Realty
Agency Phone: 888-897-7821
Shown By
Agency Title: Arizona Best Real Estate
Agency Phone: 480-948-4711

Estimate Your Payment
Estimated Payment
$ 7,001.30 per month $5,775.35 Principal & Interest $469.08 Property Tax $756.88 Homeowner's Insurance
10110 N 128th Street | MLS# 7010748
This single family home located at 10110 N 128th Street, Scottsdale, AZ 85259 is currently listed for sale with an asking price of $2,595,000. This property was built in 1999 and has 5 bedrooms with 4497 sq. ft. N 128th Street is located in the TH POR LOT 33 subdivision within the Scottsdale Unified District school district. Search TH POR LOT 33 real estate on www.arizonabest.com today.