
BEDS5
BATHS
SQUARE FEET4,850
MLS#6963623
STATUSActive
PROPERTY TYPEResidential - Single Family
SUBDIVISIONMCDOWELL RANCHOS
SCHOOLScottsdale Unified District
Property Description
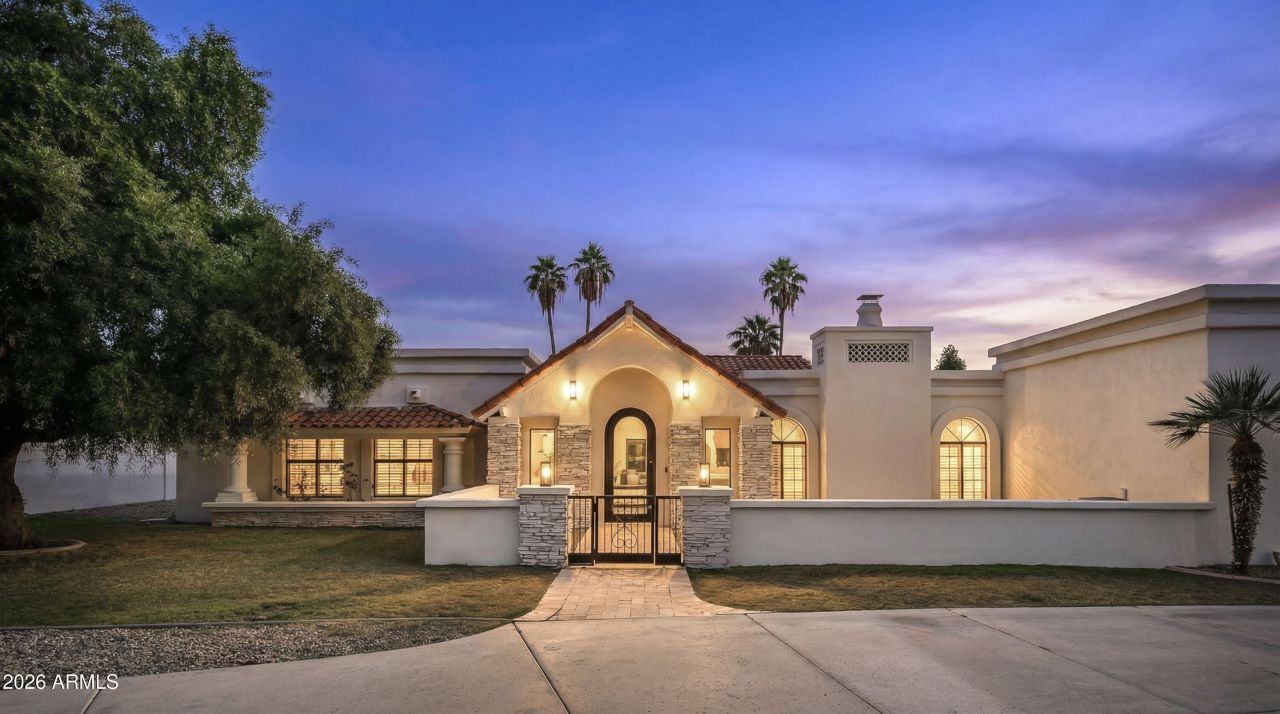
Fully renovated residence with 7-car garage in Scottsdales coveted Cactus Corridor. This reimagined property blends modern sophistication with timeless design, showcasing McDowell Mountain views, a grand entry, soaring ceilings, and expansive windows that flood the home with natural light. The open-concept great room features a statement fireplace and seamless indoor-outdoor living. A chefs kitchen impresses with waterfall quartz countertops, custom cabinetry, and premium Café appliances. The split floor plan offers private guest quarters and an oversized entertainment room. The oversized lot has a refinished pool and sport court with plenty of room to add. Over-height garage with workshop is a rare opportunity.
Property Features
Property Type: Residential - Single Family
Cooling: Ceiling Fan(s), Central Air, Programmable Thmstat
Fenced: Yes
Fireplaces: 3
Garage: 7
Heating: Electric
Home Style: Ranch
Lot Size: 1.11 Acres
Roof Type: Built-Up, Tile
Stories: 1.0
Taxes: $9,109
Year Built: 1985
Feature Descriptions
Assoc. Fee Includes: No Fees
Days on Site: 139
Exterior: Wood Frame, Painted, Stucco, Stone
Exterior: Sport Court(s), Private Yard, Built-in Barbecue, Private Pickleball Court(s)
Fireplace: Wood Burning
Flooring: Tile, Wood
Interior: Full Bth Master Bdrm, Separate Shwr & Tub, Double Vanity, 2 Master Baths, Eat-in Kitchen, Breakfast Bar, Pantry, Kitchen Island, Quartz Countertops, High Speed Internet, Vaulted Ceiling(s), Wet Bar, No Interior Steps
Laundry: Engy Star (See Rmks), Inside, See Remarks
Parking: RV Access/Parking, RV Gated, Tandem, Over Height Garage, Extended Length Garage, Garage Door Opener, Separate Strge Area, Circular Driveway, Direct Access
Pool: Heated, Play Pool, Variable Speed Pump, Outdoor
Property Sub Type: Single Family Residence
Sewer: Septic-In & Connected
Spa: Private, Heated
Spa: Yes
Special View Info: Mountain(s)
Swimming Pool: Yes
Water: Public
Local Schools
High School: Desert Mountain High School
Middle School: Mountainside Middle School
Elementary School: Laguna Elementary School
School District: Scottsdale Unified District
Listed By / Shown By
Listed By
Agency Name: Silverleaf Realty
Agency Phone: 480-502-6902
Shown By
Agency Title: Arizona Best Real Estate
Agency Phone: 480-948-4711

Estimate Your Payment
Estimated Payment
$ 10,825.50 per month $8,900.04 Principal & Interest $759.08 Property Tax $1,166.38 Homeowner's Insurance
10111 E Cholla Street | MLS# 6963623
This single family home located at 10111 E Cholla Street, Scottsdale, AZ 85260 is currently listed for sale with an asking price of $3,999,000. This property was built in 1985 and has 5 bedrooms with 4850 sq. ft. E Cholla Street is located in the MCDOWELL RANCHOS subdivision within the Scottsdale Unified District school district. Search MCDOWELL RANCHOS real estate on www.arizonabest.com today.