
BEDS3
BATHS3
SQUARE FEET2,196
MLS#7055889
STATUSActive
PROPERTY TYPEResidential - Single Family
SUBDIVISIONEASTMARK DEVELOPMENT UNIT 6 SOUTH PRCLS 6-10 THRU
SCHOOLQueen Creek Unified District
Property Description
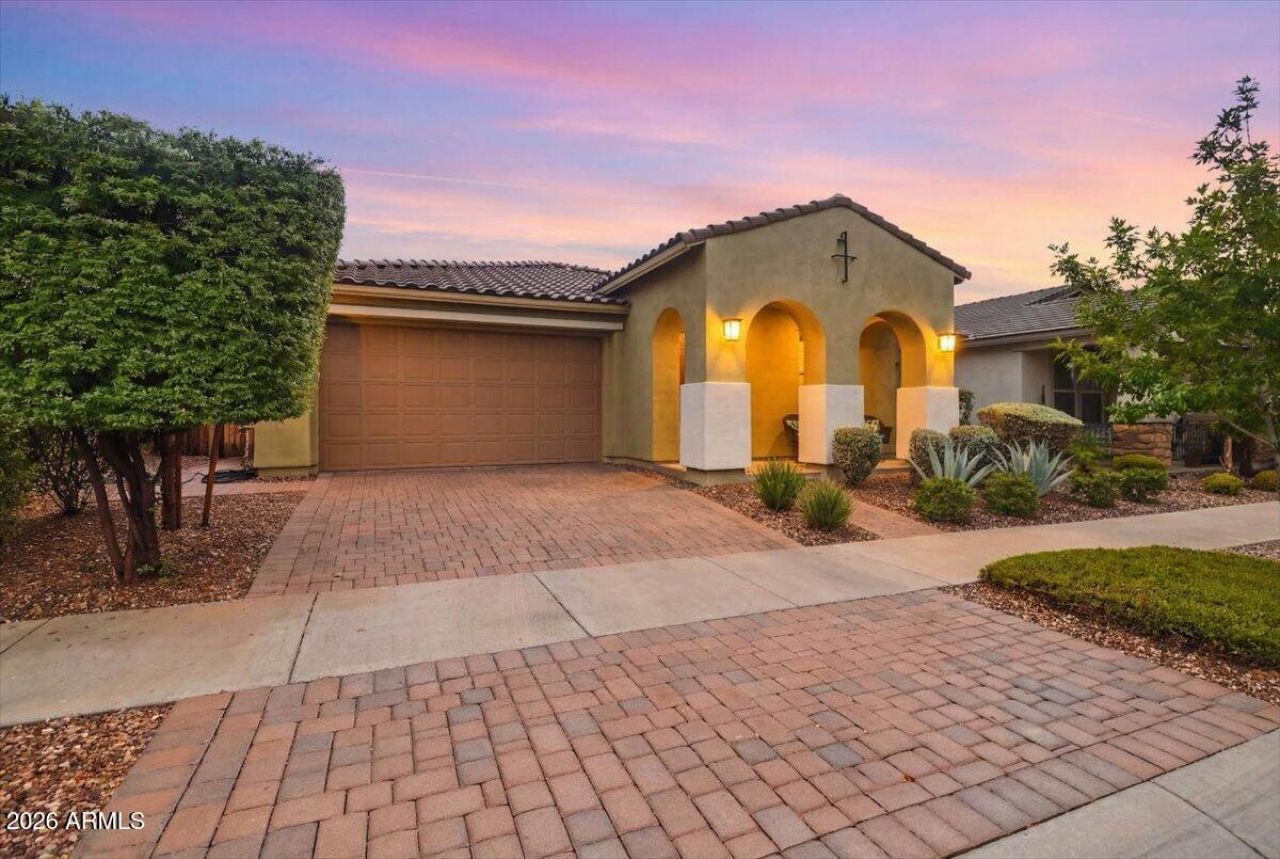
Thoughtfully upgraded by its original owner, this home features a versatile den/office & an en-suite for each of the 3 bedrooms. Beautiful tile flooring & plantation shutters are throughout, while custom closet systems in all bedrooms provide organization & storage. The spacious primary suite offers the convenience of a seamless connection between the bedroom, bathroom, & laundry. A water filtration system with reverse osmosis adds convenience. Designed for AZ living, the stunning 3-panel retractable glass wall opens to the covered patio, creating a seamless indoor-outdoor living space thats ideal for entertaining. The professionally designed, low-maintenance backyard features extended paver patios & artificial turf, creating an inviting outdoor retreat thats easy to enjoy & maintain.
Property Features
Property Type: Residential - Single Family
Cooling: Ceiling Fan(s), Central Air, Programmable Thmstat
Fenced: Yes
Garage: 2
Heating: Electric
Home Style: Spanish
Lot Size: 0.14 Acres
Roof Type: Tile
Stories: 1.0
Taxes: $3,214
Year Built: 2019
Feature Descriptions
Assoc. Fee Includes: Maintenance Grounds, Street Maint
Community Features: Community Spa Htd, Biking/Walking Path, Clubhouse, Pickleball
Days on Site: 48
Exterior: Wood Frame, Painted, Stucco
Fee HOA: 128/Monthly
Flooring: Tile
HOA Y/N: Yes
Interior: 3/4 Bath Master Bdrm, Double Vanity, Eat-in Kitchen, Breakfast Bar, Pantry, Kitchen Island, Walk-in Pantry, Quartz Countertops, High Speed Internet, Smart Home, 9+ Flat Ceilings
Laundry: Washer Hookup
Parking: Garage Door Opener, Direct Access
Property Sub Type: Single Family Residence
Spa: Heated
Spa: Yes
Water: Public
Local Schools
High School: Queen Creek High School
Middle School: Gateway Polytechnic Academy
Elementary School: Gateway Polytechnic Academy
School District: Queen Creek Unified District
Listed By / Shown By
Listed By
Agency Name: Berkshire Hathaway HomeServices Arizona Properties
Agency Phone: 480-467-4900
Shown By
Agency Title: Arizona Best Real Estate
Agency Phone: 480-948-4711

Estimate Your Payment
Estimated Payment
$ 1,803.09 per month $1,357.37 Principal & Interest $267.83 Property Tax $177.89 Homeowner's Insurance
10117 E Wavelength Avenue | MLS# 7055889
This single family home located at 10117 E Wavelength Avenue, Mesa, AZ 85212 is currently listed for sale with an asking price of $609,900. This property was built in 2019 and has 3 bedrooms with 2196 sq. ft. E Wavelength Avenue is located in the EASTMARK DEVELOPMENT UNIT 6 SOUTH PRCLS 6-10 THRU subdivision within the Queen Creek Unified District school district. Search EASTMARK DEVELOPMENT UNIT 6 SOUTH PRCLS 6-10 THRU real estate on www.arizonabest.com today.