
BEDS4
BATHS2
SQUARE FEET2,170
MLS#7057558
STATUSActive
PROPERTY TYPEResidential - Single Family
SUBDIVISIONSANTA RITA RANCH PARCEL 3
SCHOOLGilbert Unified District
Property Description
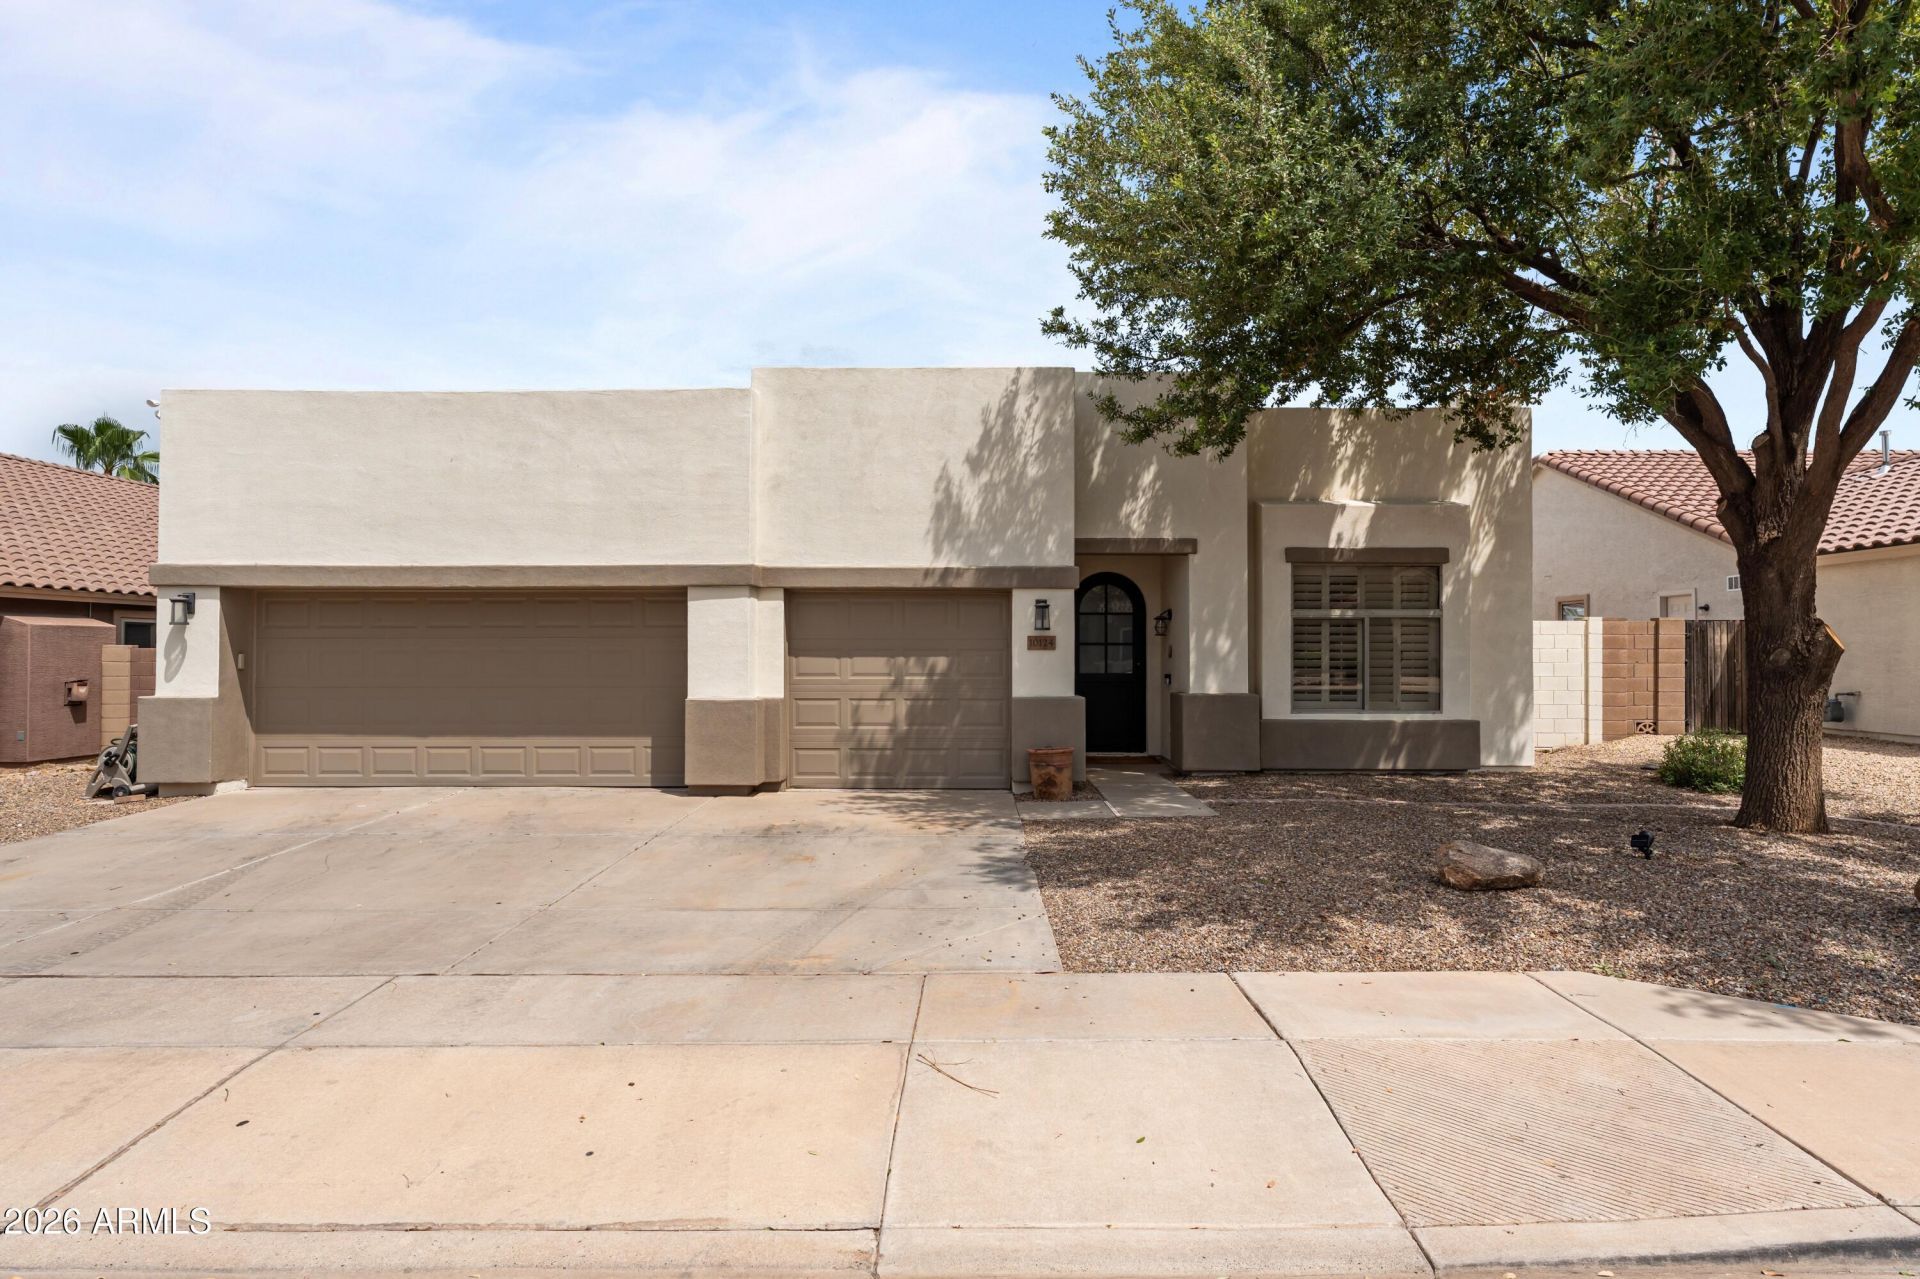
Beautifully upgraded and thoughtfully designed, this East Mesa home delivers the best of Arizona indoor-outdoor living. Featuring 4 bedrooms, an open-concept layout, and multiple living areas, its ideal for comfortable living and effortless entertaining. The remodeled kitchen, part of more than $100,000 in seller upgrades, showcases granite countertops, stainless steel appliances, a large T-shaped island, and abundant cabinetry. The private primary suite features dual vanities, a soaking tub, separate shower, and oversized walk-in closet. Relax in your backyard oasis with a sparkling pool, pergola-covered patio, built-in fire pit, and putting green. Additional highlights include plantation shutters throughout, a dedicated 2-ton garage A/C unit, and a 3-car garage.
Property Features
Property Type: Residential - Single Family
Cooling: Ceiling Fan(s), Central Air
Fenced: Yes
Fireplaces: 1
Garage: 3
Heating: Natural Gas
Lot Size: 0.18 Acres
Roof Type: Foam
Stories: 1.0
Taxes: $1,848
Year Built: 2001
Feature Descriptions
Assoc. Fee Includes: Maintenance Grounds
Community Features: Playground, Biking/Walking Path
Days on Site: 4
Exterior: Other
Exterior: Wood Frame, Painted, Stucco
Fee HOA: 80/Monthly
Fireplace: Fire Pit
Flooring: Tile
HOA Y/N: Yes
Interior: Full Bth Master Bdrm, Separate Shwr & Tub, Double Vanity, Eat-in Kitchen, High Speed Internet
Pool: Play Pool
Property Sub Type: Single Family Residence
Swimming Pool: Yes
Water: Public
Local Schools
High School: Desert Ridge High
Middle School: Desert Ridge Jr. High
Elementary School: Canyon Rim Elementary
School District: Gilbert Unified District
Listed By / Shown By
Listed By
Agency Name: Realty ONE Group
Agency Phone: 480-321-8100
Shown By
Agency Title: Arizona Best Real Estate
Agency Phone: 480-948-4711

Estimate Your Payment
Estimated Payment
$ 1,789.95 per month $1,446.40 Principal & Interest $154.00 Property Tax $189.55 Homeowner's Insurance
10124 E Pantera Avenue | MLS# 7057558
This single family home located at 10124 E Pantera Avenue, Mesa, AZ 85212 is currently listed for sale with an asking price of $649,900. This property was built in 2001 and has 4 bedrooms with 2170 sq. ft. E Pantera Avenue is located in the SANTA RITA RANCH PARCEL 3 subdivision within the Gilbert Unified District school district. Search SANTA RITA RANCH PARCEL 3 real estate on www.arizonabest.com today.