
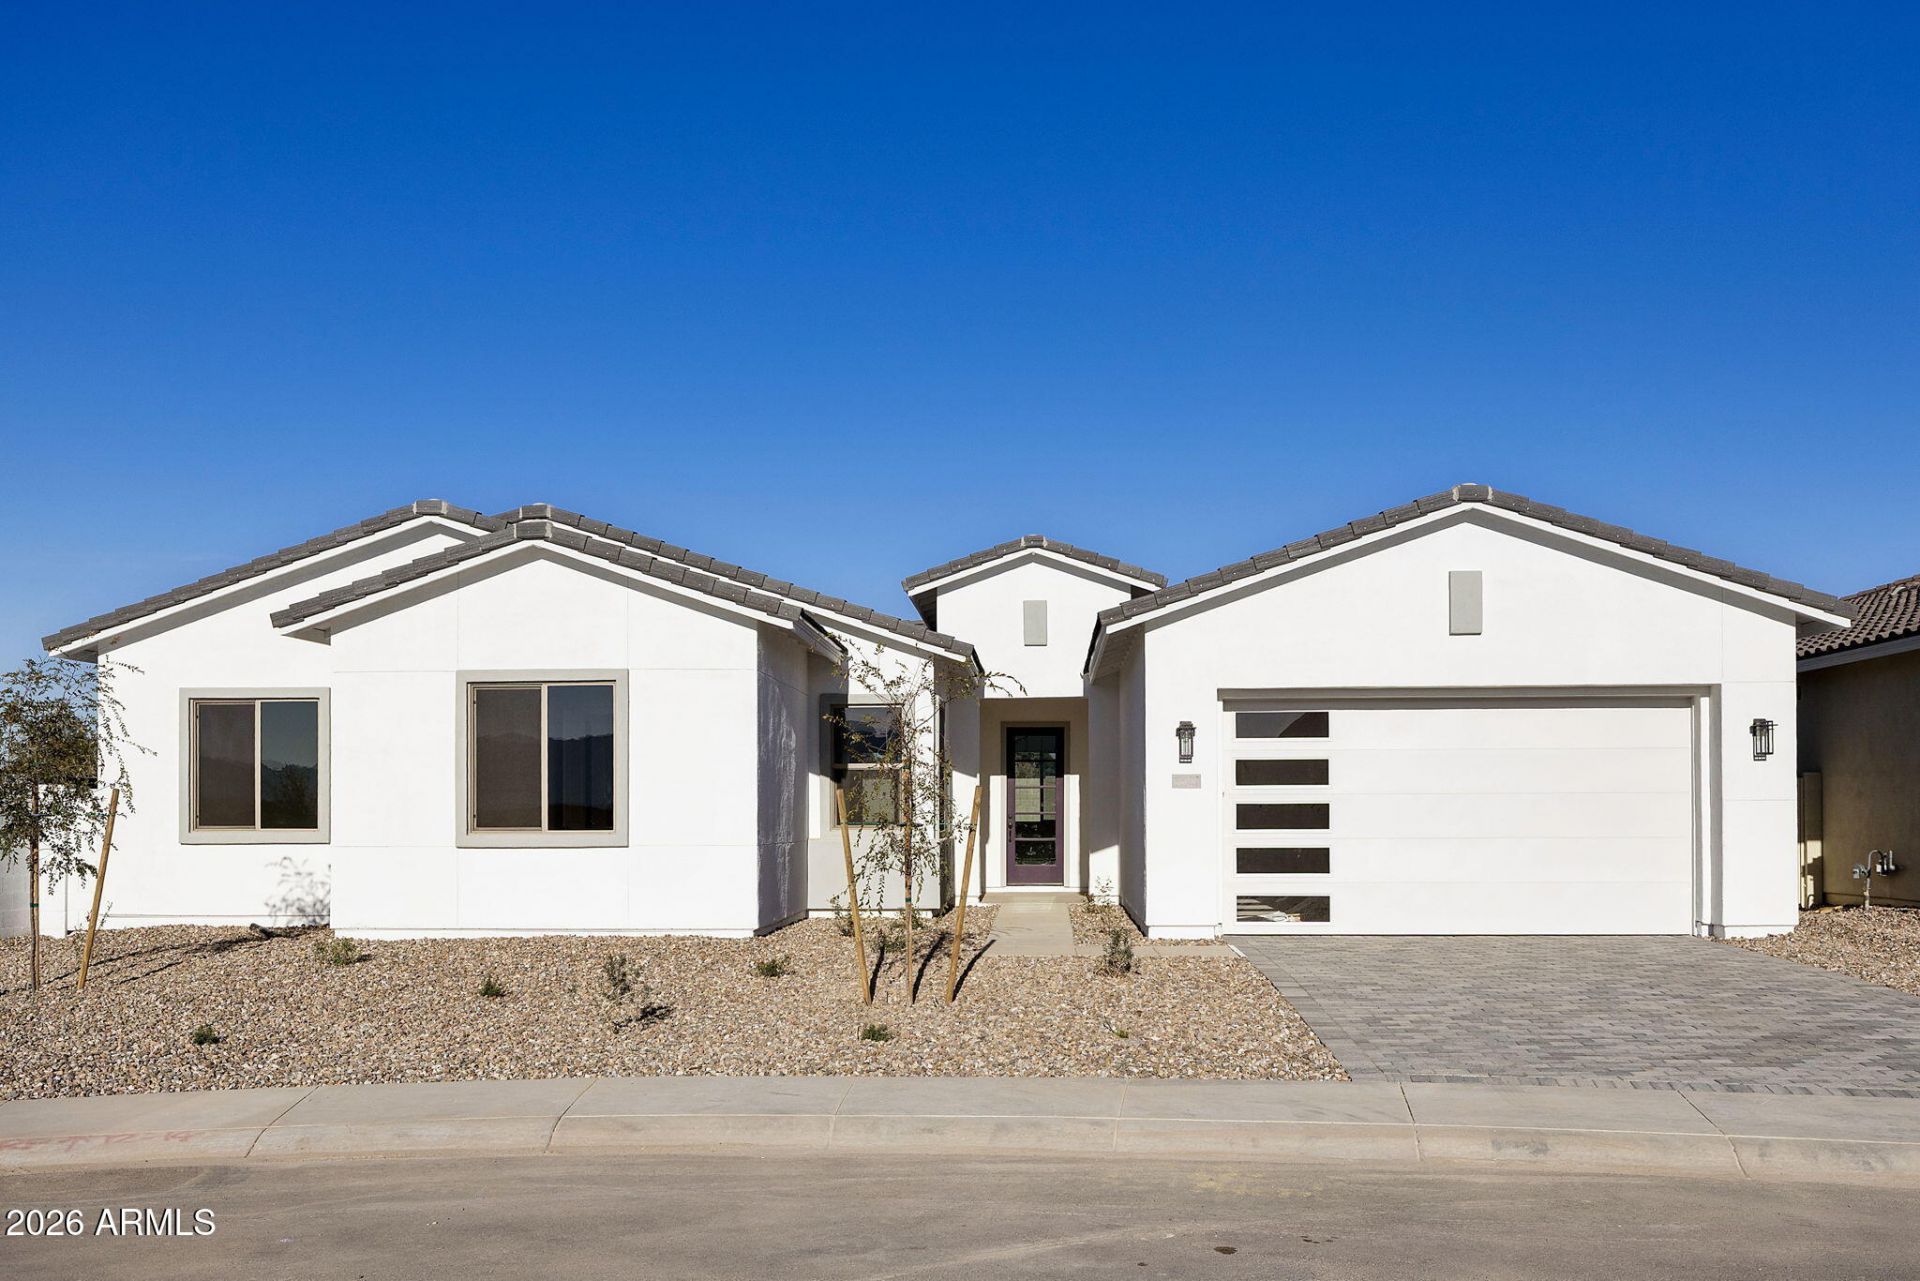
BEDS3
BATHS3
SQUARE FEET2,491
MLS#7061207
STATUSActive
PROPERTY TYPEResidential - Single Family
SUBDIVISIONSalero
SCHOOLPhoenix Union High School District
Property Description
Step into luxury living with this meticulously designed home, where every detail has been curated for comfort & style. The chef-inspired gourmet kitchen is a true focal point, featuring elegant maple cabinets, sleek honed granite countertops, a designer backsplash, built-in appliances including a gas cooktop and a designer hood, all beautifully illuminated by LED under-cabinet lighting. Flowing seamlessly from the kitchen and great room is beautiful wood plank tile flooring that extends throughout the main living areas of the home (excluding bedrooms), providing both durability and a modern aesthetic. This beautiful home comes with 10 ceilings, and 8 interior doors throughout. The open-concept great room is enhanced by a striking slider that opens effortlessly to the covered patio
Property Features
Property Type: Residential - Single Family
Cooling: Central Air, Programmable Thmstat
Fenced: Yes
Garage: 3
Heating: Natural Gas
Home Style: Spanish
Lot Size: 0.20 Acres
Roof Type: Tile
Stories: 1.0
Taxes: $488
Year Built: 2026
Feature Descriptions
Assoc. Fee Includes: Other (See Remarks)
Community Features: Playground, Biking/Walking Path
Exterior: Wood Frame, Spray Foam Insulation, Low VOC Insulatio
Exterior: Private Yard
Fee HOA: 120/Monthly
Flooring: Carpet, Tile
HOA Y/N: Yes
Interior: Full Bth Master Bdrm, Pantry, Kitchen Island, Walk-in Pantry, Granite Counters, Non-laminate Counter, High Speed Internet, 9+ Flat Ceilings
Laundry: Inside
Parking: Tandem, Extended Length Garage, Garage Door Opener, Attached Garage
Property Sub Type: Single Family Residence
Water: Public
Local Schools
High School: Betty Fairfax High School
Middle School: Laveen Elementary School
Elementary School: Laveen Elementary School
School District: Phoenix Union High School District
Listed By / Shown By
Listed By
Agency Name: Towne Brokerage Services, Inc
Agency Phone: 602-996-3800
Shown By
Agency Title: Arizona Best Real Estate
Agency Phone: 480-948-4711

Estimate Your Payment
Estimated Payment
$ 1,708.77 per month $1,474.83 Principal & Interest $40.67 Property Tax $193.28 Homeowner's Insurance
10127 S 51st Lane | MLS# 7061207
This single family home located at 10127 S 51st Lane, Laveen, AZ 85339 is currently listed for sale with an asking price of $662,675. This property was built in 2026 and has 3 bedrooms with 2491 sq. ft. S 51st Lane is located in the Salero subdivision within the Phoenix Union High School District school district. Search Salero real estate on www.arizonabest.com today.