
BEDS4
BATHS3
SQUARE FEET3,219
MLS#7031916
STATUSActive
PROPERTY TYPEResidential - Single Family
SUBDIVISIONMetes and Bounds
SCHOOLPeoria Unified School District
Property Description
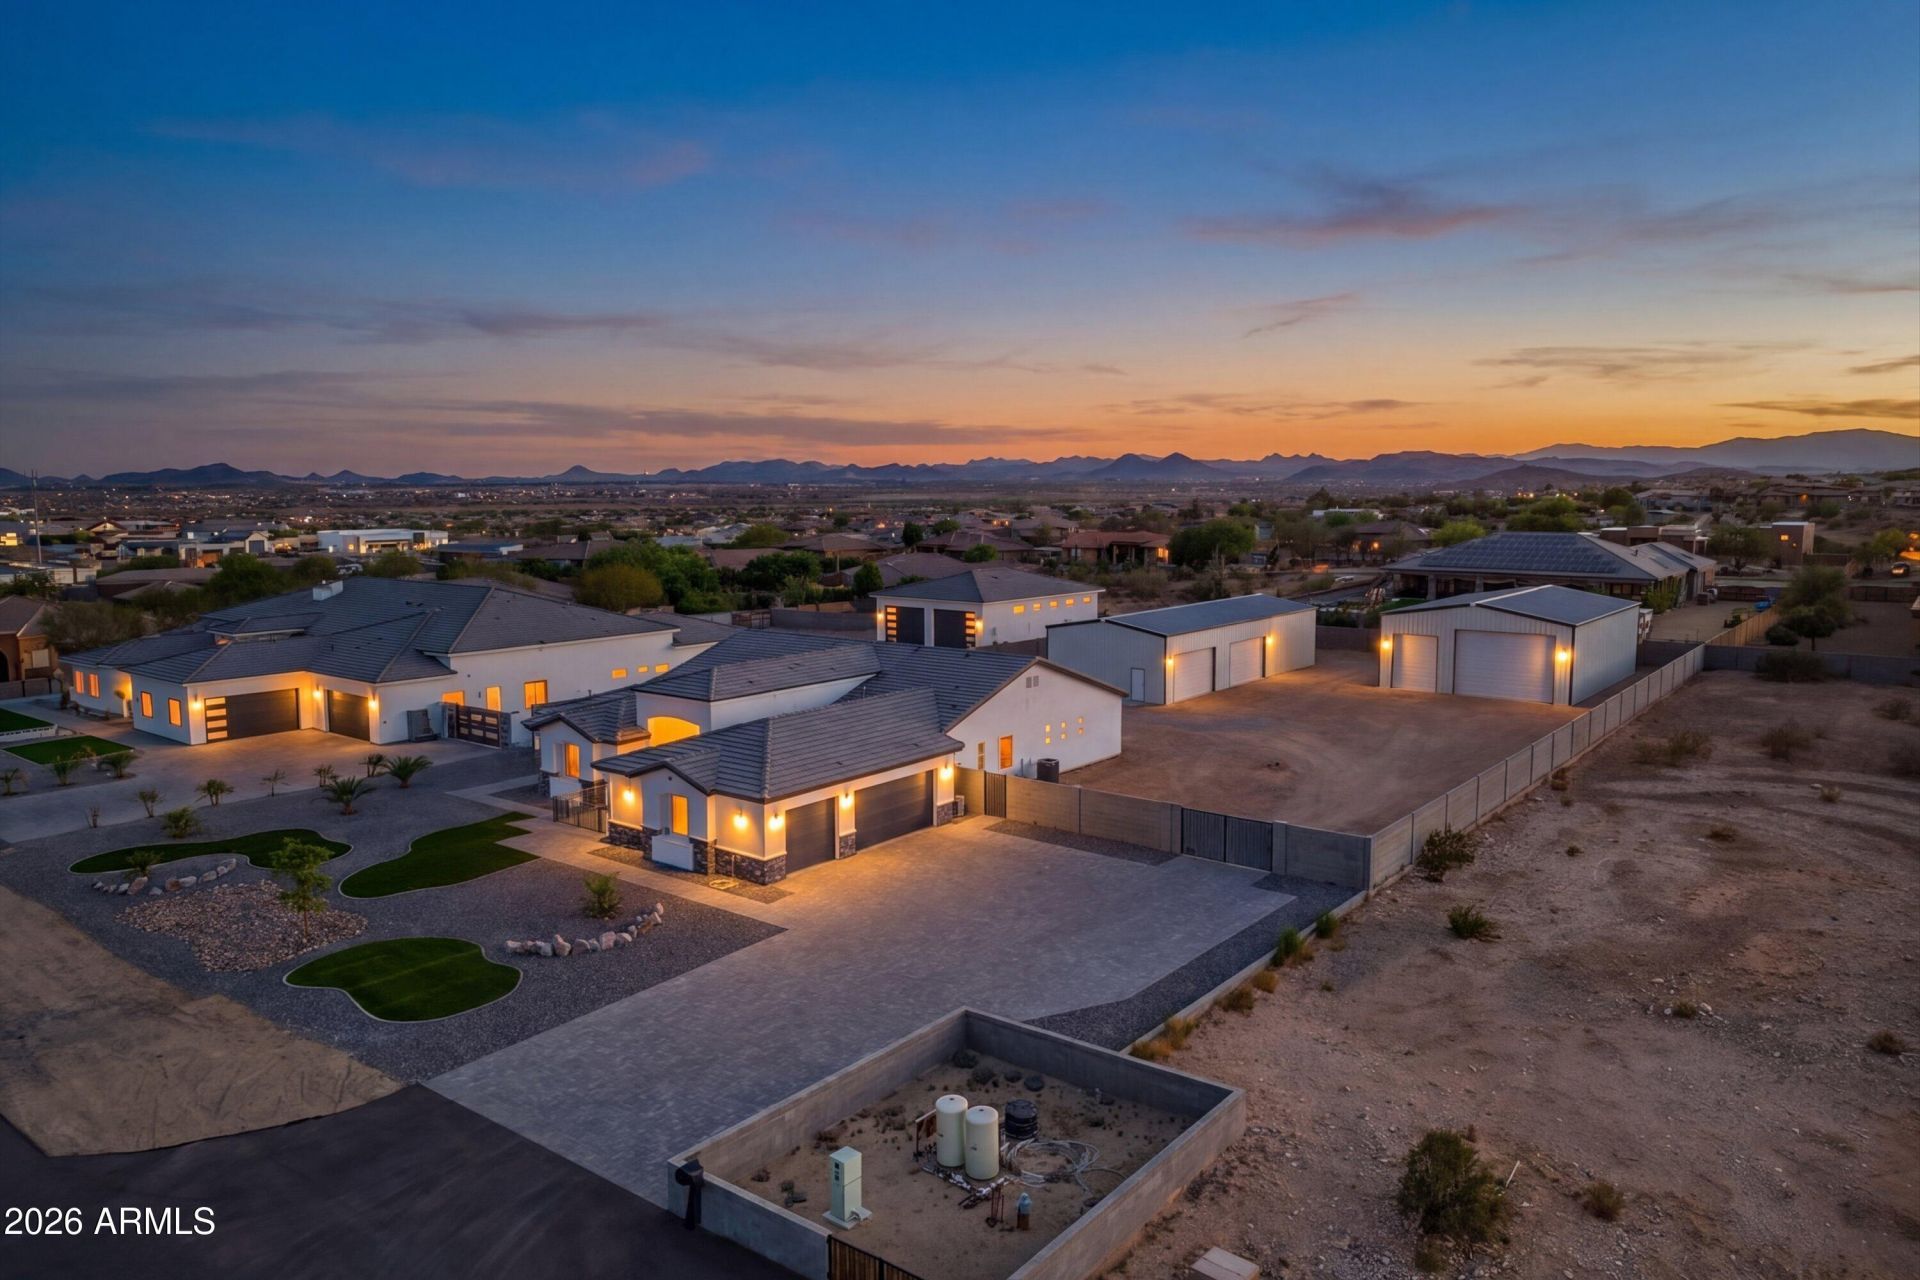
Beautifully designed 3,219 sq ft home on a flat, fully fenced 1+ acre lot with two RV/workshop buildings totaling 4,650 sq ft (2,250 & 2,400). Grand 14 entry leads to a spacious great room with dual 12 sliders and tile throughout. The entertainers kitchen features white shaker cabinets, quartz counters, induction cooktop, GE Profile oven/microwave, Samsung Bespoke fridge, and a huge walk-in pantry. The primary suite offers patio access, a snail shower, freestanding tub, and California Closets system. Additional highlights include 4 bedrooms with walk-in closets, den, 400-amp power, permanent holiday lighting, LifeSource water system, and an extra-wide paver driveway.
Property Features
Property Type: Residential - Single Family
Cooling: Ceiling Fan(s), Central Air, Programmable Thmstat
Fenced: Yes
Garage: 12 car attached
Heating: Electric, Heat Pump
Home Style: Ranch, Territorial/Santa Fe
Lot Size: 1.15 Acres
Roof Type: Tile
Stories: 1.0
Taxes: $5,802
Year Built: 2024
Feature Descriptions
Accessibility: Zero-Grade Entry
Assoc. Fee Includes: No Fees
Days on Site: 59
Exterior: Storage, RV Hookup
Exterior: Wood Frame, Painted, Stucco, Stone
Flooring: Tile
Interior: Full Bth Master Bdrm, Separate Shwr & Tub, Double Vanity, Eat-in Kitchen, Breakfast Bar, Kitchen Island, Walk-in Pantry, Non-laminate Counter, Quartz Countertops, High Speed Internet, Smart Home, 9+ Flat Ceilings, No Interior Steps
Laundry: Washer Hookup, Inside
Parking: RV Access/Parking, RV Gated, Over Height Garage, Extended Length Garage, Side Vehicle Entry, Garage Door Opener, Attchd Gar Cabinets, Separate Strge Area, RV Garage, Direct Access, Attached Garage, Detached Garage
Property Sub Type: Single Family Residence
Sewer: Septic-In & Connected
Water: Shared Well
Local Schools
High School: Liberty High School
Middle School: Zuni Hills Elementary School
Elementary School: Zuni Hills Elementary School
School District: Peoria Unified School District
Listed By / Shown By
Listed By
Agency Name: Russ Lyon Sotheby's International Realty
Agency Phone: 928-227-2435
Shown By
Agency Title: Arizona Best Real Estate
Agency Phone: 480-948-4711

Estimate Your Payment
Estimated Payment
$ 4,888.66 per month $3,894.74 Principal & Interest $483.50 Property Tax $510.42 Homeowner's Insurance
10136 W Hatfield Road | MLS# 7031916
This single family home located at 10136 W Hatfield Road, Peoria, AZ 85383 is currently listed for sale with an asking price of $1,750,000. This property was built in 2024 and has 4 bedrooms with 3219 sq. ft. W Hatfield Road is located in the Metes and Bounds subdivision within the Peoria Unified School District school district. Search Metes And Bounds real estate on www.arizonabest.com today.