
BEDS3
BATHS
SQUARE FEET1,539
MLS#6980686
STATUSActive
PROPERTY TYPEResidential - Single Family
SUBDIVISIONGREENBRIER GROVES UNIT 2
SCHOOLPeoria Unified School District
Property Description
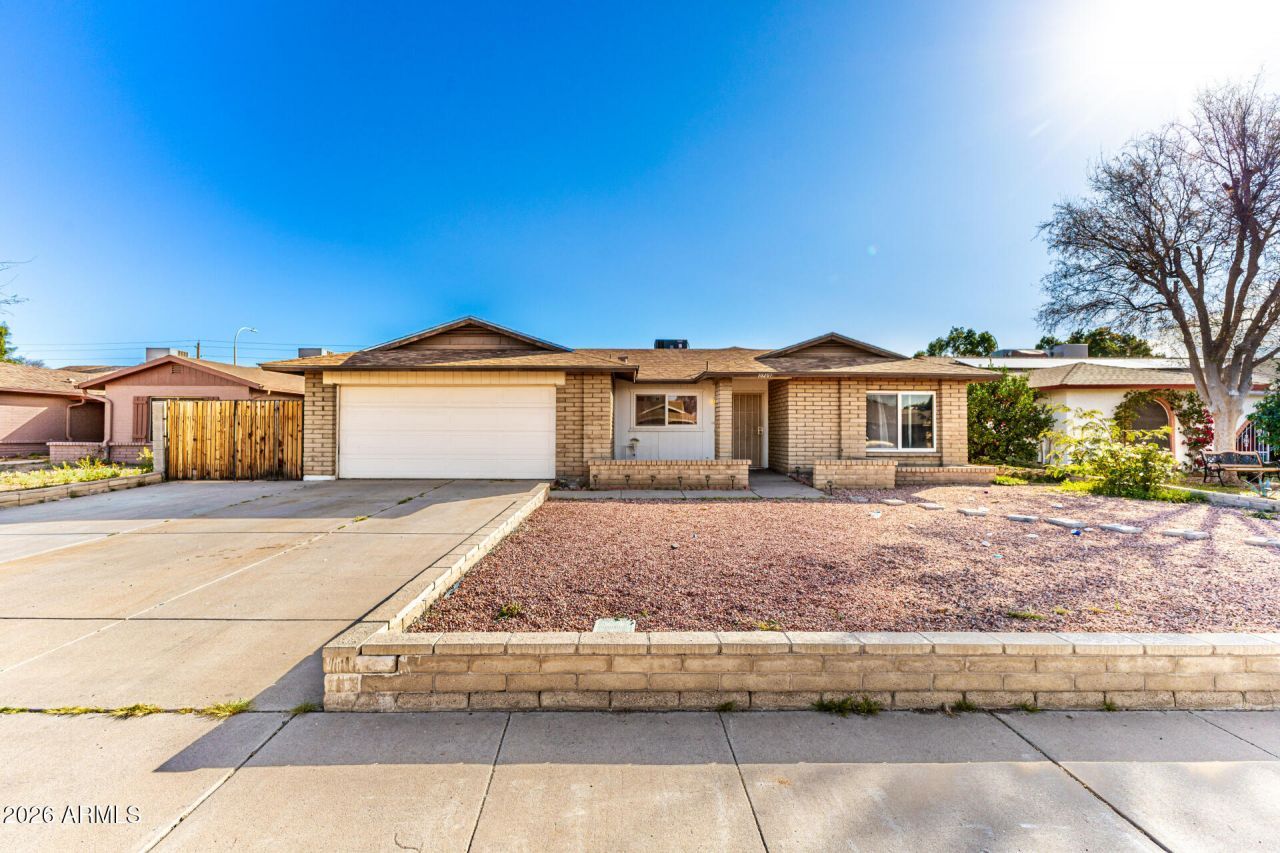
Fantastic opportunity to own this charming single-level home in Glendale! Providing 3 beds, 2 baths, an RV gate, and a 2-car garage. The inviting interior showcases abundant natural light, a neutral palette, and tile flooring w/wood-look in bedrooms. With separate living and family rooms, this gem provides versatile spaces for gatherings. The kitchen boasts built-in appliances, butcher block counters, recessed lighting, and gray shaker cabinetry. Youll love the spacious primary bedroom! It includes an ensuite with dual sinks and a flexible space that can be a walk-in closet or sitting area. Check out the large backyard offering an open patio to relax or enjoy BBQ, along with a storage shed & fenced area! With room for a pool, you can make it a complete outdoor oasis. Make this gem yours! Seller is open to negotiation and will consider offers based on overall terms.
Property Features
Property Type: Residential - Single Family
Cooling: Central Air
Fenced: Yes
Garage: 2
Heating: Electric
Home Style: Ranch
Lot Size: 0.20 Acres
Roof Type: Composition
Stories: 1.0
Taxes: $868
Year Built: 1977
Feature Descriptions
Assoc. Fee Includes: No Fees
Days on Site: 111
Exterior: Block, Slump Block, Painted, Stucco
Exterior: Storage
Flooring: Vinyl, Tile
Interior: 3/4 Bath Master Bdrm, Double Vanity, Eat-in Kitchen, Laminate Counters, High Speed Internet, 9+ Flat Ceilings, No Interior Steps
Laundry: Washer Hookup, In Garage
Parking: RV Access/Parking, RV Gated, Garage Door Opener, Direct Access, Attached Garage
Property Sub Type: Single Family Residence
Water: Public
Local Schools
High School: Ironwood High School
Middle School: Heritage School
Elementary School: Heritage School
School District: Peoria Unified School District
Listed By / Shown By
Listed By
Agency Name: Keller Williams, Professional Partners
Agency Phone: 623-939-8900
Shown By
Agency Title: Arizona Best Real Estate
Agency Phone: 480-948-4711

Estimate Your Payment
Estimated Payment
$ 1,001.19 per month $821.23 Principal & Interest $72.33 Property Tax $107.63 Homeowner's Insurance
10207 N 51st Drive | MLS# 6980686
This single family home located at 10207 N 51st Drive, Glendale, AZ 85302 is currently listed for sale with an asking price of $369,000. This property was built in 1977 and has 3 bedrooms with 1539 sq. ft. N 51st Drive is located in the GREENBRIER GROVES UNIT 2 subdivision within the Peoria Unified School District school district. Search GREENBRIER GROVES UNIT 2 real estate on www.arizonabest.com today.