
BEDS3
BATHS2
MLS#7076198
STATUSActive
PROPERTY TYPEResidential - Single Family
SUBDIVISIONSpanish Mountain Estates
SCHOOLTempe Union High School District
Property Description
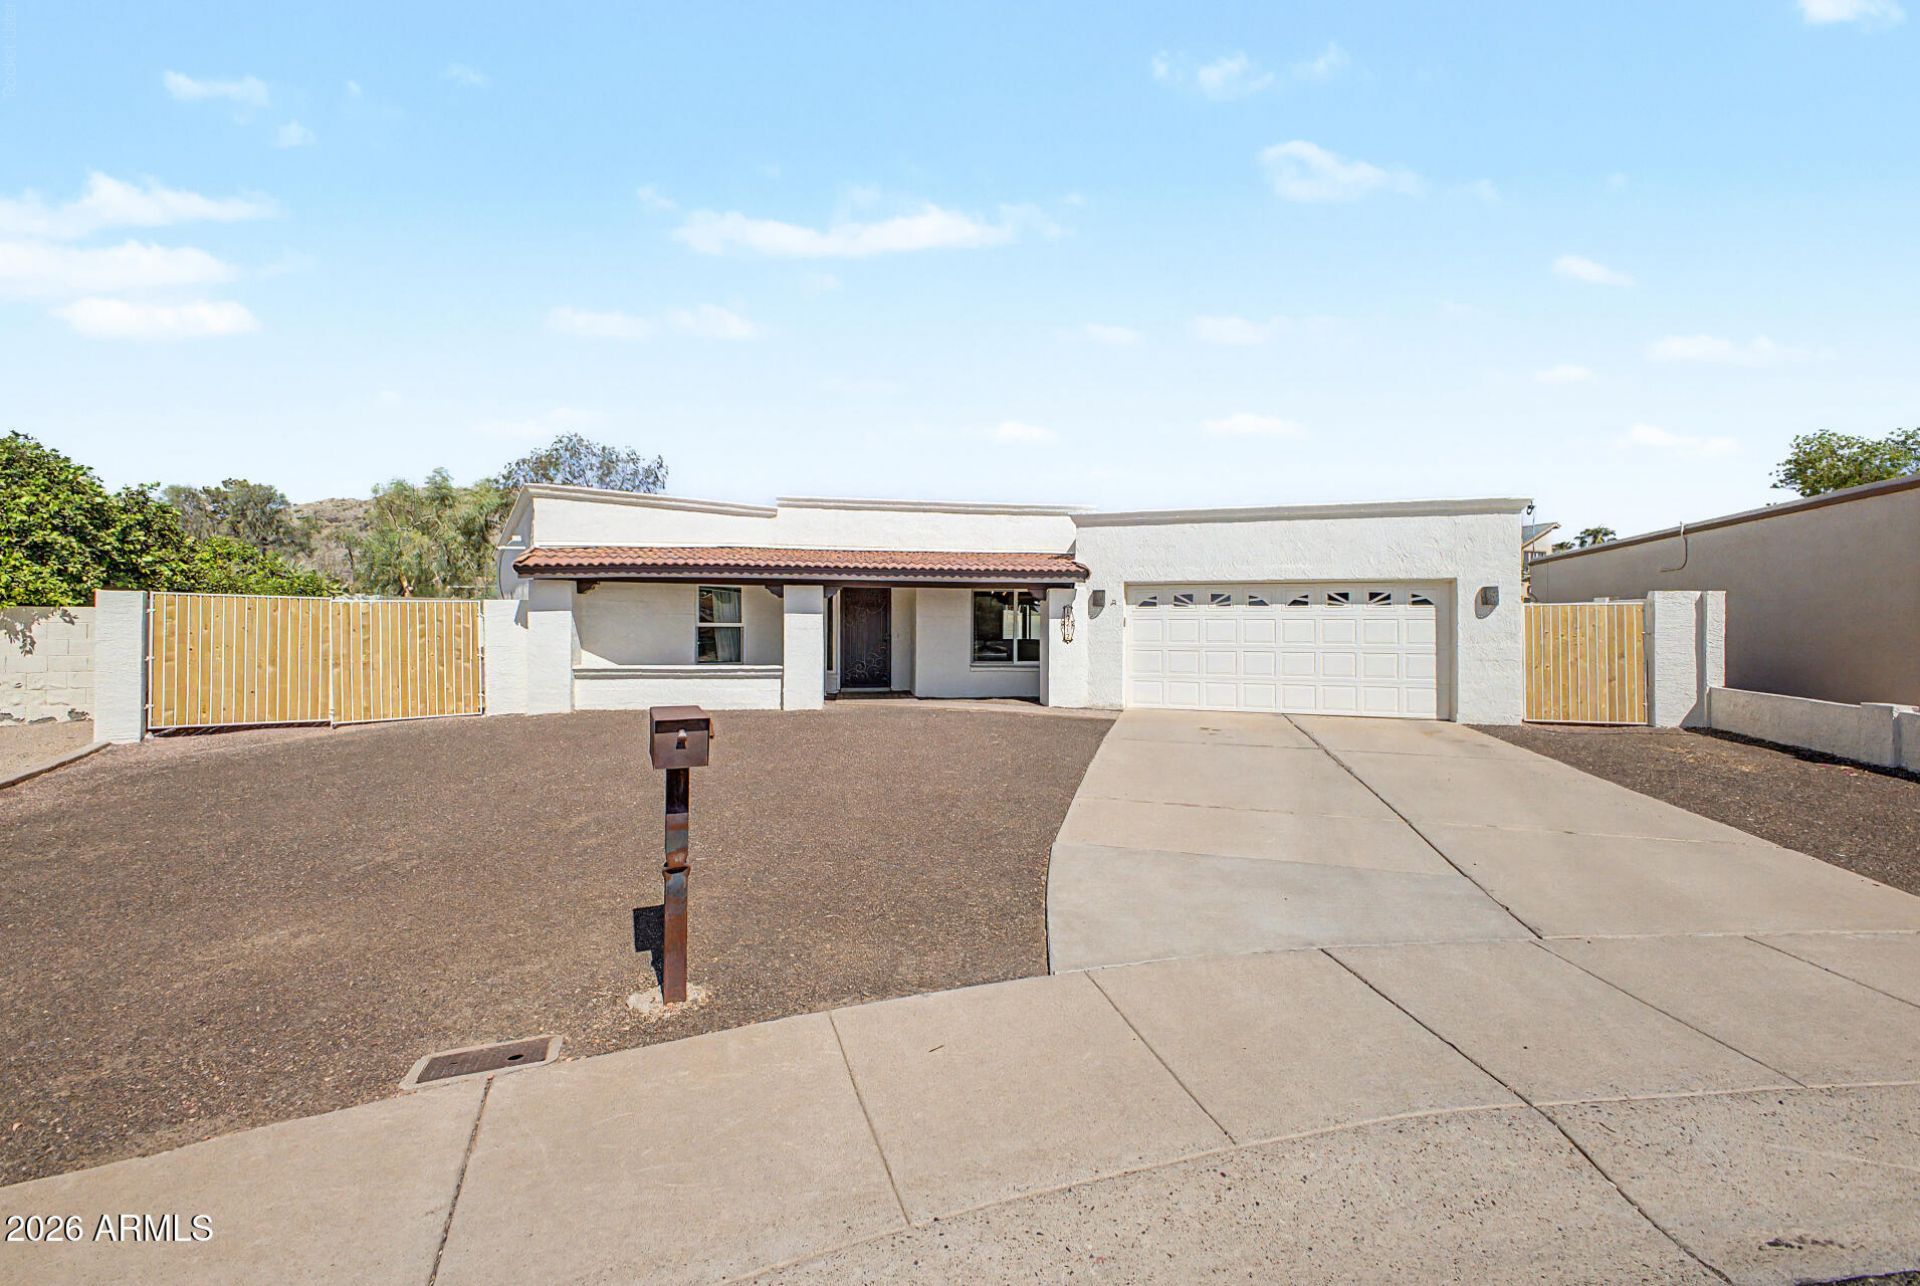
This inviting home offers a blend of thoughtful updates and comfortable living spaces, with several improvements already completed for added peace of mind. Flooring was updated in 2015 throughout the back half of the home and bedrooms, creating a warm and cohesive feel. The interior and exterior have also been freshly painted this year, giving the home a clean, refreshed appearance.The kitchen and bathrooms retain their existing tile countertops, offering an opportunity for the next owner to personalize and modernize these spaces over time. A new water heater adds another practical update, while additional cabinet storage in the garage provides valuable organization.Outside, the backyard has been transformed into an enjoyable retreat with new landscaping, paver accents, an added pa and low-maintenance turf surrounding the pool. The result is a functional outdoor setting with plenty of space for relaxing, entertaining, and enjoying Arizonas indoor-outdoor lifestyle.
Property Features
Property Type: Residential - Single Family
Cooling: Ceiling Fan(s), Central Air
Fenced: Yes
Fireplaces: 1
Garage: 2
Heating: Electric
Home Style: Ranch
Lot Size: 0.29 Acres
Roof Type: Reflective Coating
Stories: 1.0
Taxes: $2,508
Year Built: 1979
Feature Descriptions
Assoc. Fee Includes: No Fees
Community Features: Playground, Biking/Walking Path
Days on Site: 33
Exterior: Block, Stucco
Fireplace: Family Room
Flooring: Carpet, Tile
Interior: Full Bth Master Bdrm, Double Vanity, Eat-in Kitchen, Kitchen Island, High Speed Internet, Master Downstairs, 9+ Flat Ceilings
Laundry: Washer Hookup
Parking: RV Access/Parking, RV Gated, Garage Door Opener
Pool: Outdoor
Property Sub Type: Single Family Residence
Sewer: Public Sewer
Special View Info: Mountain(s)
Swimming Pool: Yes
Water: Public
Local Schools
High School: Mountain Pointe High School
Middle School: Kyrene Centennial Middle School
Elementary School: Kyrene de las Lomas School
School District: Tempe Union High School District
Listed By / Shown By
Listed By
Agency Name: My Home Group Real Estate
Agency Phone: 480-685-2760
Shown By
Agency Title: Arizona Best Real Estate
Agency Phone: 480-948-4711

Estimate Your Payment
Estimated Payment
$ 1,782.27 per month $1,390.98 Principal & Interest $209.00 Property Tax $182.29 Homeowner's Insurance
10212 S 44th Way | MLS# 7076198
This single family home located at 10212 S 44th Way, Phoenix, AZ 85044 is currently listed for sale with an asking price of $625,000. This property was built in 1979 and has 3 bedrooms. S 44th Way is located in the Spanish Mountain Estates subdivision within the Tempe Union High School District school district. Search Spanish Mountain Estates real estate on www.arizonabest.com today.