
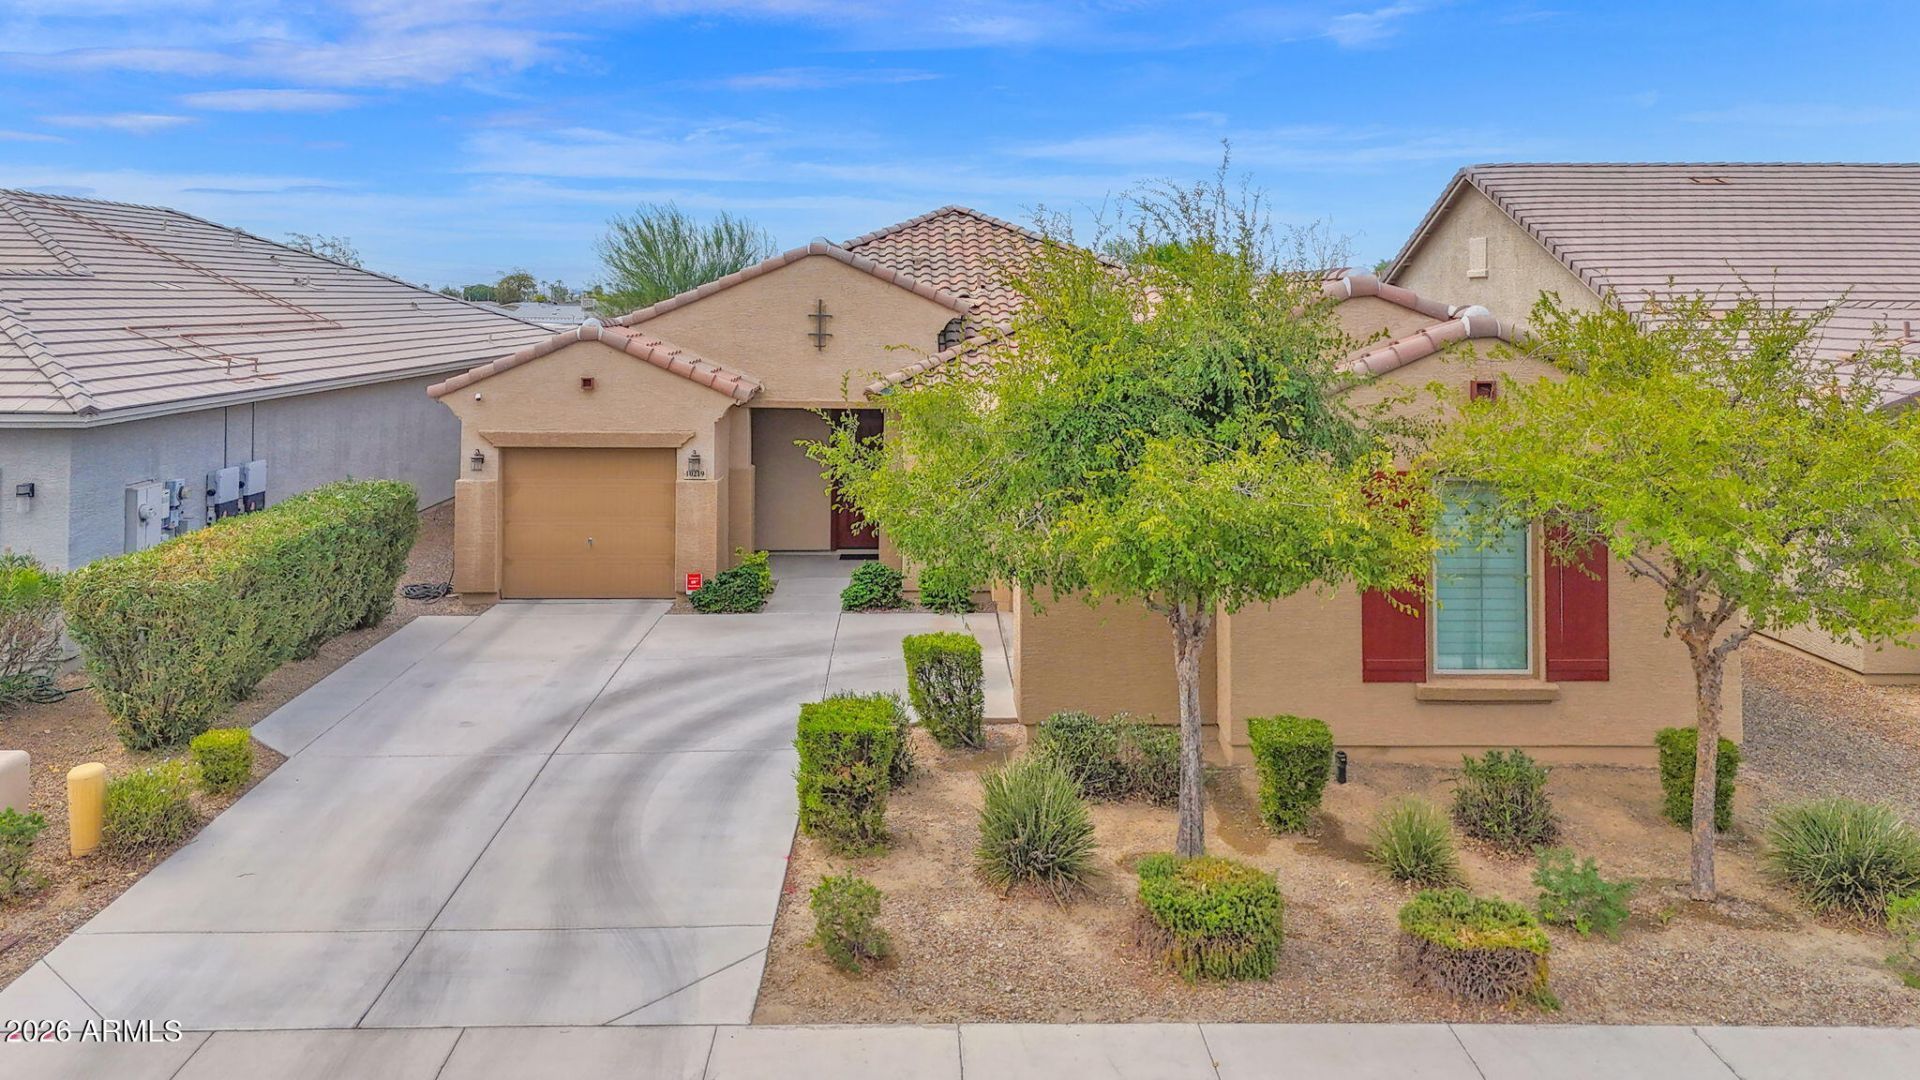
BEDS3
BATHS2
SQUARE FEET2,006
MLS#7073458
STATUSActive
PROPERTY TYPEResidential - Single Family
SUBDIVISION3 OLIVE PARK AMD
SCHOOLPeoria Unified School District
Property Description
Picture mornings under the covered patio, afternoons in the private pool, and evenings with the kitchen, great room and backyard flowing together. This single-level Peoria home pairs a resort-style outdoor setting with an open, functional floor plan featuring a large kitchen island, split-bedroom design, dedicated den/office and 3-car garage. Artificial turf and generous patio space keep the backyard easy to enjoy, while approximately 2,006 sq ft of living space gives you room to spread out without wasted space. Located in Olive Park on a 7,425 sq ft lot. The open kitchen anchors the main living space with a large center island, breakfast seating and clear sightlines through the dining and great room toward the backyard. The split-bedroom configuration creates separation for the primary suite, while the dedicated den/office adds flexibility for work, hobbies or additional living space. No interior steps and a 3-car garage add everyday practicality. The backyard expands the usable living space with a private pool, covered patio, artificial turf, mature palms and multiple areas for relaxing or entertaining. North/south exposure and common-area adjacency round out the setting.
Property Features
Property Type: Residential - Single Family
Cooling: Central Air, Programmable Thmstat
Fenced: Yes
Garage: 3
Heating: Electric
Lot Size: 0.17 Acres
Roof Type: Tile
Stories: 1.0
Taxes: $2,332
Year Built: 2017
Feature Descriptions
Assoc. Fee Includes: Maintenance Grounds
Community Features: Playground, Biking/Walking Path
Days on Site: 2
Exterior: Wood Frame, Painted, Stucco
Fee HOA: 87/Monthly
Flooring: Carpet, Tile
HOA Y/N: Yes
Interior: 3/4 Bath Master Bdrm, Double Vanity, Eat-in Kitchen, Breakfast Bar, Pantry, Kitchen Island, Laminate Counters, High Speed Internet, 9+ Flat Ceilings, No Interior Steps
Laundry: Inside
Parking: Garage Door Opener, Direct Access
Pool: Variable Speed Pump, Outdoor
Property Sub Type: Single Family Residence
Swimming Pool: Yes
Water: Public
Local Schools
High School: Raymond S. Kellis
Middle School: Country Meadows Elementary School
Elementary School: Country Meadows Elementary School
School District: Peoria Unified School District
Listed By / Shown By
Listed By
Agency Name: Compass
Agency Phone: 480-776-1555
Shown By
Agency Title: Arizona Best Real Estate
Agency Phone: 480-948-4711

Estimate Your Payment
Estimated Payment
$ 1,377.43 per month $1,046.02 Principal & Interest $194.33 Property Tax $137.08 Homeowner's Insurance
10219 W Lawrence Lane | MLS# 7073458
This single family home located at 10219 W Lawrence Lane, Peoria, AZ 85345 is currently listed for sale with an asking price of $470,000. This property was built in 2017 and has 3 bedrooms with 2006 sq. ft. W Lawrence Lane is located in the 3 OLIVE PARK AMD subdivision within the Peoria Unified School District school district. Search 3 OLIVE PARK AMD real estate on www.arizonabest.com today.