
BEDS3
BATHS2
MLS#7087284
STATUSActive
PROPERTY TYPEResidential - Townhouse
SUBDIVISIONGOLF VILLAS AT TROON NORTH CONDOMINIUM
SCHOOLCave Creek Unified District
Property Description
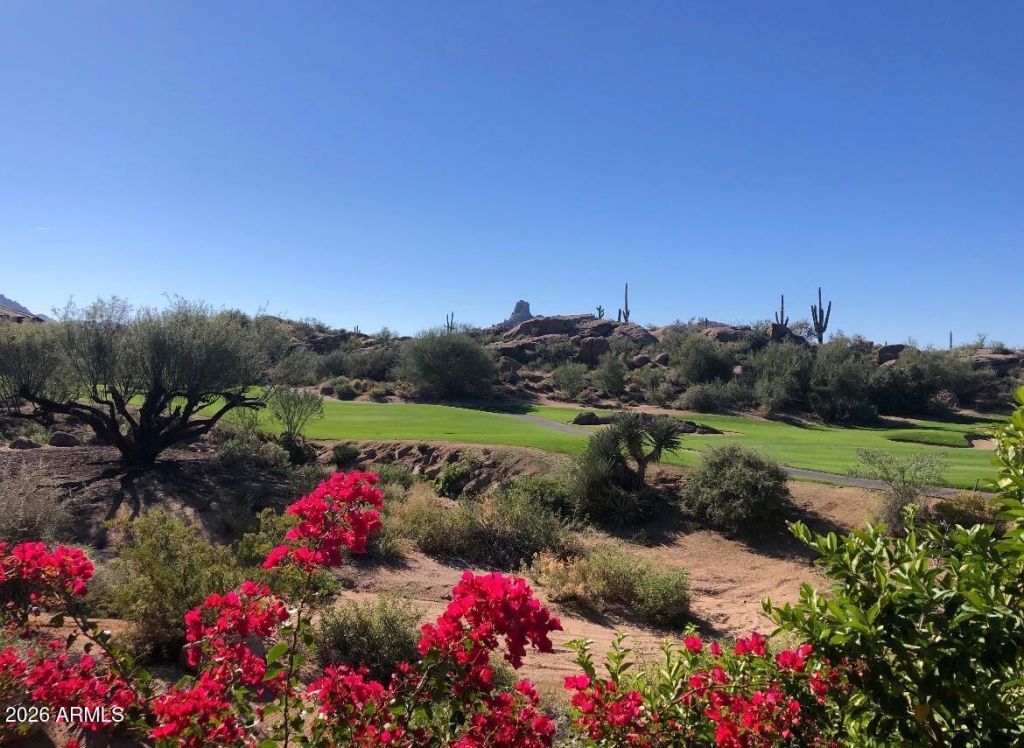
Rare opportunity to own an end-unit in the coveted Troon North Golf Villas, ideally designed with the main living areas all on one level. Enjoy stunning views of the Troon North Monument golf course, Pinnacle Peak, surrounding mountains, and breathtaking Arizona sunsets. Expansive windows fill the home with natural light. The open-living concept has been completely updated, with the kitchen flowing seamlessly into the living room. Split primary suite with a spacious bath and steam shower, plus two guest bedrooms with an adjacent bath. A large deck wraps around the main living areas, creating the perfect setting for relaxing and entertaining...Southwest living at its best!
Property Features
Property Type: Residential - Townhouse
Cooling: Ceiling Fan(s), Central Air
Fireplaces: 1
Garage: 2
Heating: Natural Gas
Lot Size: 0.00 Acres
Roof Type: Built-Up, Foam
Stories: 2.0
Taxes: $1,968
Year Built: 1996
Feature Descriptions
Assoc. Fee Includes: Maintenance Exterior, Roof Repair, Roof Replacement, Insurance, Front Yard Maint, Maintenance Grounds, Street Maint
Community Features: Community Spa, Community Spa Htd, Gated, Golf, Tennis Court(s), Playground, Biking/Walking Path
Days on Site: 4
Exterior: Wood Frame, Painted, Stucco
Exterior: Balcony
Fee HOA: 1580/Quarterly
Fee HOA 2: 300/Annually
Fireplace: Gas, Fire Pit
Flooring: Tile, Wood
HOA Y/N: Yes
Interior: 3/4 Bath Master Bdrm, Double Vanity, Breakfast Bar, Pantry, Kitchen Island, Walk-in Pantry, Granite Counters, High Speed Internet
Laundry: Inside
Parking: Assigned Parking, Community Structure, Direct Access
Property Sub Type: Townhouse
Sewer: Public Sewer
Special View Info: City Lights, Mountain(s), Golf Course
Water: Public
Local Schools
High School: Cactus Shadows High School
Middle School: Sonoran Trails Middle School
Elementary School: Desert Sun Academy
School District: Cave Creek Unified District
Listed By / Shown By
Listed By
Agency Name: Russ Lyon Sotheby's International Realty
Agency Phone: 480-585-7070
Shown By
Agency Title: Arizona Best Real Estate
Agency Phone: 480-948-4711

Estimate Your Payment
Estimated Payment
$ 2,366.58 per month $1,947.37 Principal & Interest $164.00 Property Tax $255.21 Homeowner's Insurance
10222 E Southwind Lane, Unit 1044 | MLS# 7087284
This townhouse located at 10222 E Southwind Lane, Unit 1044, Scottsdale, AZ 85262 is currently listed for sale with an asking price of $875,000. This property was built in 1996 and has 3 bedrooms. E Southwind Lane, Unit 1044 is located in the GOLF VILLAS AT TROON NORTH CONDOMINIUM subdivision within the Cave Creek Unified District school district. Search GOLF VILLAS AT TROON NORTH CONDOMINIUM real estate on www.arizonabest.com today.