
BEDS4
BATHS3
MLS#7081935
STATUSUnder Contract-Backups
PROPERTY TYPEResidential - Single Family
SUBDIVISIONSANDAHL HOMES TEMPE AMD
SCHOOLTempe Union High School District
Property Description
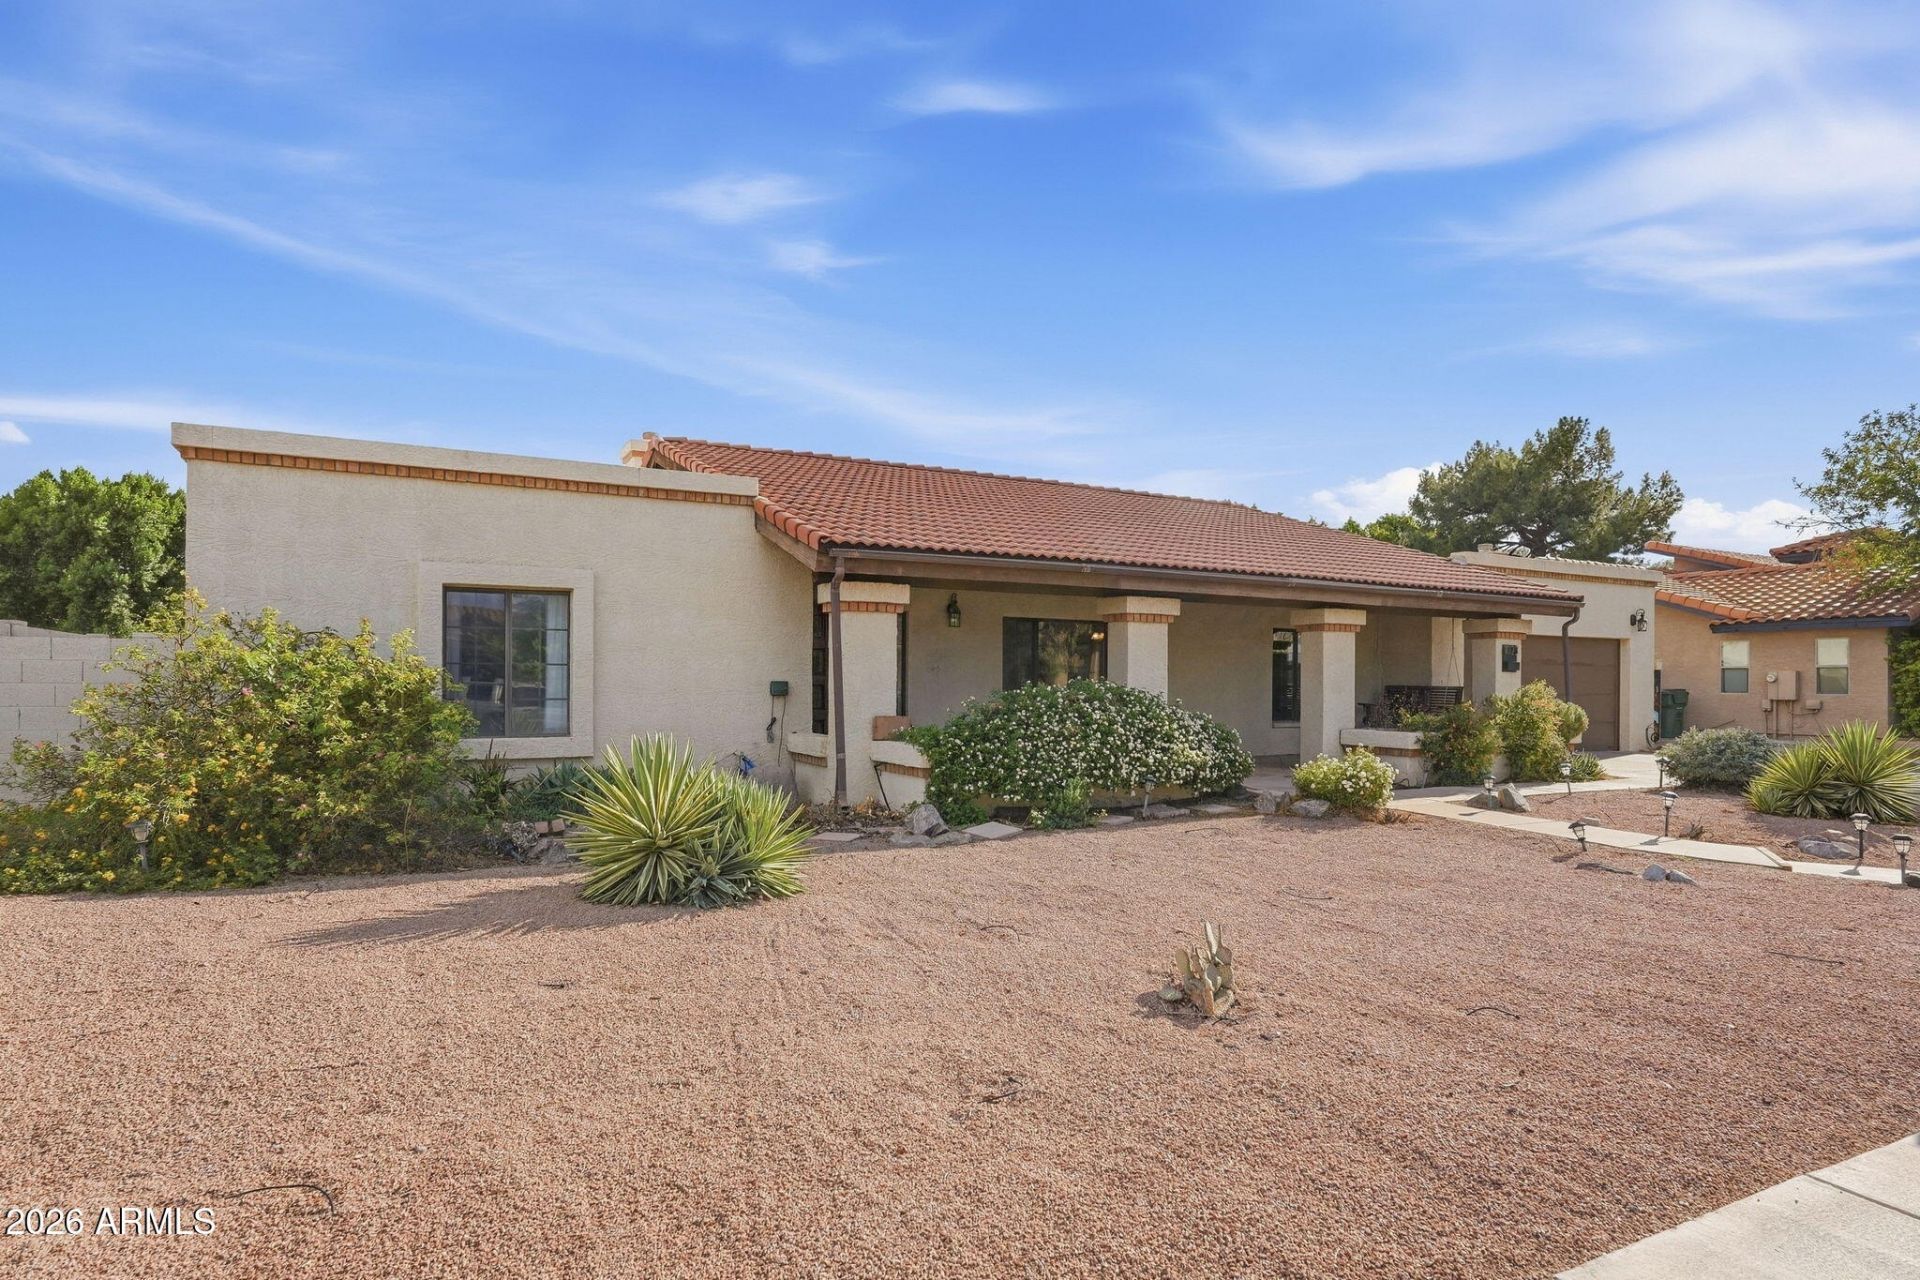
The porch swing is where this home begins to win you over. The long north-facing front porch stays shaded all day with Saltillo tile & planters along its length. Everyone ends up in the kitchen, leaning on the two breakfast bars, with a walk-in pantry, stainless steel appliances & a pass-through window for grilling nights. Split floor plan offers TWO PRIMARY SUITES each with French doors to the back patio plus roomy secondary bedrooms. Vaulted ceilings, travertine & wood-look laminate, no carpet anywhere. Out back are a huge grass lawn, flower beds, hummingbirds, a pergola & room for a pool. The extra-wide driveway fits a third car & leads to the RV gate, with a garage door opening to the paved side yard. No HOA yet the homes around it are well kept. Close to South Tempe parks & shopping.
Property Features
Property Type: Residential - Single Family
Cooling: Ceiling Fan(s), Central Air, Ductless
Fenced: Yes
Fireplaces: 1
Garage: 2 car attached
Heating: Electric, Other, Forced Air
Lot Size: 0.25 Acres
Roof Type: Built-Up, Tile
Stories: 1.0
Taxes: $4,391
Year Built: 1986
Feature Descriptions
Accessibility: Hard/Low Nap Floors
Assoc. Fee Includes: No Fees
Community Features: Near Bus Stop, Playground, Biking/Walking Path
Days on Site: 47
Exterior: Wood Frame, Painted, Stucco
Exterior: Rain Gutters
Fireplace: Family Room
Flooring: Laminate, Stone, Tile
Interior: 3/4 Bath Master Bdrm, Double Vanity, 2 Master Baths, Eat-in Kitchen, Breakfast Bar, Pantry, Kitchen Island, Walk-in Pantry, Non-laminate Counter, High Speed Internet, Vaulted Ceiling(s), No Interior Steps
Laundry: Washer Hookup, Inside
Parking: RV Gated, Garage Door Opener, Attchd Gar Cabinets, Attached Garage
Property Sub Type: Single Family Residence
Sewer: Public Sewer, Sewer-In & Connected
Water: Public
Room Sizes
Bedroom 2: 21 X 14 Level - First
Bedroom 3: 15.5 X 12 Level - First
Bedroom 4: 12 X 12 Level - First
Primary Bedroom: 18 X 15 Level - First
Local Schools
High School: Corona Del Sol High School
Middle School: Kyrene Middle School
Elementary School: C I Waggoner School
School District: Tempe Union High School District
Listed By / Shown By
Listed By
Agency Name: West USA Realty
Agency Phone: 602-942-4200
Shown By
Agency Title: Arizona Best Real Estate
Agency Phone: 480-948-4711

Estimate Your Payment
Estimated Payment
$ 2,090.22 per month $1,524.51 Principal & Interest $365.92 Property Tax $199.79 Homeowner's Insurance
1023 E Derby Drive | MLS# 7081935
This single family home located at 1023 E Derby Drive, Tempe, AZ 85284 is currently listed for sale with an asking price of $685,000. This property was built in 1986 and has 4 bedrooms. E Derby Drive is located in the SANDAHL HOMES TEMPE AMD subdivision within the Tempe Union High School District school district. Search SANDAHL HOMES TEMPE AMD real estate on www.arizonabest.com today.