
BEDS4
BATHS3
SQUARE FEET3,261
MLS#7065895
STATUSActive
PROPERTY TYPEResidential - Single Family
SUBDIVISIONTWELVE OAKS ESTATES
SCHOOLDysart Unified District
Property Description
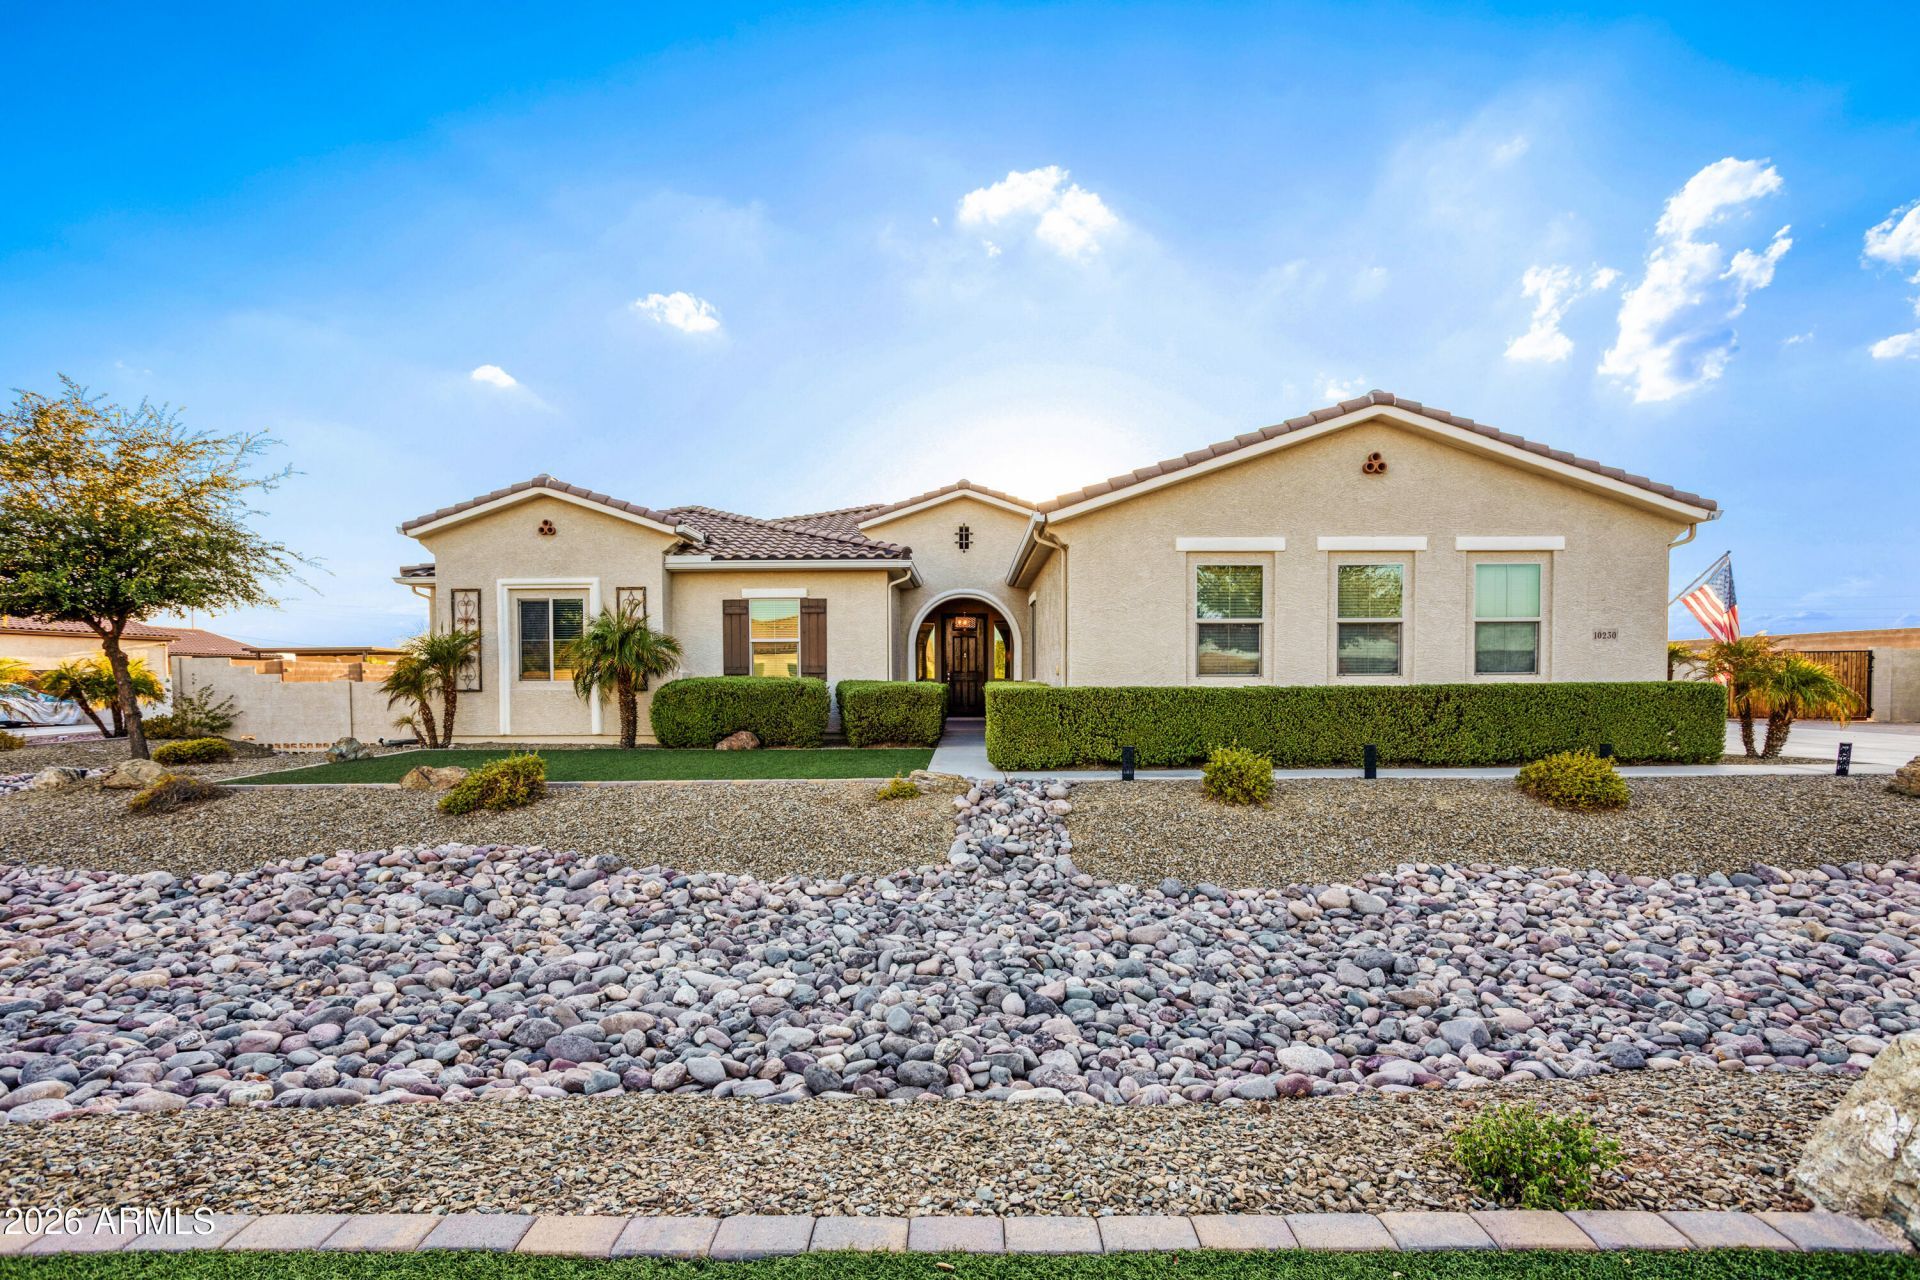
Welcome to your own vacation-at-home retreat in desirable Twelve Oaks Estates! Situated on an impressive 35,000 SF lot, this 3,200+ SF home is designed for entertaining, relaxing, and enjoying Arizona living. Featuring 4 bedrooms, 2.5 baths, a 4-car garage PLUS separate RV garage, theres room for everything. The gourmet kitchen boasts dual ovens, an extended quartz island, butlers pantry and walk-in pantry, opening to a spacious great room. Formal living and dining rooms add even more entertaining space. The expansive primary suite features dual closets and a spa-inspired bath with soaking tub, walk-in shower with dual shower heads, and striking floor-to-vanity tile. Spacious guest rooms offer walk-in closets, while the den features premium built-in office furnishings. Outside, discover the showstopper: a custom-tiled play pool, 12-person spa, pergolas, built-in outdoor kitchen with grill and smoker, synthetic turf, and a paver walking path surrounding the backyard, garden, putting greens, and more! LVP and tile flooring, two-tone paint, LG ThinQ washer/dryer, central vacuum and more complete this exceptional home!
Property Features
Property Type: Residential - Single Family
Cooling: Ceiling Fan(s), Central Air
Fenced: Yes
Fireplaces: 1
Garage: 5
Heating: Natural Gas
Lot Size: 0.80 Acres
Roof Type: Tile, Concrete
Stories: 1.0
Taxes: $2,953
Year Built: 2017
Feature Descriptions
Assoc. Fee Includes: Maintenance Grounds
Exterior: Wood Frame, Painted, Stucco
Exterior: Other, Built-in Barbecue, RV Hookup
Fee HOA: 312/Quarterly
Fireplace: Exterior Fireplace
Flooring: Vinyl, Tile
HOA Y/N: Yes
Interior: Full Bth Master Bdrm, Separate Shwr & Tub, Double Vanity, Kitchen Island, Walk-in Pantry, Quartz Countertops, 9+ Flat Ceilings, Central Vacuum
Laundry: Inside
Parking: RV Access/Parking, RV Gated, Over Height Garage, Garage Door Opener, RV Garage, Attached Garage, Detached Garage
Pool: Heated, Play Pool, Outdoor
Property Sub Type: Single Family Residence
Spa: Yes
Spa: Private, Heated
Special View Info: Mountain(s)
Swimming Pool: Yes
Water: Pvt Water Company
Local Schools
High School: Shadow Ridge High School
Middle School: Sonoran Heights Middle School
Elementary School: Rancho Gabriela
School District: Dysart Unified District
Listed By / Shown By
Listed By
Agency Name: Russ Lyon Sotheby's International Realty
Agency Phone: 623-583-7704
Shown By
Agency Title: Arizona Best Real Estate
Agency Phone: 480-948-4711

Estimate Your Payment
Estimated Payment
$ 3,392.62 per month $2,781.96 Principal & Interest $246.08 Property Tax $364.58 Homeowner's Insurance
10230 N 162nd Lane | MLS# 7065895
This single family home located at 10230 N 162nd Lane, Waddell, AZ 85355 is currently listed for sale with an asking price of $1,250,000. This property was built in 2017 and has 4 bedrooms with 3261 sq. ft. N 162nd Lane is located in the TWELVE OAKS ESTATES subdivision within the Dysart Unified District school district. Search TWELVE OAKS ESTATES real estate on www.arizonabest.com today.