
BEDS3
BATHS
SQUARE FEET2,140
MLS#7001689
STATUSPending
PROPERTY TYPEResidential - Single Family
SUBDIVISIONKNOLL VIEW ESTATES
SCHOOLParadise Valley Unified District
Property Description
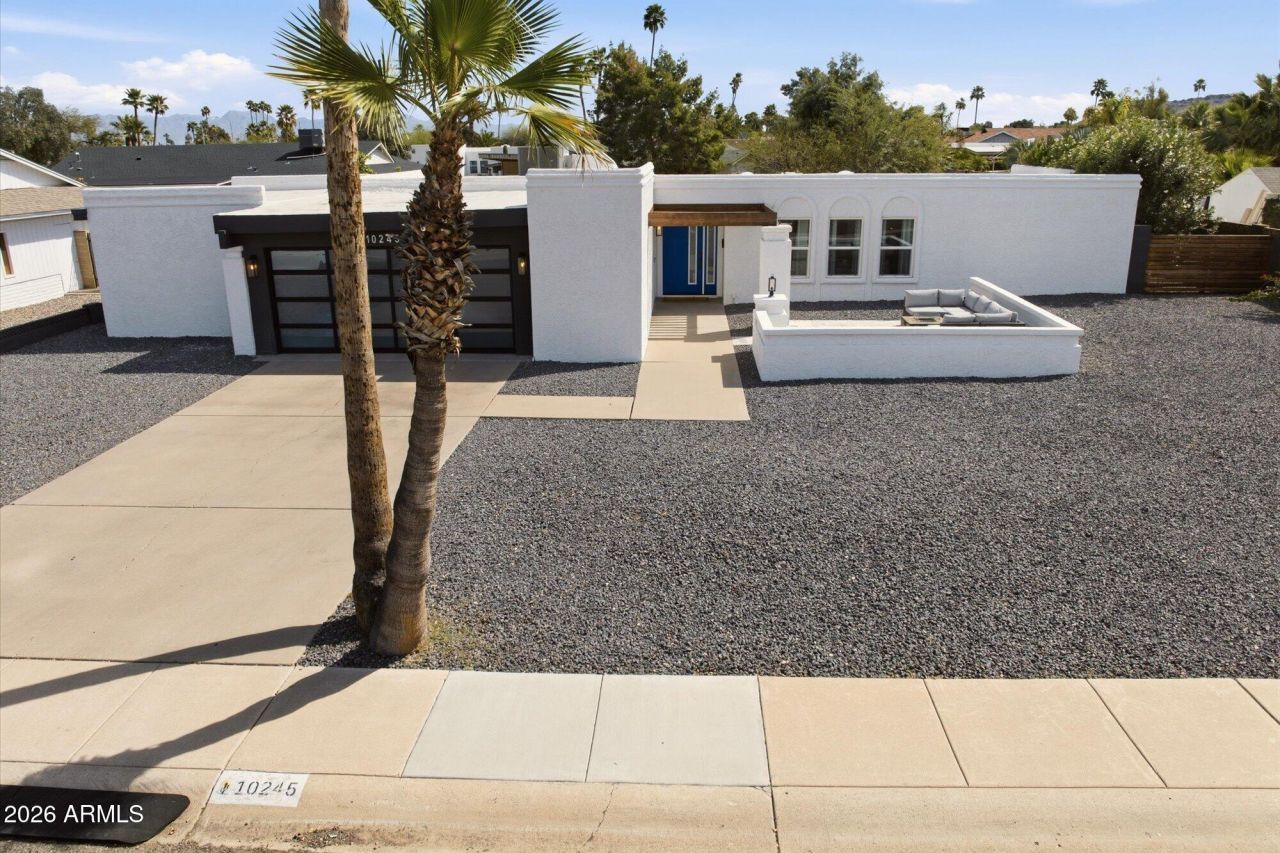
Move-in ready in a sought-after North Phoenix neighborhood near the Phoenix Mountain Preserve, this remodeled home is designed for modern living. The open-concept Great Room flows into a bright, light kitchen with a large quartz island, seating for 10, wine cooler, induction cooktop, and new appliances--perfect for busy mornings or hosting friends. A flip-out window connects to the backyard for seamless indoor-outdoor entertaining. Enjoy a travertine decking around the pool, covered patio with wood ceiling, lighting, and fan, plus fresh landscaping. Single-level with no steps, plank tile throughout, 3-bed split floor plan, fireplace, custom dry bar, new garage door, and workshop. Plenty of space to relax, work, and play.
Property Features
Property Type: Residential - Single Family
Cooling: Ceiling Fan(s), Central Air, Programmable Thmstat
Fenced: Yes
Fireplaces: 1
Garage: 2 car attached
Heating: Electric
Home Style: Territorial/Santa Fe
Lot Size: 0.23 Acres
Roof Type: Reflective Coating
Stories: 1.0
Taxes: $2,891
Year Built: 1978
Feature Descriptions
Assoc. Fee Includes: No Fees
Community Features: Biking/Walking Path
Days on Site: 69
Exterior: Storage
Exterior: Block, Wood Frame, Painted, Stucco, Low VOC Paint
Fireplace: Family Room
Flooring: Tile
Interior: 3/4 Bath Master Bdrm, Eat-in Kitchen, Breakfast Bar, Pantry, Kitchen Island, Walk-in Pantry, Quartz Countertops, High Speed Internet, Master Downstairs, Wet Bar, No Interior Steps
Laundry: Inside
Parking: RV Gated, Rear Vehicle Entry, Garage Door Opener, Attchd Gar Cabinets, Separate Strge Area, Direct Access, Electric Vehicle Charging Station(s)
Pool: Outdoor
Property Sub Type: Single Family Residence
Sewer: Sewer-In & Connected
Special View Info: Mountain(s)
Swimming Pool: Yes
Water: Public
Local Schools
High School: Shadow Mountain High School
Middle School: Shea Middle School
Elementary School: Mercury Mine Elementary School
School District: Paradise Valley Unified District
Listed By / Shown By
Listed By
Agency Name: Compass
Agency Phone: 480-776-1555
Shown By
Agency Title: Arizona Best Real Estate
Agency Phone: 480-948-4711

Estimate Your Payment
Estimated Payment
$ 2,468.67 per month $1,969.63 Principal & Interest $240.92 Property Tax $258.13 Homeowner's Insurance
10245 N 34th Place | MLS# 7001689
This single family home located at 10245 N 34th Place, Phoenix, AZ 85028 is currently listed for sale with an asking price of $885,000. This property was built in 1978 and has 3 bedrooms with 2140 sq. ft. N 34th Place is located in the KNOLL VIEW ESTATES subdivision within the Paradise Valley Unified District school district. Search KNOLL VIEW ESTATES real estate on www.arizonabest.com today.