
BEDS4
BATHS3
SQUARE FEET2,781
MLS#7053788
STATUSActive
PROPERTY TYPEResidential - Single Family
SUBDIVISIONLA COLINA BY SHEA HOMES
SCHOOLScottsdale Unified District
Property Description
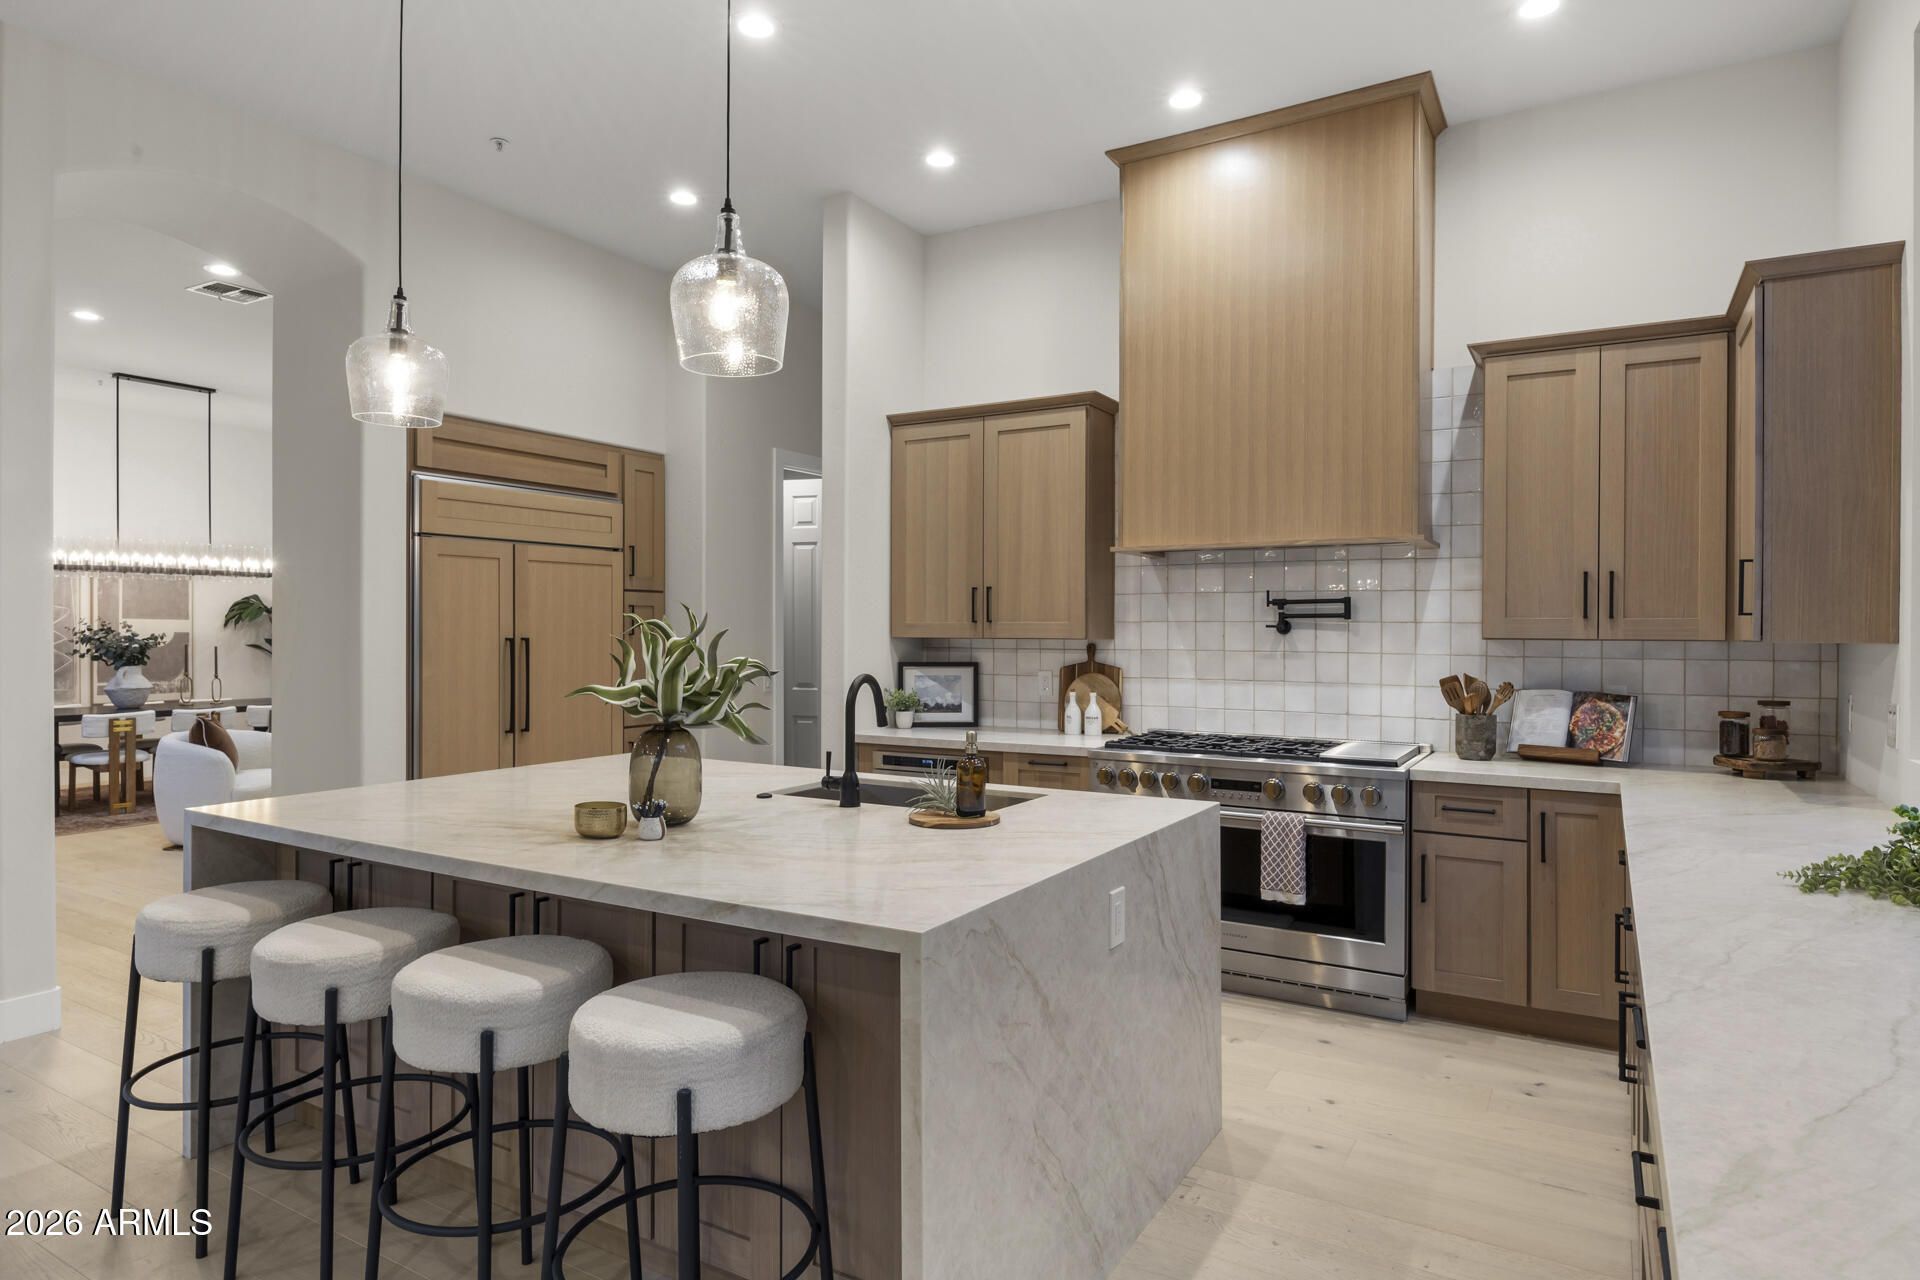
Welcome to this luxury remodel with 4 bedrooms and 3 bathrooms! This home has real wood floors, updated LED lighting, a new roof, newer AC units, high end cabinets, 48 gas GE monogram range and appliance package! (usually seen in $2m+ homes or higher). New gas fire place, new epoxy floors in the garage, new BBQ, new turf in the backyard, and new pool tile/ Pebble-tech! Ficus were added that will grow to give you complete privacy from your neighbors! This home has no stone left unturned, & topped off with and incredible mountain view from your couch, you will love to make this your home! Located in the desirable Shea corridor, you will be close to shopping, schools, entertainment, golf courses, hiking trails & parks. Ready for your new home without having to do a thing? You just found it!
Property Features
Property Type: Residential - Single Family
Cooling: Ceiling Fan(s), Central Air
Fenced: Yes
Fireplaces: 1
Garage: 3
Heating: Natural Gas
Home Style: Other
Lot Size: 0.23 Acres
Roof Type: Tile
Stories: 1.0
Taxes: $3,458
Year Built: 1996
Feature Descriptions
Assoc. Fee Includes: Maintenance Grounds
Community Features: Biking/Walking Path
Days on Site: 2
Exterior: Built-in Barbecue
Exterior: Wood Frame, Painted, Stucco
Fee HOA: 450/Annually
Fireplace: Family Room, Gas
Flooring: Wood
HOA Y/N: Yes
Interior: 3/4 Bath Master Bdrm, Double Vanity, Eat-in Kitchen, Pantry, Kitchen Island, Walk-in Pantry, Quartz Countertops, High Speed Internet, 9+ Flat Ceilings, No Interior Steps
Laundry: Washer Hookup, Inside, Gas Dryer Hookup
Parking: Garage Door Opener, Direct Access
Pool: Outdoor
Property Sub Type: Single Family Residence
Sewer: Sewer-In & Connected
Special View Info: Mountain(s)
Swimming Pool: Yes
Water: Public
Local Schools
High School: Desert Mountain High School
Middle School: Mountainside Middle School
Elementary School: Laguna Elementary School
School District: Scottsdale Unified District
Listed By / Shown By
Listed By
Agency Name: Fathom Realty Elite
Agency Phone: 480-576-9200
Shown By
Agency Title: Arizona Best Real Estate
Agency Phone: 480-948-4711

Estimate Your Payment
Estimated Payment
$ 4,567.46 per month $3,783.46 Principal & Interest $288.17 Property Tax $495.83 Homeowner's Insurance
10251 N 135th Street | MLS# 7053788
This single family home located at 10251 N 135th Street, Scottsdale, AZ 85259 is currently listed for sale with an asking price of $1,699,999. This property was built in 1996 and has 4 bedrooms with 2781 sq. ft. N 135th Street is located in the LA COLINA BY SHEA HOMES subdivision within the Scottsdale Unified District school district. Search LA COLINA BY SHEA HOMES real estate on www.arizonabest.com today.