
BEDS3
BATHS3
MLS#7057522
STATUSActive
PROPERTY TYPEResidential - Single Family
SUBDIVISIONAVALON CROSSING PHASE 1
SCHOOLQueen Creek Unified District
Property Description
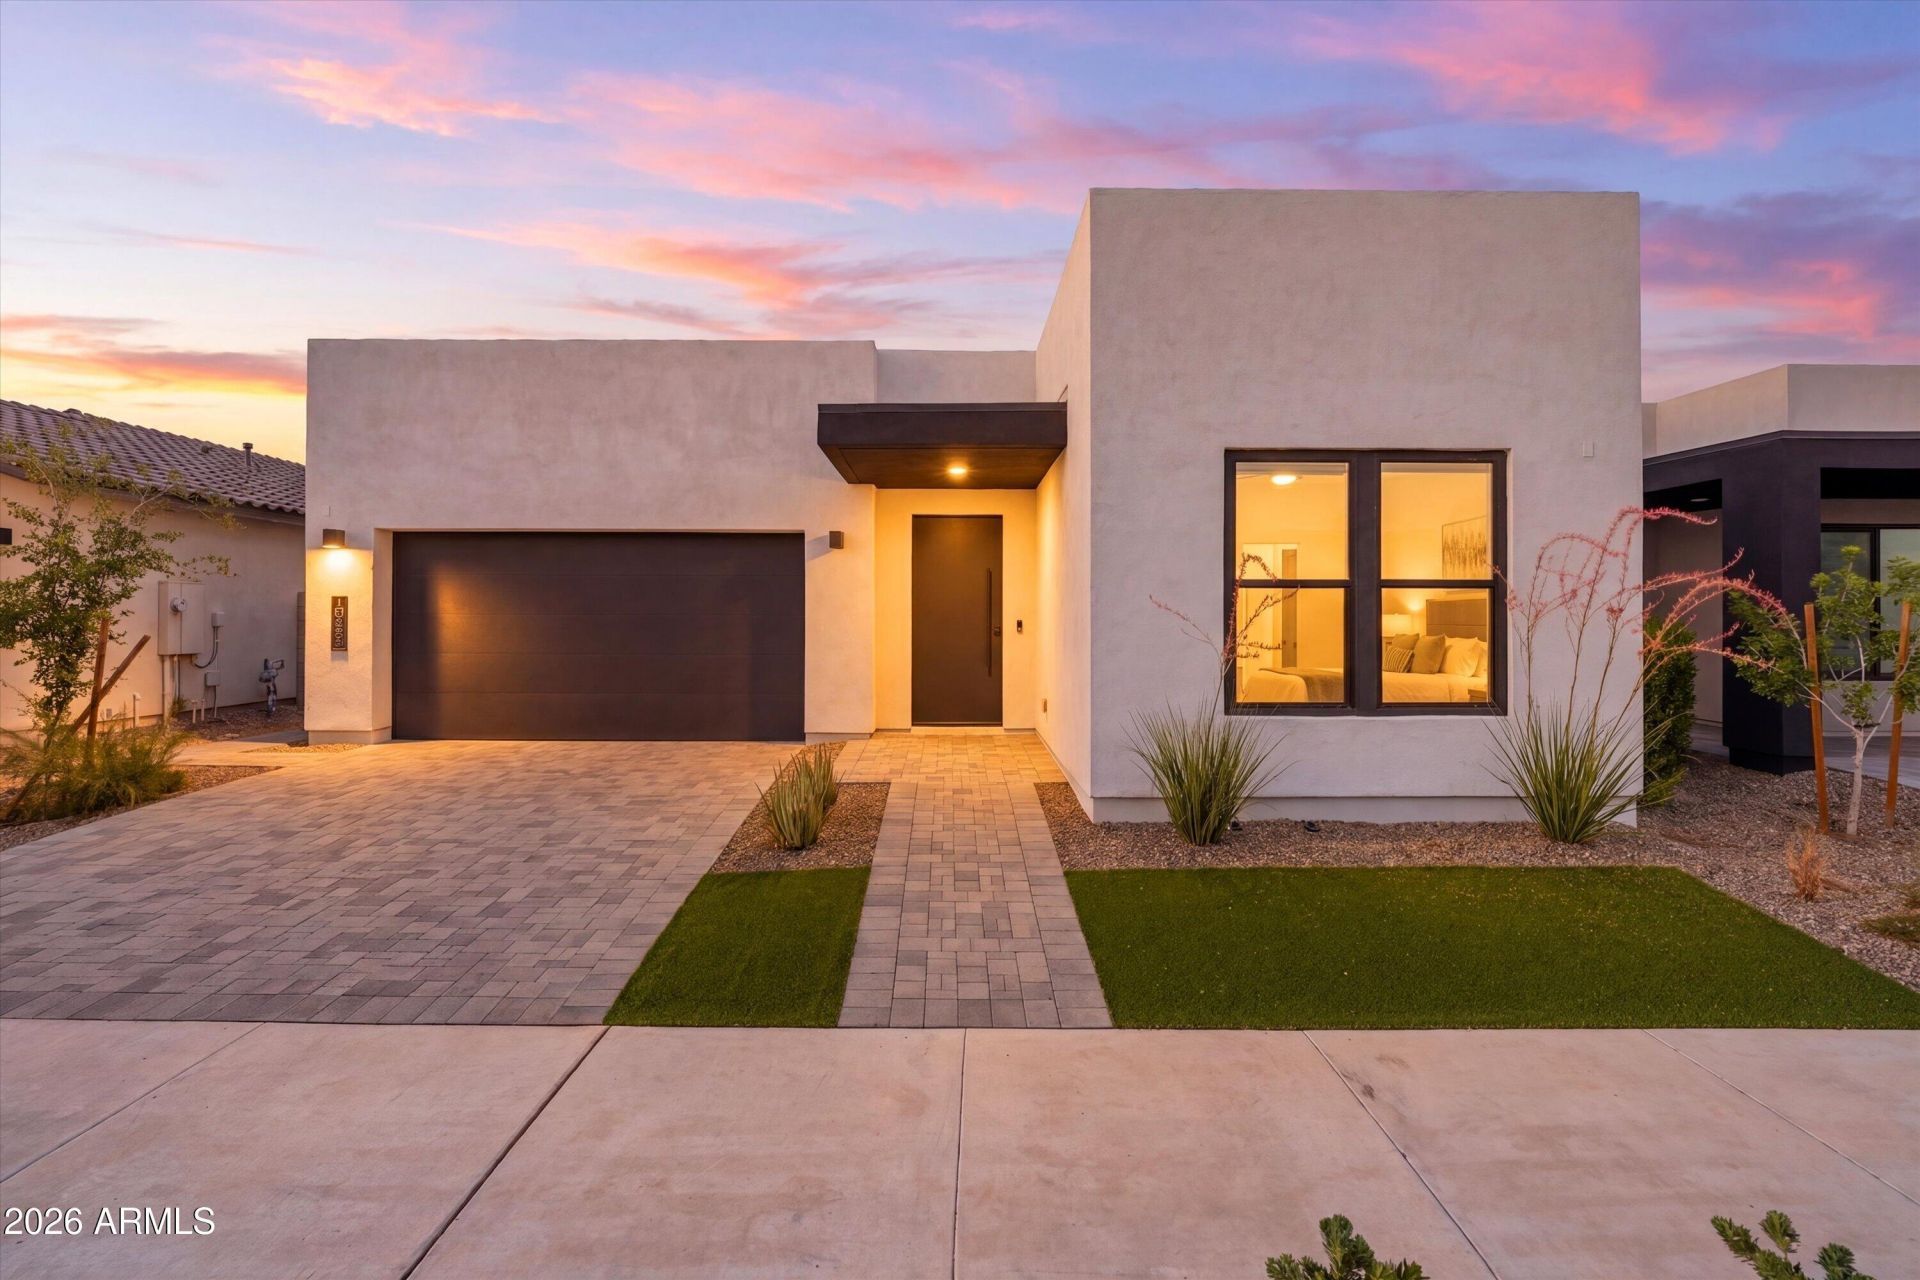
ASK ABOUT THE SELLER PAID 2/1 BUYDOWN WITH PREFERRED LENDER OR 10K IN SELLER ASSISTANCE TOWARDS BUYERS CLOSING COSTS! Not even a year old, this Shea Homes beauty in Mesas Avalon Crossing delivers modern luxury, turnkey convenience, and premium upgrades throughout. Located in Ascent at Avalon Crossing, this 2,352 sq ft single story floor plan features 3 bedrooms, 3 bathrooms, and a versatile den perfect for a home office, playroom, or flex space. Step into the gourmet kitchen, designed to impress with quartz countertops, Urban Hudson Dusk-stained cabinetry, KitchenAid appliances, and a stunning waterfall edge island breakfast bar. The open layout flows seamlessly into the dining and living areas, creating an ideal environment for everyday living and entertaining. The home is upgraded with beautiful window coverings, washer, dryer, and refrigerator included, and a soft water loop already plumbed for future system installation. Outside, enjoy a low maintenance, finished backyard featuring an extended paver patio and putting green turf. The perfect space for relaxing, hosting, or practicing your short game. With modern finishes, a functional layout, and the benefits of a nearly brand new home, this home offers the best in comfort, style, and convenience in one of Mesas newest communities.
Property Features
Property Type: Residential - Single Family
Cooling: Central Air, Programmable Thmstat, ENERGY STAR Quali
Fenced: Yes
Garage: 2
Heating: Natural Gas
Home Style: Mid-Century Modern
Lot Size: 0.15 Acres
Roof Type: Tile
Stories: 1.0
Taxes: $287
Year Built: 2025
Feature Descriptions
Assoc. Fee Includes: Maintenance Grounds
Community Features: Playground, Biking/Walking Path
Days on Site: 104
Exterior: Wood Frame, Painted, Stucco
Fee HOA: 130/Monthly
Flooring: Carpet, Tile
HOA Y/N: Yes
Interior: Full Bth Master Bdrm, Double Vanity, Breakfast Bar, Kitchen Island, Walk-in Pantry, Non-laminate Counter, Quartz Countertops, High Speed Internet, 9+ Flat Ceilings, No Interior Steps
Laundry: Engy Star (See Rmks), Inside, Gas Dryer Hookup
Parking: Garage Door Opener
Property Sub Type: Single Family Residence
Sewer: Public Sewer
Water: Public
Local Schools
High School: Eastmark High School
Middle School: Eastmark High School
Elementary School: Gateway Polytechnic Academy
School District: Queen Creek Unified District
Listed By / Shown By
Listed By
Agency Name: My Home Group Real Estate
Agency Phone: 480-685-2760
Shown By
Agency Title: Arizona Best Real Estate
Agency Phone: 480-948-4711

Estimate Your Payment
Estimated Payment
$ 1,647.53 per month $1,435.49 Principal & Interest $23.92 Property Tax $188.13 Homeowner's Insurance
10252 E Utah Avenue | MLS# 7057522
This single family home located at 10252 E Utah Avenue, Mesa, AZ 85212 is currently listed for sale with an asking price of $645,000. This property was built in 2025 and has 3 bedrooms. E Utah Avenue is located in the AVALON CROSSING PHASE 1 subdivision within the Queen Creek Unified District school district. Search AVALON CROSSING PHASE 1 real estate on www.arizonabest.com today.