
BEDS3
BATHS2
SQUARE FEET1,723
MLS#6982351
STATUSActive
PROPERTY TYPEResidential -
SUBDIVISIONRIDGE AT TROON NORTH CONDOMINIUM AMD
SCHOOLCave Creek Unified District
Property Description
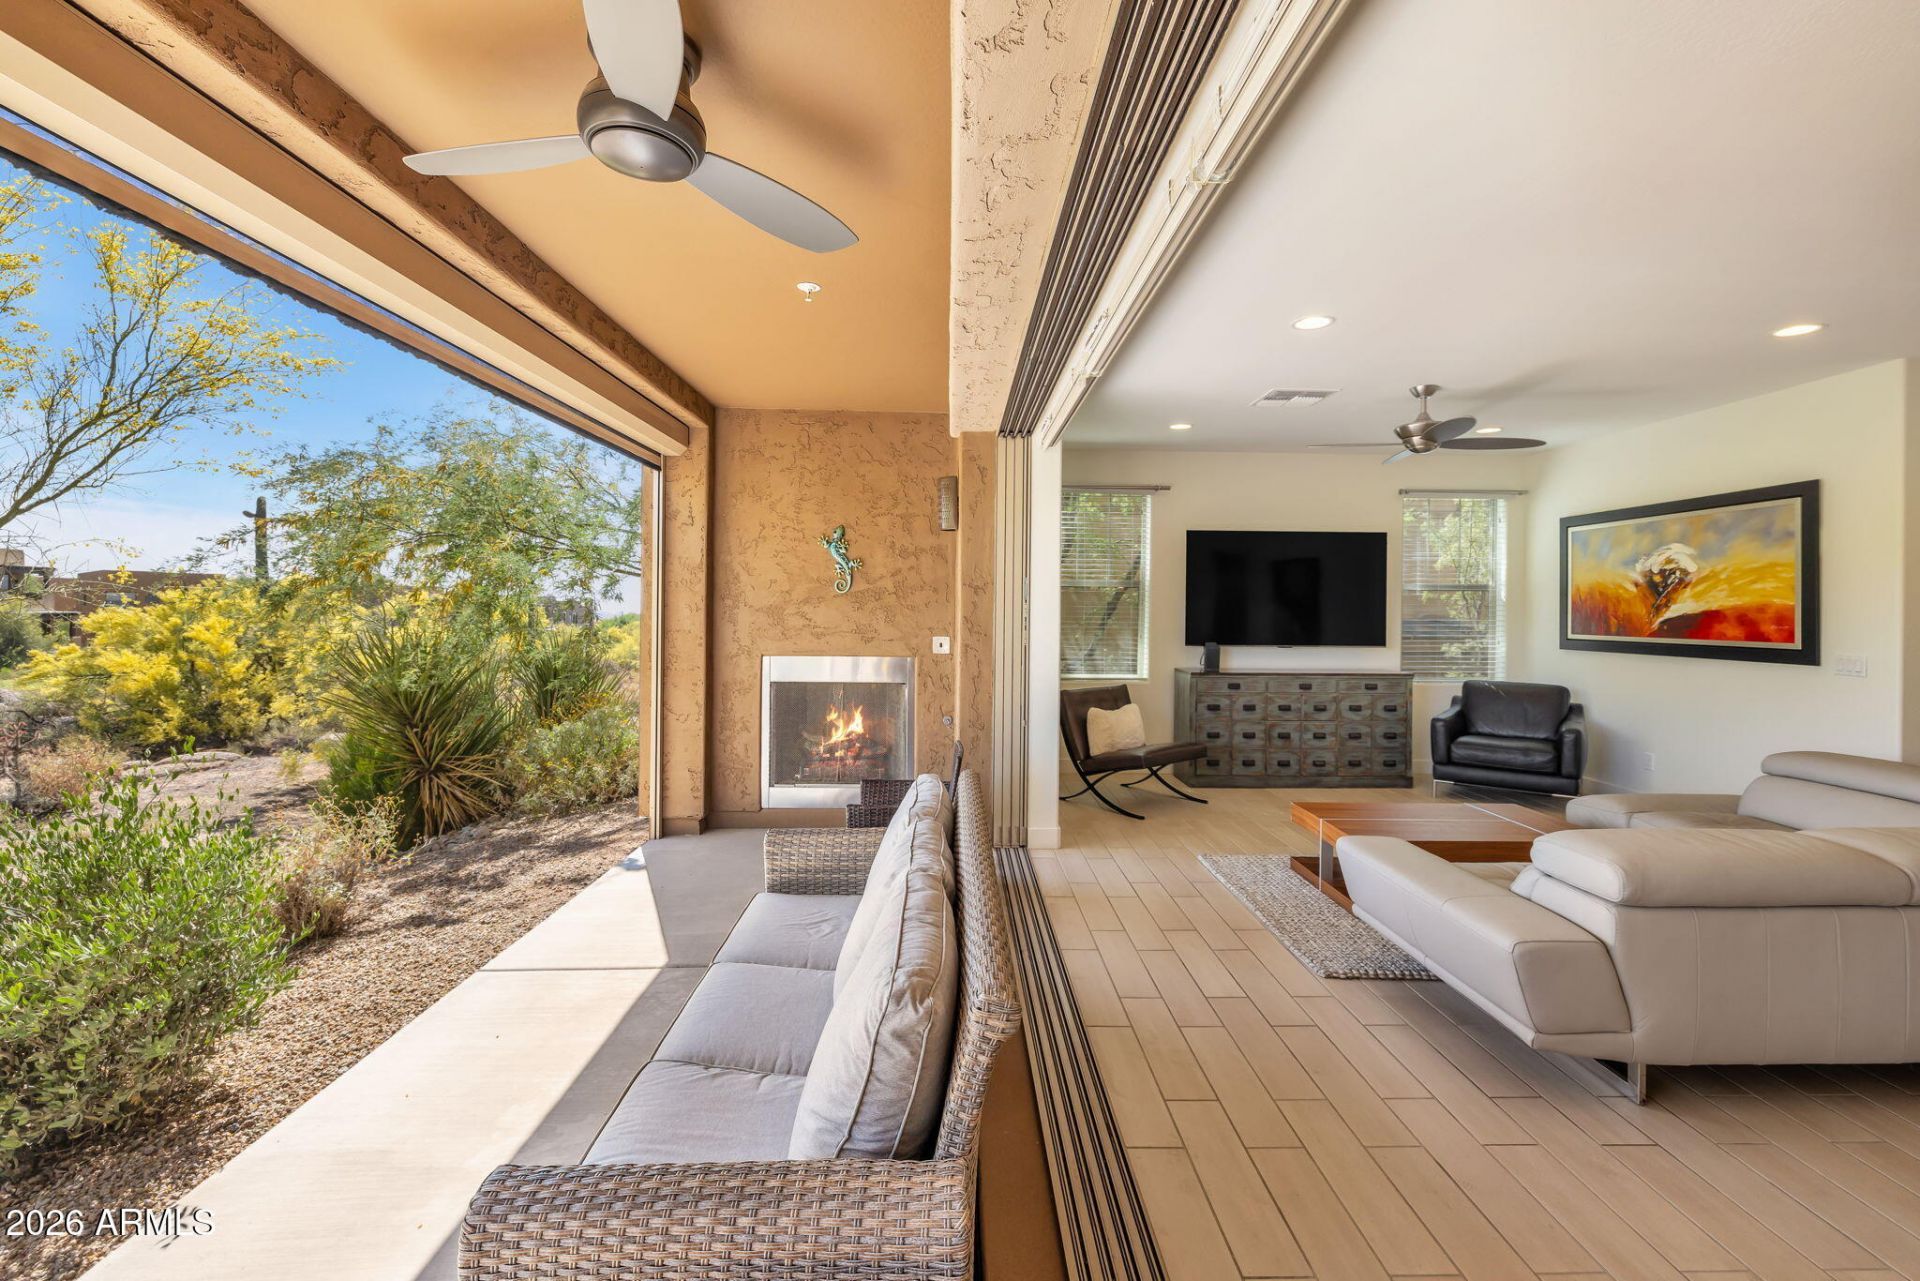
Views of Troon North golf course, Pinnacle Peak, and colorful Arizona skies! This upgraded ground-level condo was just freshly painted and has new carpet in the bedrooms with designer touches throughout including contemporary fixtures, Quartz and cultured marble countertops, 5-burner gas cooktop, plank tile flooring, and remote control patio screens. Slide open the glass pocket doors of the bright and spacious great room and enjoy indoor/outdoor living at its finest. The expansive patio is perfect for dining, lounging, entertaining, relaxing by the fire, and taking in spectacular sunrises and sunsets. Conveniently located across from the community pool, spa, fitness room, and BBQ area. Luxury living in a beautiful gated community of North Scottsdale awaits you!
Property Features
Property Type: Residential -
Cooling: Central Air
Fireplaces: 1
Garage: 2
Heating: Electric
Lot Size: 0.04 Acres
Roof Type: Tile
Stories: 2.0
Taxes: $2,558
Year Built: 2016
Feature Descriptions
Assoc. Fee Includes: Maintenance Exterior, Maintenance Grounds
Community Features: Gated, Biking/Walking Path, Clubhouse
Days on Site: 186
Exterior: Block, Stucco
Fee HOA: 330/Monthly
Fee HOA 2: 300/Annually
Flooring: Carpet, Tile
HOA Y/N: Yes
Interior: Full Bth Master Bdrm, Breakfast Bar, Master Downstairs, 9+ Flat Ceilings
Parking: Attached Garage
Property Sub Type: Apartment
Spa: Yes
Spa: Heated
Special View Info: Desert
Water: Public
Local Schools
High School: Cactus Shadows High School
Middle School: Sonoran Trails Middle School
Elementary School: Desert Sun Academy
School District: Cave Creek Unified District
Listed By / Shown By
Listed By
Agency Name: SRL Group
Agency Phone: 480-612-0367
Shown By
Agency Title: Arizona Best Real Estate
Agency Phone: 480-948-4711

Estimate Your Payment
Estimated Payment
$ 2,400.64 per month $1,934.02 Principal & Interest $213.17 Property Tax $253.46 Homeowner's Insurance
10260 E White Feather Lane, Unit 1041 | MLS# 6982351
This home located at 10260 E White Feather Lane, Unit 1041, Scottsdale, AZ 85262 is currently listed for sale with an asking price of $869,000. This property was built in 2016 and has 3 bedrooms with 1723 sq. ft. E White Feather Lane, Unit 1041 is located in the RIDGE AT TROON NORTH CONDOMINIUM AMD subdivision within the Cave Creek Unified District school district. Search RIDGE AT TROON NORTH CONDOMINIUM AMD real estate on www.arizonabest.com today.