
BEDS2
BATHS2
MLS#7076661
STATUSUnder Contract-Backups
PROPERTY TYPEResidential - Single Family
SUBDIVISIONGOLDEN KEYS NORTH LOT 1-70 TR A-J
SCHOOLParadise Valley Unified District
Property Description
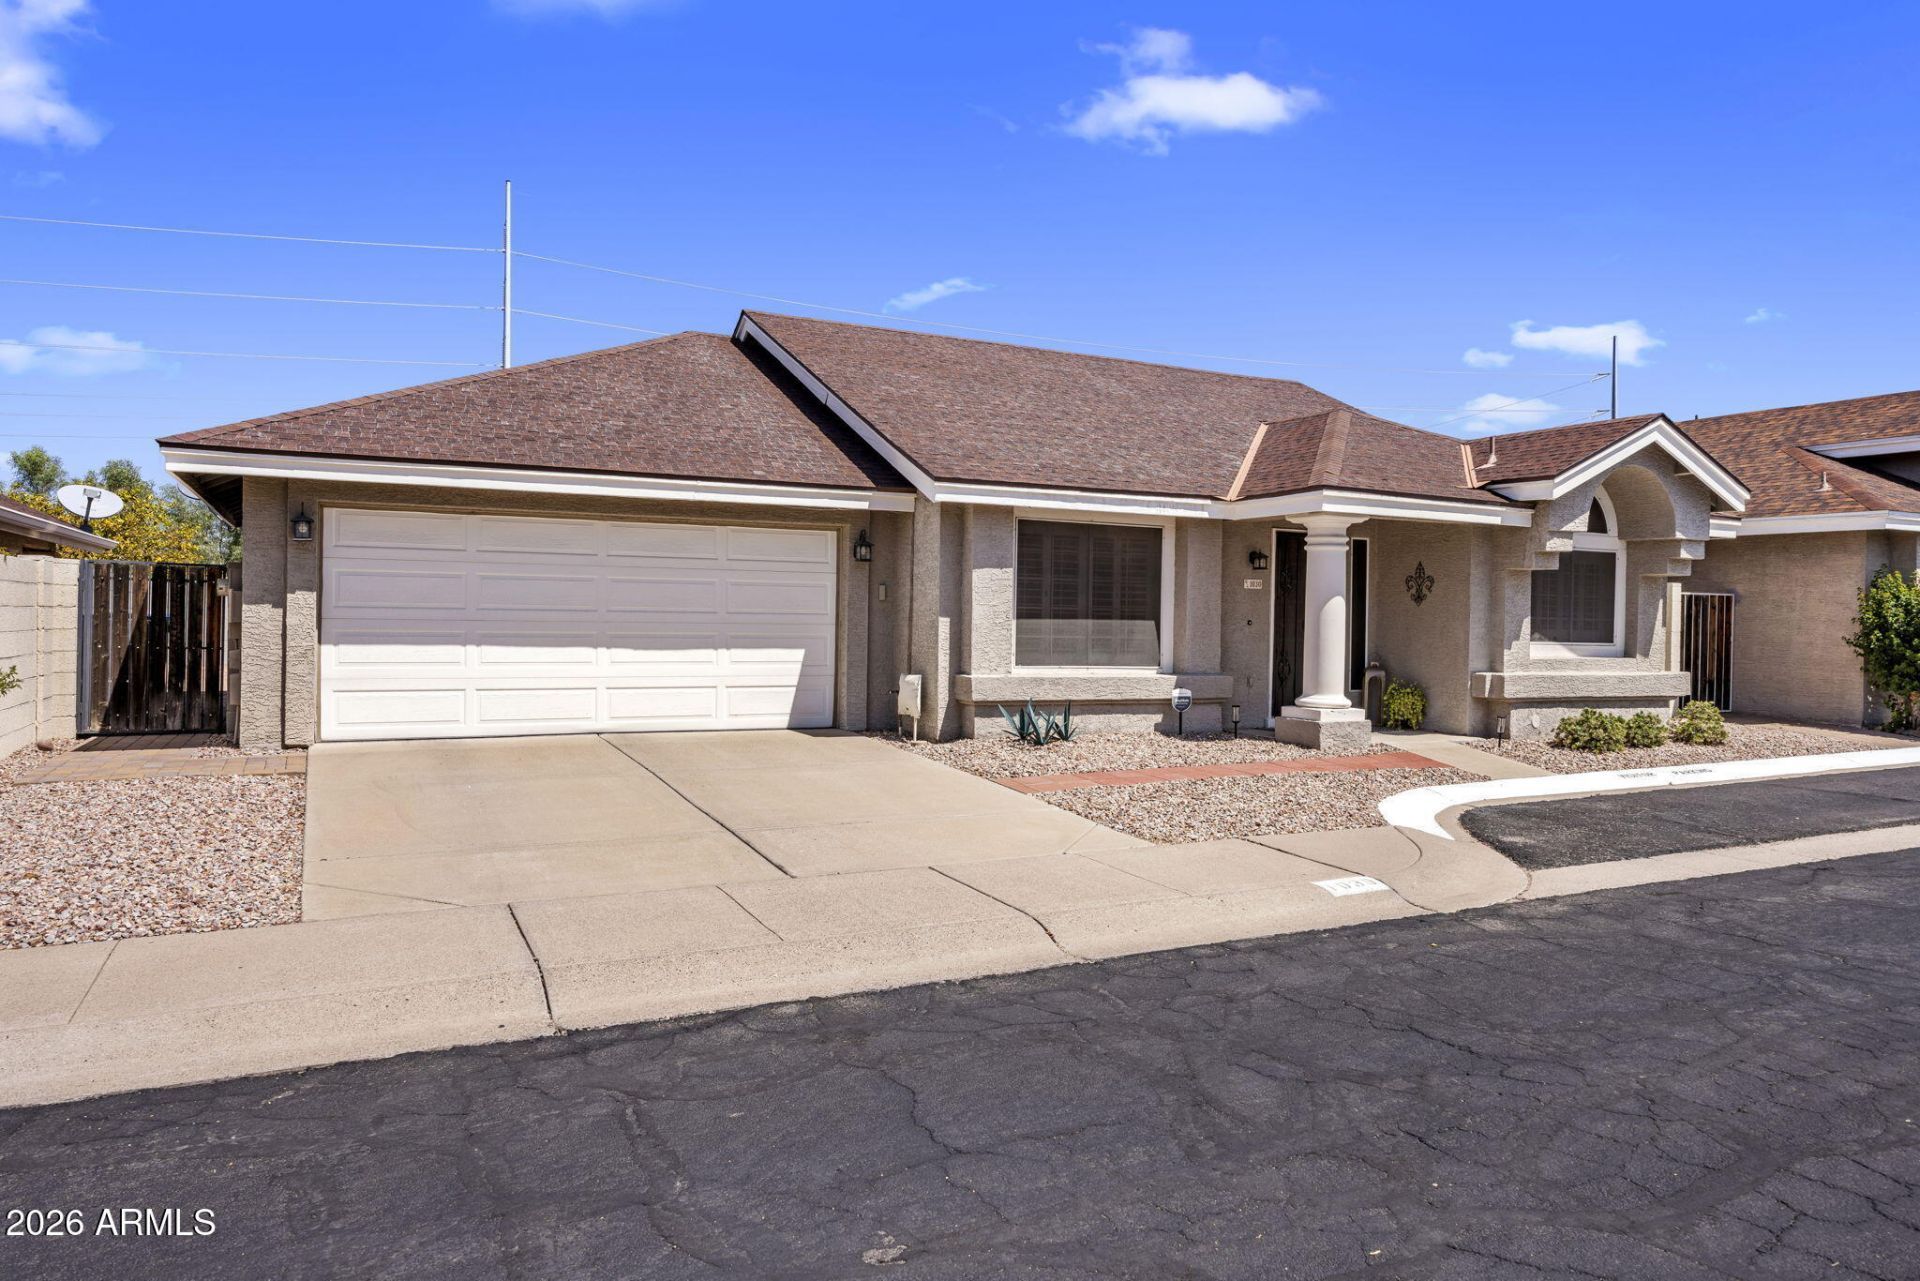
Welcome to this move-in-ready home in the North Phoenix community of Golden Keys! Step inside to the open floor plan with a 2019 remodel. Youll love the bright, eat-in kitchen featuring sleek quartz countertops and stainless-steel appliances. Enjoy the soaring vaulted ceilings in the generously sized living room. The tranquil primary suite is split from the 2nd bedroom for additional privacy. Primary suite offers dual vanities, a walk-in shower & two closets. Outside, the low maintenance yard features an Alumawood covered patio installed in 2022, perfect for enjoying the cooler fall nights. Patio furniture + rugs included! New 3.5 Ton, 16-SEER HVAC in 2021, water heater in 2022, garage door opener (with camera + app) in 2023. SimpliSafe alarm included. No rear neighbors for added privacy.
Property Features
Property Type: Residential - Single Family
Cooling: Ceiling Fan(s), Central Air
Fenced: Yes
Garage: 2 car attached
Heating: Electric
Lot Size: 0.10 Acres
Roof Type: Composition
Stories: 1.0
Taxes: $1,106
Year Built: 1990
Feature Descriptions
Assoc. Fee Includes: Maintenance Grounds
Days on Site: 58
Exterior: Wood Frame, Painted, Stucco
Exterior: Private Yard
Fee HOA: 55/Monthly
Flooring: Laminate, Tile
HOA Y/N: Yes
Interior: 3/4 Bath Master Bdrm, Double Vanity, Eat-in Kitchen, Quartz Countertops, High Speed Internet, Vaulted Ceiling(s), No Interior Steps
Laundry: In Garage
Parking: Garage Door Opener, Attchd Gar Cabinets
Property Sub Type: Single Family Residence
Sewer: Public Sewer
Water: Public
Local Schools
High School: North Canyon High School
Middle School: Vista Verde Middle School
Elementary School: Echo Mountain Intermediate School
School District: Paradise Valley Unified District
Listed By / Shown By
Listed By
Agency Name: Locality Homes
Shown By
Agency Title: Arizona Best Real Estate
Agency Phone: 480-948-4711

Estimate Your Payment
Estimated Payment
$ 1,073.89 per month $867.97 Principal & Interest $92.17 Property Tax $113.75 Homeowner's Insurance
1030 E Villa Theresa Drive | MLS# 7076661
This single family home located at 1030 E Villa Theresa Drive, Phoenix, AZ 85022 is currently listed for sale with an asking price of $390,000. This property was built in 1990 and has 2 bedrooms. E Villa Theresa Drive is located in the GOLDEN KEYS NORTH LOT 1-70 TR A-J subdivision within the Paradise Valley Unified District school district. Search GOLDEN KEYS NORTH LOT 1-70 TR A-J real estate on www.arizonabest.com today.