
BEDS3
BATHS2
SQUARE FEET1,353
MLS#7078180
STATUSActive
PROPERTY TYPEResidential - Single Family
SUBDIVISIONCHAPARRAL RANCH PATIO HOMES 2
SCHOOLPeoria Unified School District
Property Description
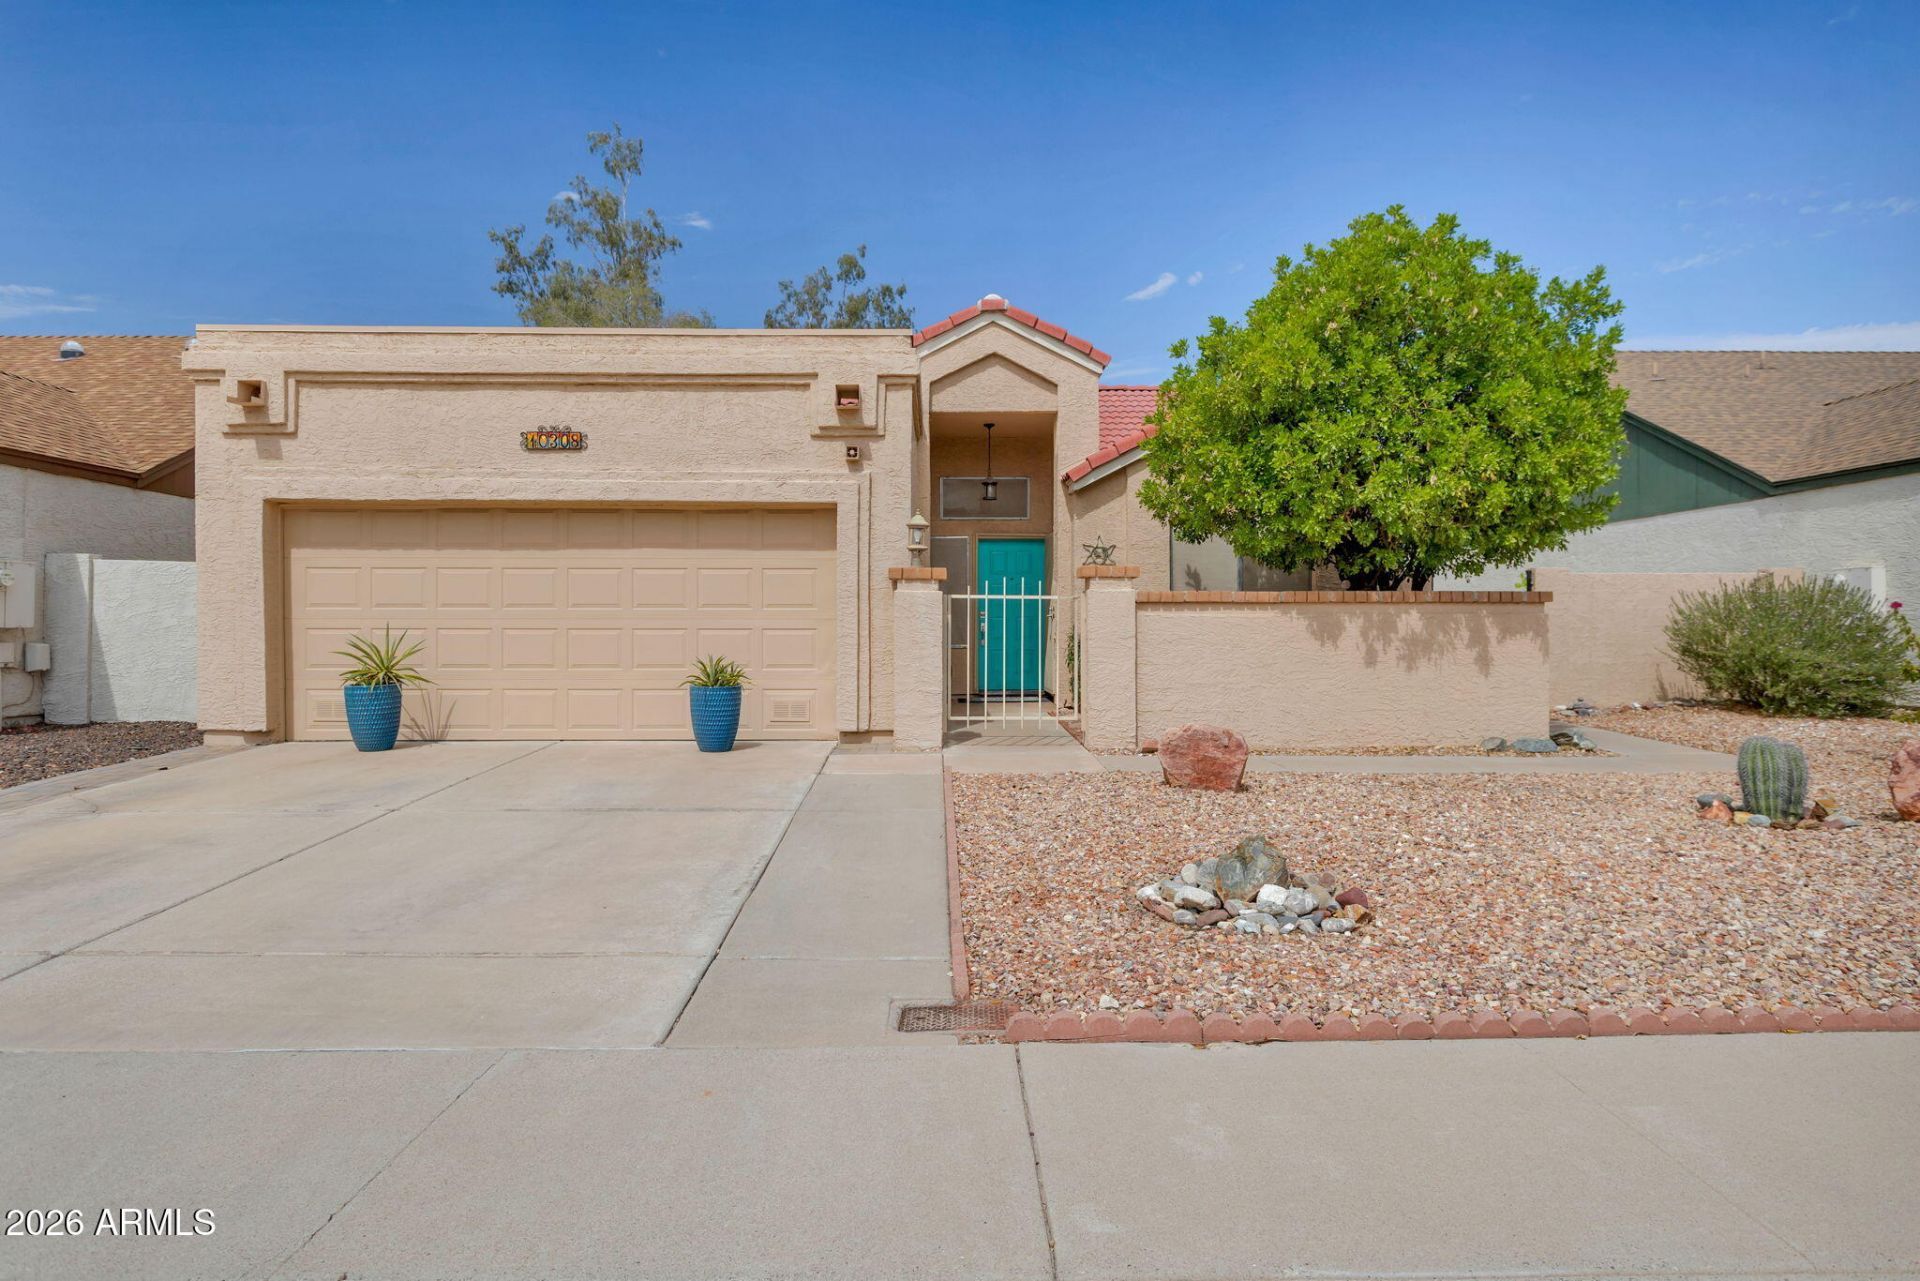
Welcome home to this adorable, beautifully remodeled property in sought-after Chaparral Ranch II! Located in a well-cared-for gated community and centrally located for easy commuting, this 3BR/2BA pool home lives larger than its square footage with an open floor plan, vaulted ceilings, open dining/living area, and eat-in kitchen with bay window. 2 Year old A/C !Enjoy your own private yard with a self-cleaning, child-safe pool--perfect for summer fun! Extensive 2015 upgrades include: new roof w/ skylights, remodeled kitchen w/ cherry cabinets, granite counters, stainless appliances, remodeled bathrooms w/ granite counters & custom lighting, fresh interior/exterior paint, new ceiling fans, light fixtures, closet doors, patio security doors, whole-house sun screens, blinds, and water heater.
Property Features
Property Type: Residential - Single Family
Cooling: Ceiling Fan(s), Central Air
Fenced: Yes
Fireplaces: 1
Garage: 2
Heating: Electric
Lot Size: 0.12 Acres
Roof Type: Tile
Stories: 1.0
Taxes: $877
Year Built: 1985
Feature Descriptions
Assoc. Fee Includes: Maintenance Grounds, Street Maint
Community Features: Gated
Days on Site: 1
Exterior: Private Street(s), Private Yard
Exterior: Wood Frame, Stucco
Fee HOA: 75/Monthly
Fireplace: Family Room, Wood Burning
Flooring: Laminate, Tile
HOA Y/N: Yes
Interior: Full Bth Master Bdrm, Double Vanity, Eat-in Kitchen, Pantry, Granite Counters, High Speed Internet, Master Downstairs, Vaulted Ceiling(s)
Laundry: In Garage
Parking: Garage Door Opener, Direct Access, Attached Garage
Pool: Fenced, Play Pool, Lap
Property Sub Type: Single Family Residence
Sewer: Sewer-In & Connected
Spa: Yes
Spa: Above Ground
Swimming Pool: Yes
Water: Public
Local Schools
High School: Ironwood High School
Middle School: Sahuaro Ranch Elementary School
Elementary School: Sahuaro Ranch Elementary School
School District: Peoria Unified School District
Listed By / Shown By
Listed By
Agency Name: AZ Home Seekers
Agency Phone: 480-200-5305
Shown By
Agency Title: Arizona Best Real Estate
Agency Phone: 480-948-4711

Estimate Your Payment
Estimated Payment
$ 991.87 per month $812.33 Principal & Interest $73.08 Property Tax $106.46 Homeowner's Insurance
10308 N 65th Lane | MLS# 7078180
This single family home located at 10308 N 65th Lane, Glendale, AZ 85302 is currently listed for sale with an asking price of $365,000. This property was built in 1985 and has 3 bedrooms with 1353 sq. ft. N 65th Lane is located in the CHAPARRAL RANCH PATIO HOMES 2 subdivision within the Peoria Unified School District school district. Search CHAPARRAL RANCH PATIO HOMES 2 real estate on www.arizonabest.com today.