
BEDS5
BATHS5
MLS#7092012
STATUSActive
PROPERTY TYPEResidential - Single Family
SUBDIVISIONAVALON CROSSING
SCHOOLQueen Creek Unified District
Property Description
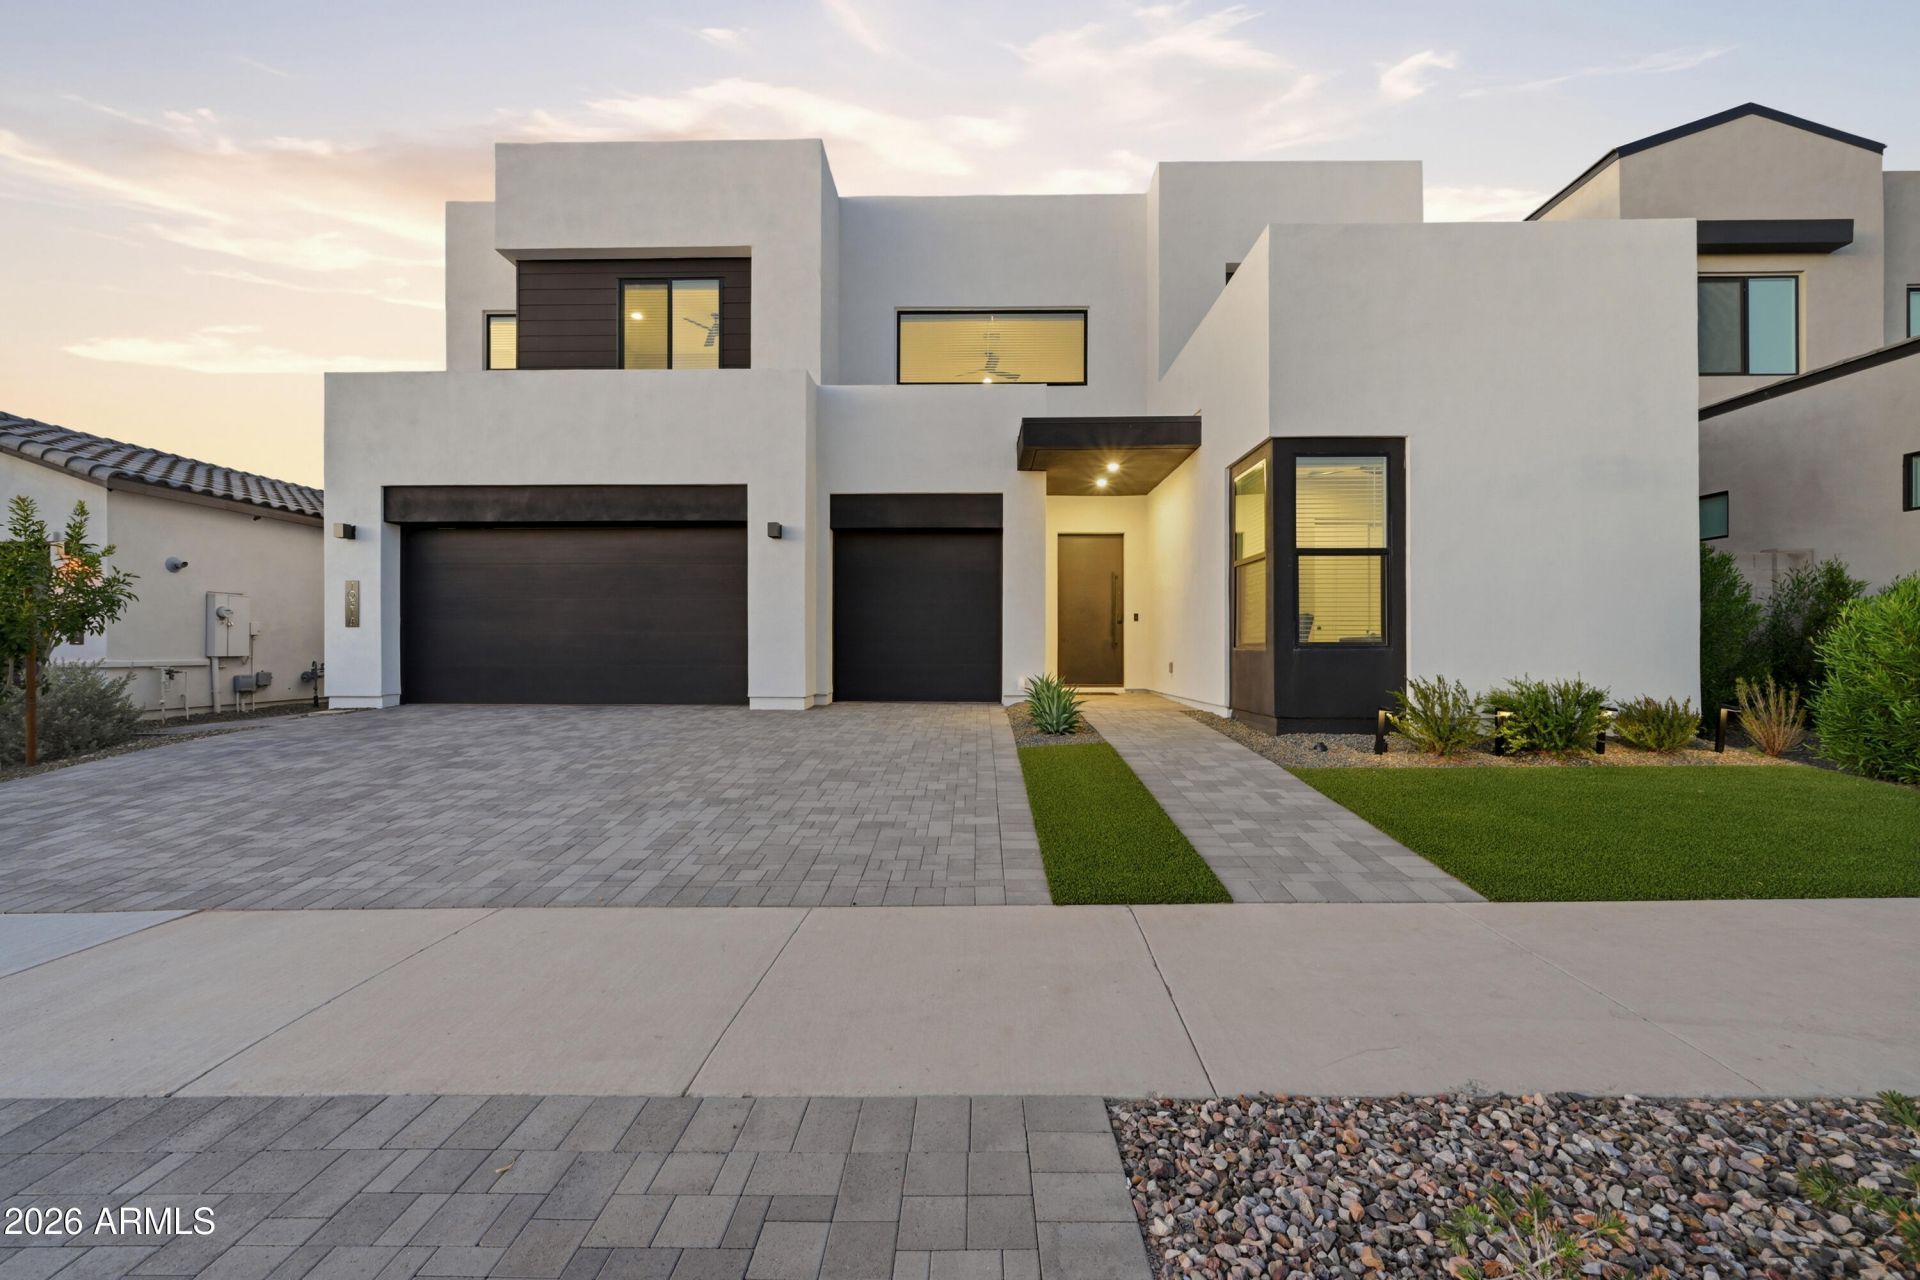
Contemporary Luxury Meets Effortless Living in Avalon Crossing! Built in 2025, this stunning 5BR, 4.5BA, 3CG home in Mesas amenity-rich Avalon Crossing community blends contemporary design, thoughtful functionality, and stylish finishes throughout 3,505 sq. ft. of light-filled living space. The open, airy floorplan showcases soaring great room ceilings, abundant clerestory windows, and a dramatic four-panel center-opening sliding door that seamlessly connects indoor and outdoor living. Upgraded engineered hardwood flooring, a sophisticated neutral palette, modern flat-panel cabinetry, matte black hardware, and recessed lighting create a cohesive, elevated aesthetic. The chef-inspired kitchen is a standout, KitchenAid stainless appliances, featuring a six-burner range, wall oven, dishwasher and microwave, JennAir counter-depth side-by-side refrigerator, stainless steel farmhouse sink, RO system, and sleek grey quartz countertops with a waterfall-edge island. Contemporary tile backsplash, Urban Style stacked white cabinetry with stainless pull tab handles, a butlers pantry, and an expansive walk-in pantry offer exceptional style and storage. Additional built-in cabinetry and quartz counters enhance the large dining area. Two downstairs bedrooms and a full bath provide flexibility for guests, a home office, or additional living needs, complemented by a convenient powder room. Upstairs, a spacious loft, three additional bedrooms, three baths, and a dedicated laundry room create a well-designed separation of living spaces. The luxurious primary suite features a spa-inspired bath with dual vanities, coordinating grey quartz counters with undermount sinks, a soaking tub, separate shower and a large walk-in closet. A secondary upstairs bedroom enjoys its own en-suite bath and walk-in closet, while another bedroom is conveniently located near a full hall bath. Ceiling fans and 2 blinds in all bedrooms & loft area. Recessed can lighting throughout. The contemporary white exterior with bold black accents welcomes you with low-maintenance landscaping, artificial turf, desert-adapted plantings, and paver driveway and walkway. The backyard is designed for relaxation and recreation, featuring an oversized covered patio with travertine pavers, artificial turf, and a four-hole putting green. Additional highlights include a three-car garage with utility closet, water softener, 220V EV charging capability, and an on-demand Rinnai water heater. Enjoy the lifestyle of Avalon Crossing, where community amenities include a swimming pool, bocce and other sport courts, playgrounds, walking trails, and inviting green spaces. Modern design, versatile living spaces, and an exceptional community setting make this home a must-see!
Property Features
Property Type: Residential - Single Family
Cooling: Ceiling Fan(s), Central Air, Programmable Thmstat, EN
Fenced: Yes
Garage: 3
Heating: Natural Gas, Forced Air
Home Style: Contemporary
Lot Size: 0.18 Acres
Roof Type: Composition, Built-Up
Stories: 2.0
Taxes: $343
Year Built: 2025
Feature Descriptions
Assoc. Fee Includes: Maintenance Grounds
Community Features: Playground, Biking/Walking Path
Days on Site: 4
Exterior: Wood Frame, Stucco, Wood Siding
Fee HOA: 130/Monthly
Flooring: Carpet, Wood
HOA Y/N: Yes
Interior: Full Bth Master Bdrm, Separate Shwr & Tub, Double Vanity, Eat-in Kitchen, Breakfast Bar, Kitchen Island, Walk-in Pantry, Quartz Countertops, High Speed Internet, Upstairs, Vaulted Ceiling(s), 9+ Flat Ceilings
Laundry: Engy Star (See Rmks), Upstairs Laundry
Parking: Garage Door Opener, Electric Vehicle Charging Station(s), Attached Garage
Property Sub Type: Single Family Residence
Sewer: Public Sewer
Water: Public
Local Schools
High School: Queen Creek High School
Middle School: Queen Creek Junior High School
Elementary School: Silver Valley Elementary
School District: Queen Creek Unified District
Listed By / Shown By
Listed By
Agency Name: Russ Lyon Sotheby's International Realty
Agency Phone: 480-750-7424
Shown By
Agency Title: Arizona Best Real Estate
Agency Phone: 480-948-4711

Estimate Your Payment
Estimated Payment
$ 2,294.09 per month $2,003.01 Principal & Interest $28.58 Property Tax $262.50 Homeowner's Insurance
10318 E Unity Avenue | MLS# 7092012
This single family home located at 10318 E Unity Avenue, Mesa, AZ 85212 is currently listed for sale with an asking price of $899,999. This property was built in 2025 and has 5 bedrooms. E Unity Avenue is located in the AVALON CROSSING subdivision within the Queen Creek Unified District school district. Search AVALON CROSSING real estate on www.arizonabest.com today.