
BEDS2
BATHS2
MLS#7057174
STATUSActive
PROPERTY TYPEResidential - Single Family
SUBDIVISIONENCORE AT EASTMARK PARCEL 9-4
Property Description
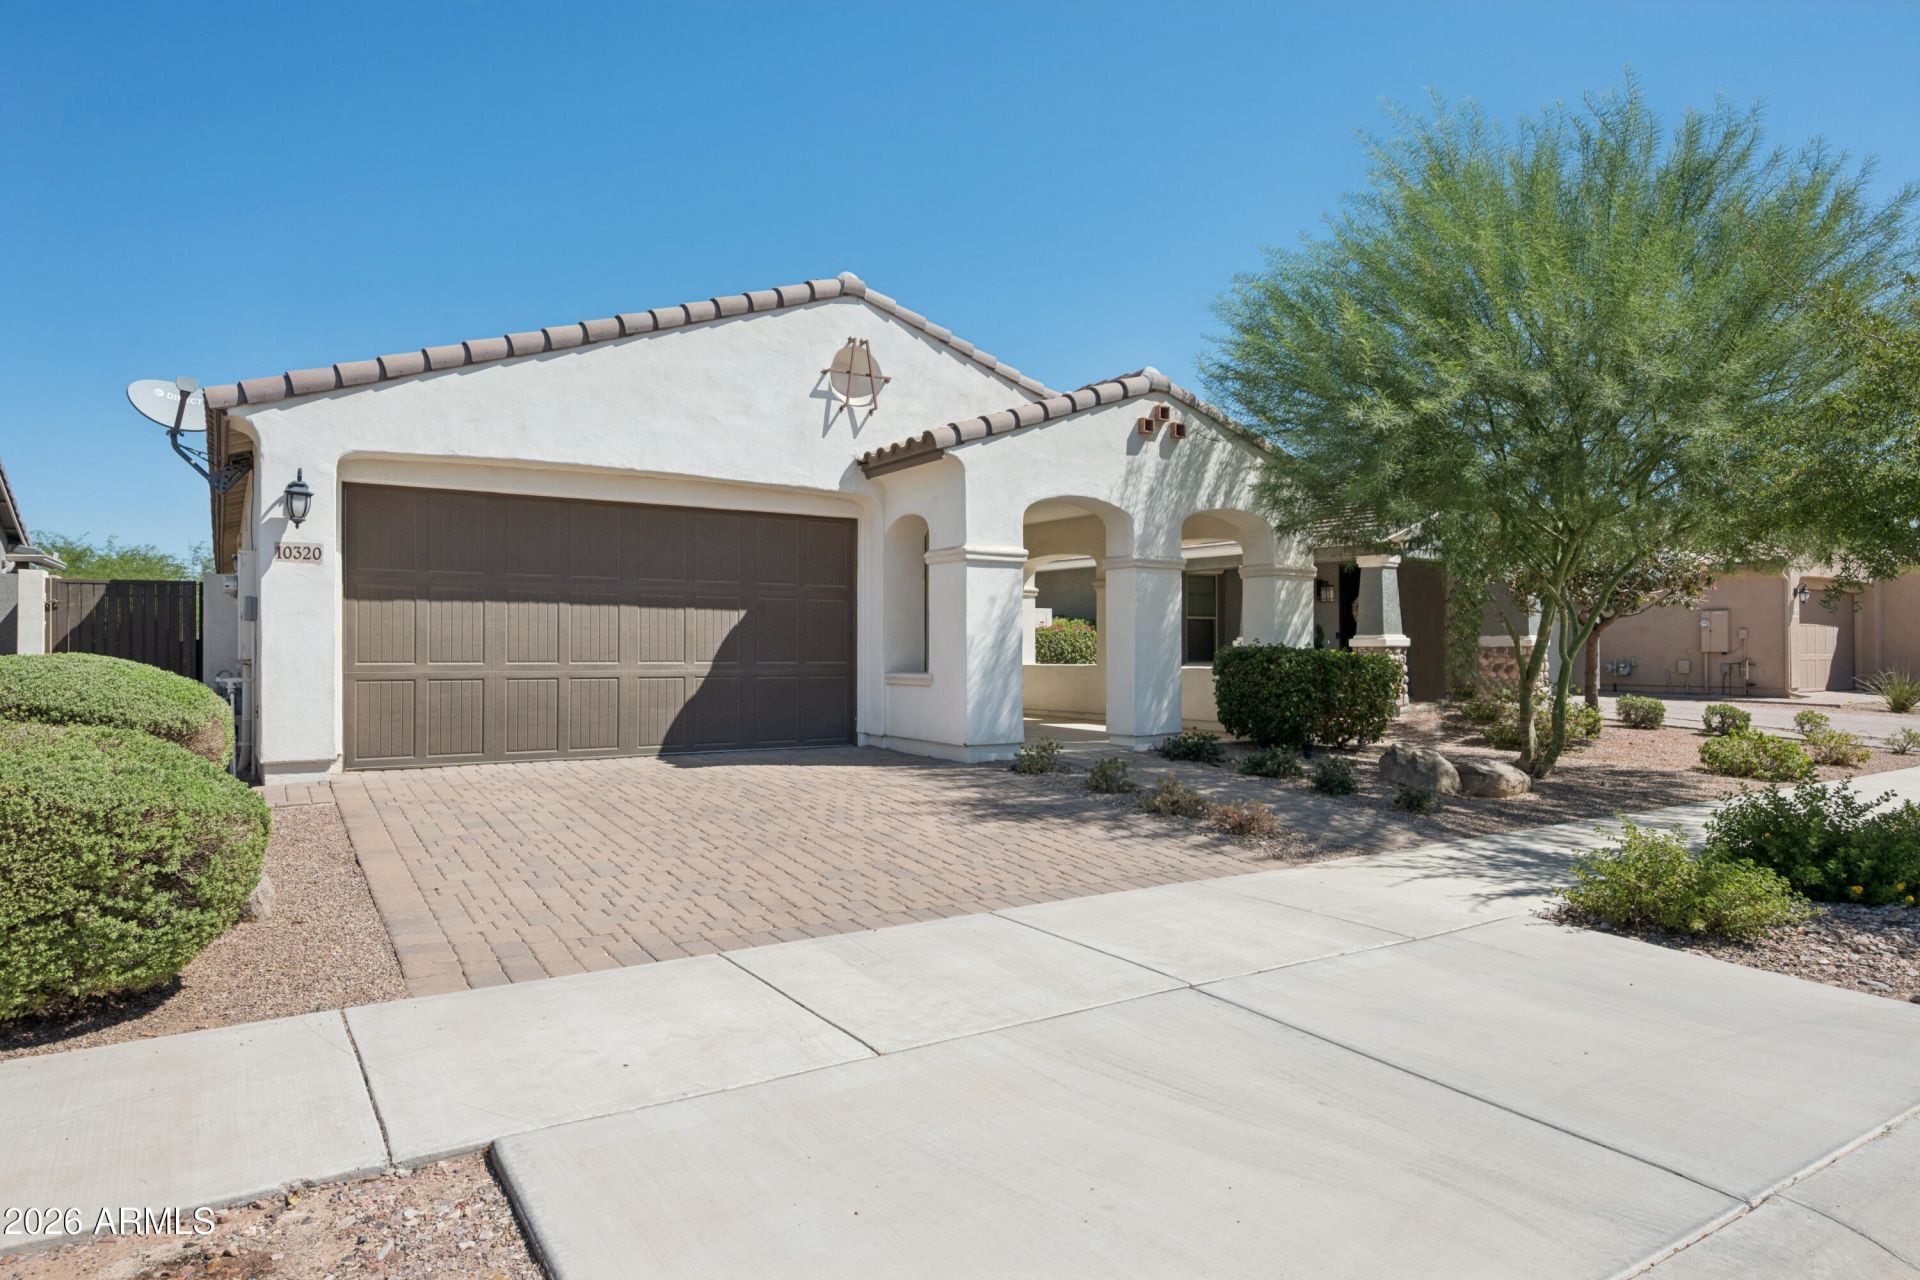
Welcome to Encore at Eastmark, where comfort, privacy and active adult living come together in one of Mesas sought-after 55+ communities. This beautifully maintained single-level home offers 2 bedrooms plus a den/office, 2 bathrooms, and approx 1651 sq ft of open easy-living space with no interior steps. The kitchen features granite countertops, breakfast bar, gas range, pantry and seamless flow into the greatroom & dining areas. The Den is ideal for office, hobby room or guest space. The low maintenance backyard backs to a greenbelt, creating a private setting to relax or entertain under the covered patio. Addl highlights include an owned soft water system, extended-length garage. Enjoy incredible Encore amenities including clubhouse, heated pool/spa, fitness center, pickelball, tennis, walking/biking paths, activities and more.For photos of the Resort-like Encore Community Center go to: Encore at Eastmark HOA site
Property Features
Property Type: Residential - Single Family
Cooling: Ceiling Fan(s), Central Air, Heat Pump
Fenced: Yes
Garage: 2
Heating: Natural Gas
Lot Size: 0.14 Acres
Roof Type: Tile
Stories: 1.0
Taxes: $2,429
Year Built: 2016
Feature Descriptions
Assoc. Fee Includes: Maintenance Grounds
Community Features: Community Spa Htd, Tennis Court(s), Biking/Walking Path, Clubhouse
Days on Site: 61
Exterior: Wood Frame, Painted, Stucco
Fee HOA: 245/Monthly
Flooring: Carpet, Tile
HOA Y/N: Yes
Interior: 3/4 Bath Master Bdrm, Separate Shwr & Tub, Double Vanity, Breakfast Bar, Pantry, Kitchen Island, Granite Counters, High Speed Internet, 9+ Flat Ceilings
Laundry: Inside
Parking: Garage Door Opener
Property Sub Type: Single Family Residence
Sewer: Public Sewer, Sewer-In & Connected
Utilities: Natural Gas Connected, Phone Available, Phone Connected
Water: Public
Local Schools
High School: Adult
Middle School: Adult
Elementary School: Adult
Listed By / Shown By
Listed By
Agency Name: Fathom Realty Elite
Agency Phone: 480-681-1233
Shown By
Agency Title: Arizona Best Real Estate
Agency Phone: 480-948-4711

Estimate Your Payment
Estimated Payment
$ 1,410.44 per month $1,068.05 Principal & Interest $202.42 Property Tax $139.97 Homeowner's Insurance
10320 E Tahoe Avenue | MLS# 7057174
This single family home located at 10320 E Tahoe Avenue, Mesa, AZ 85212 is currently listed for sale with an asking price of $479,900. This property was built in 2016 and has 2 bedrooms. E Tahoe Avenue is located in the ENCORE AT EASTMARK PARCEL 9-4 subdivision. Search ENCORE AT EASTMARK PARCEL 9-4 real estate on www.arizonabest.com today.