
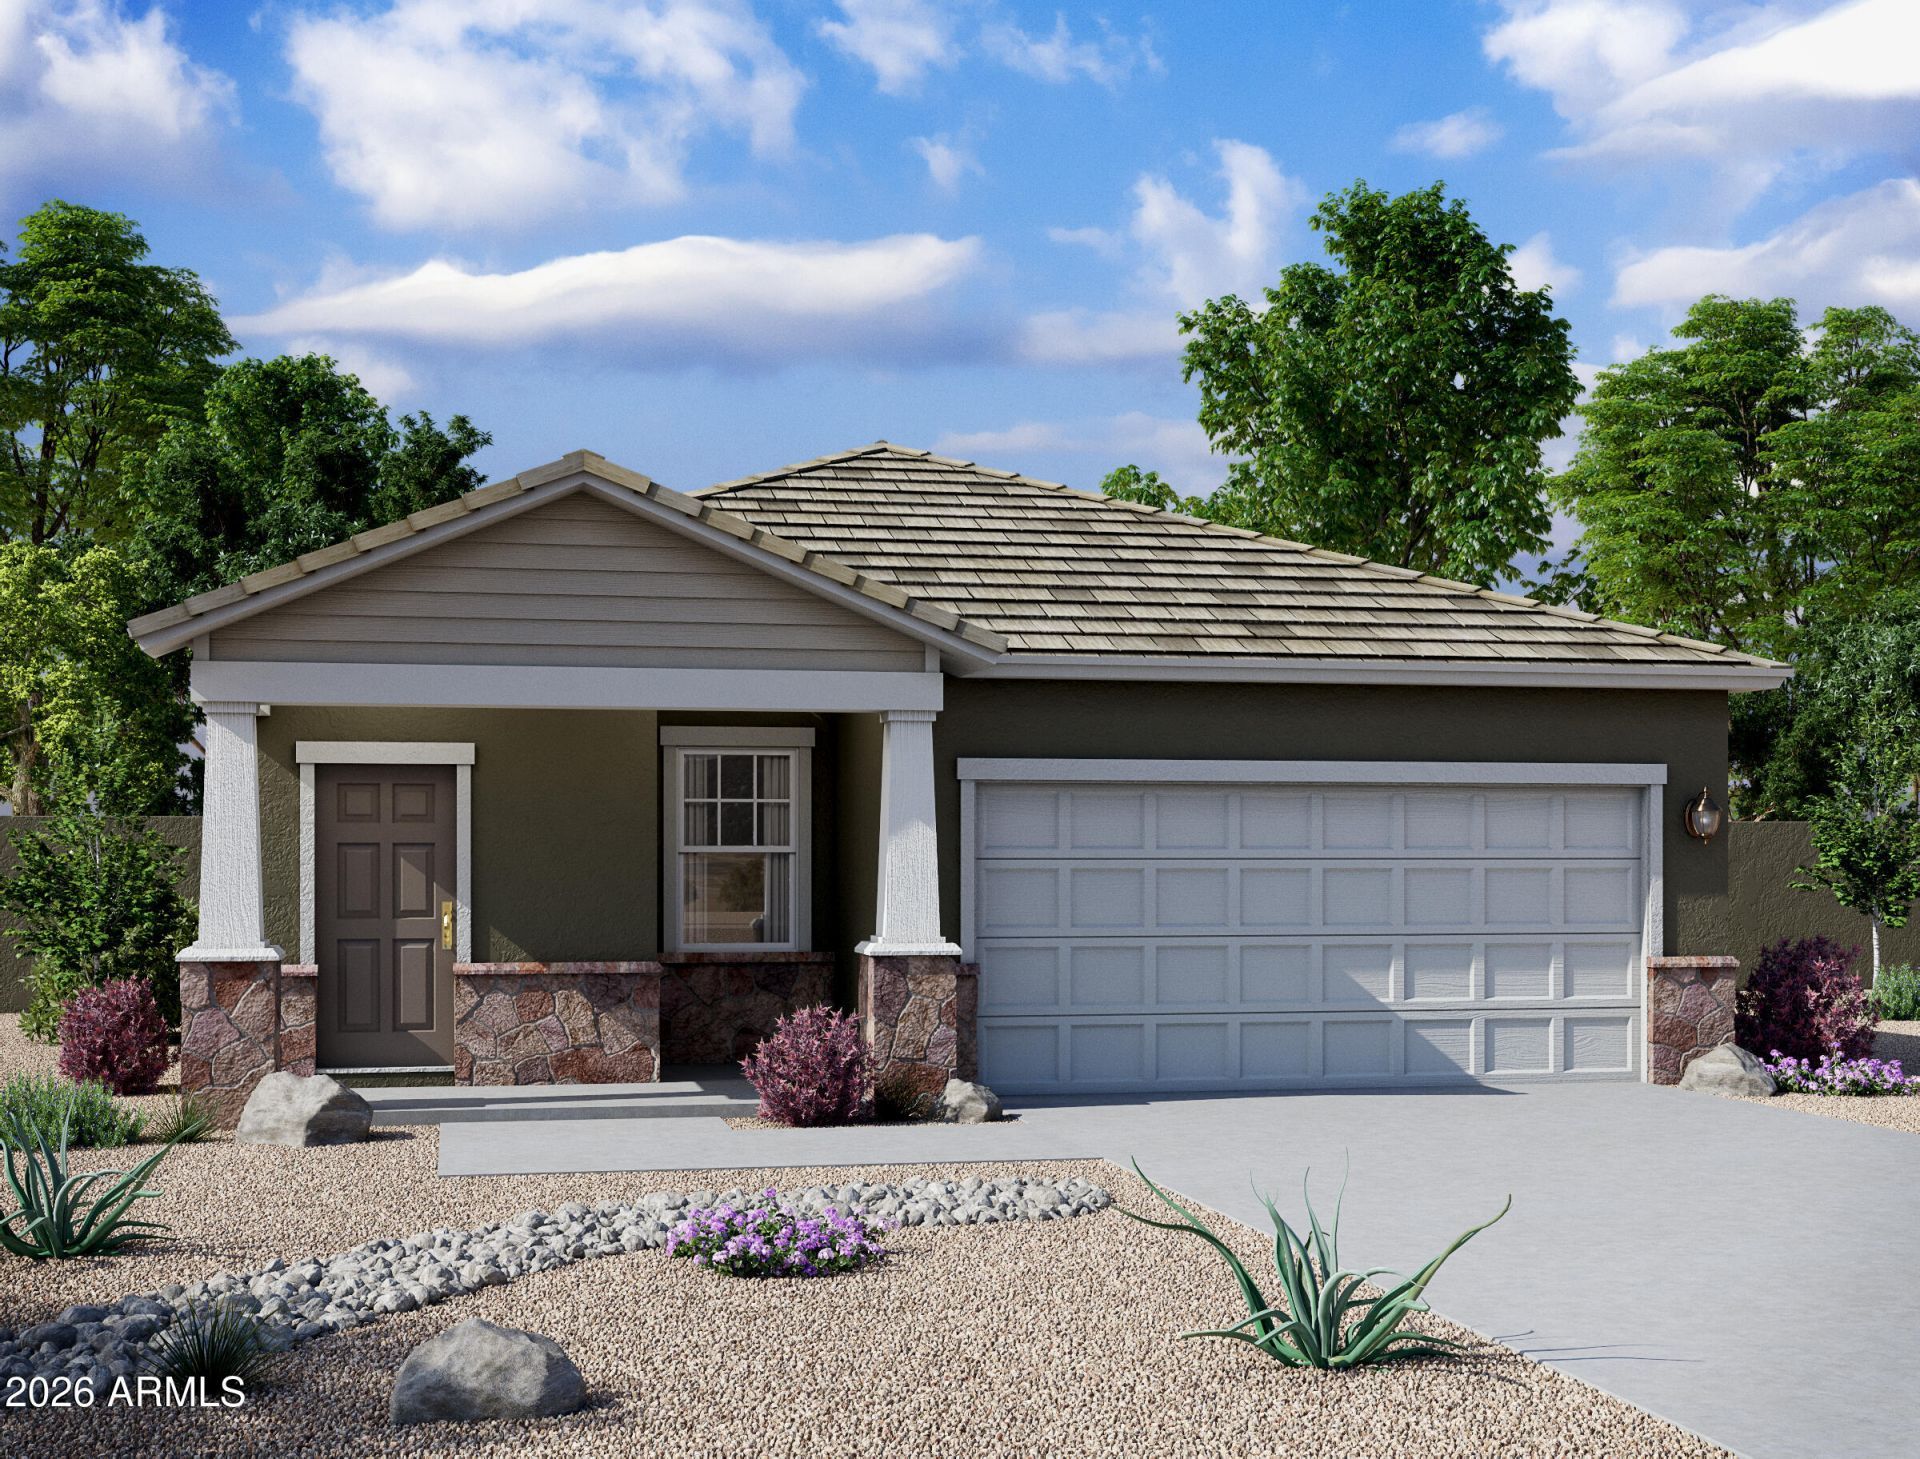
BEDS3
BATHS2
SQUARE FEET1,402
MLS#7054585
STATUSActive
PROPERTY TYPEResidential - Single Family
SUBDIVISIONSTONEBRIDGE MANOR PARCEL 1
SCHOOLDysart Unified District
Property Description
Come experience this Beautiful BRAND NEW Home in a highly desirable West Valley location. Featuring countless upgrades such as 9 ceilings, Shaw tile flooring, Granite countertops in the kitchen. GE Stainless steel appliances including the refrigerator. White Shaker cabinets with soft close doors. Energy-efficient features throughout, programmable thermostat, GE washer & dryer. Spacious walk-in closet in owners suite. Front yard landscaping, covered patio in the backyard. Spectacular Mountain Views! Minutes from Prasada in a master-planned community featuring Walking Trails, Greenbelts, Neighborhood Park with Playground, Basketball Court, Bocce Ball, and Corn Hole. Conviniently located near the 303 & Northern Pkwy. Top rated schools, shopping and dining!
Property Features
Property Type: Residential - Single Family
Cooling: Central Air
Fenced: Yes
Garage: 2
Heating: Electric
Home Style: Ranch
Lot Size: 0.16 Acres
Roof Type: Tile
Stories: 1.0
Taxes: $156
Year Built: 2026
Feature Descriptions
Assoc. Fee Includes: Maintenance Grounds
Community Features: Playground, Biking/Walking Path
Days on Site: 1
Exterior: Private Yard
Exterior: Wood Frame, Painted, Stucco
Fee HOA: 112/Monthly
HOA Y/N: Yes
Interior: Full Bth Master Bdrm, Eat-in Kitchen, Breakfast Bar, Pantry, Kitchen Island, High Speed Internet, 9+ Flat Ceilings
Laundry: Inside
Property Sub Type: Single Family Residence
Special View Info: Mountain(s)
Water: Pvt Water Company
Local Schools
High School: Shadow Ridge High School
Middle School: Sonoran Heights Middle School
Elementary School: Rancho Gabriela
School District: Dysart Unified District
Listed By / Shown By
Listed By
Agency Name: Compass
Agency Phone: 480-776-1555
Shown By
Agency Title: Arizona Best Real Estate
Agency Phone: 480-948-4711

Estimate Your Payment
Estimated Payment
$ 1,095.39 per month $956.97 Principal & Interest $13.00 Property Tax $125.41 Homeowner's Insurance
10333 N 156th Drive | MLS# 7054585
This single family home located at 10333 N 156th Drive, Waddell, AZ 85355 is currently listed for sale with an asking price of $429,990. This property was built in 2026 and has 3 bedrooms with 1402 sq. ft. N 156th Drive is located in the STONEBRIDGE MANOR PARCEL 1 subdivision within the Dysart Unified District school district. Search STONEBRIDGE MANOR PARCEL 1 real estate on www.arizonabest.com today.