
BEDS2
BATHS2
SQUARE FEET1,492
MLS#7054332
STATUSActive
PROPERTY TYPEResidential - Townhouse
SUBDIVISIONSUN CITY 42
Property Description
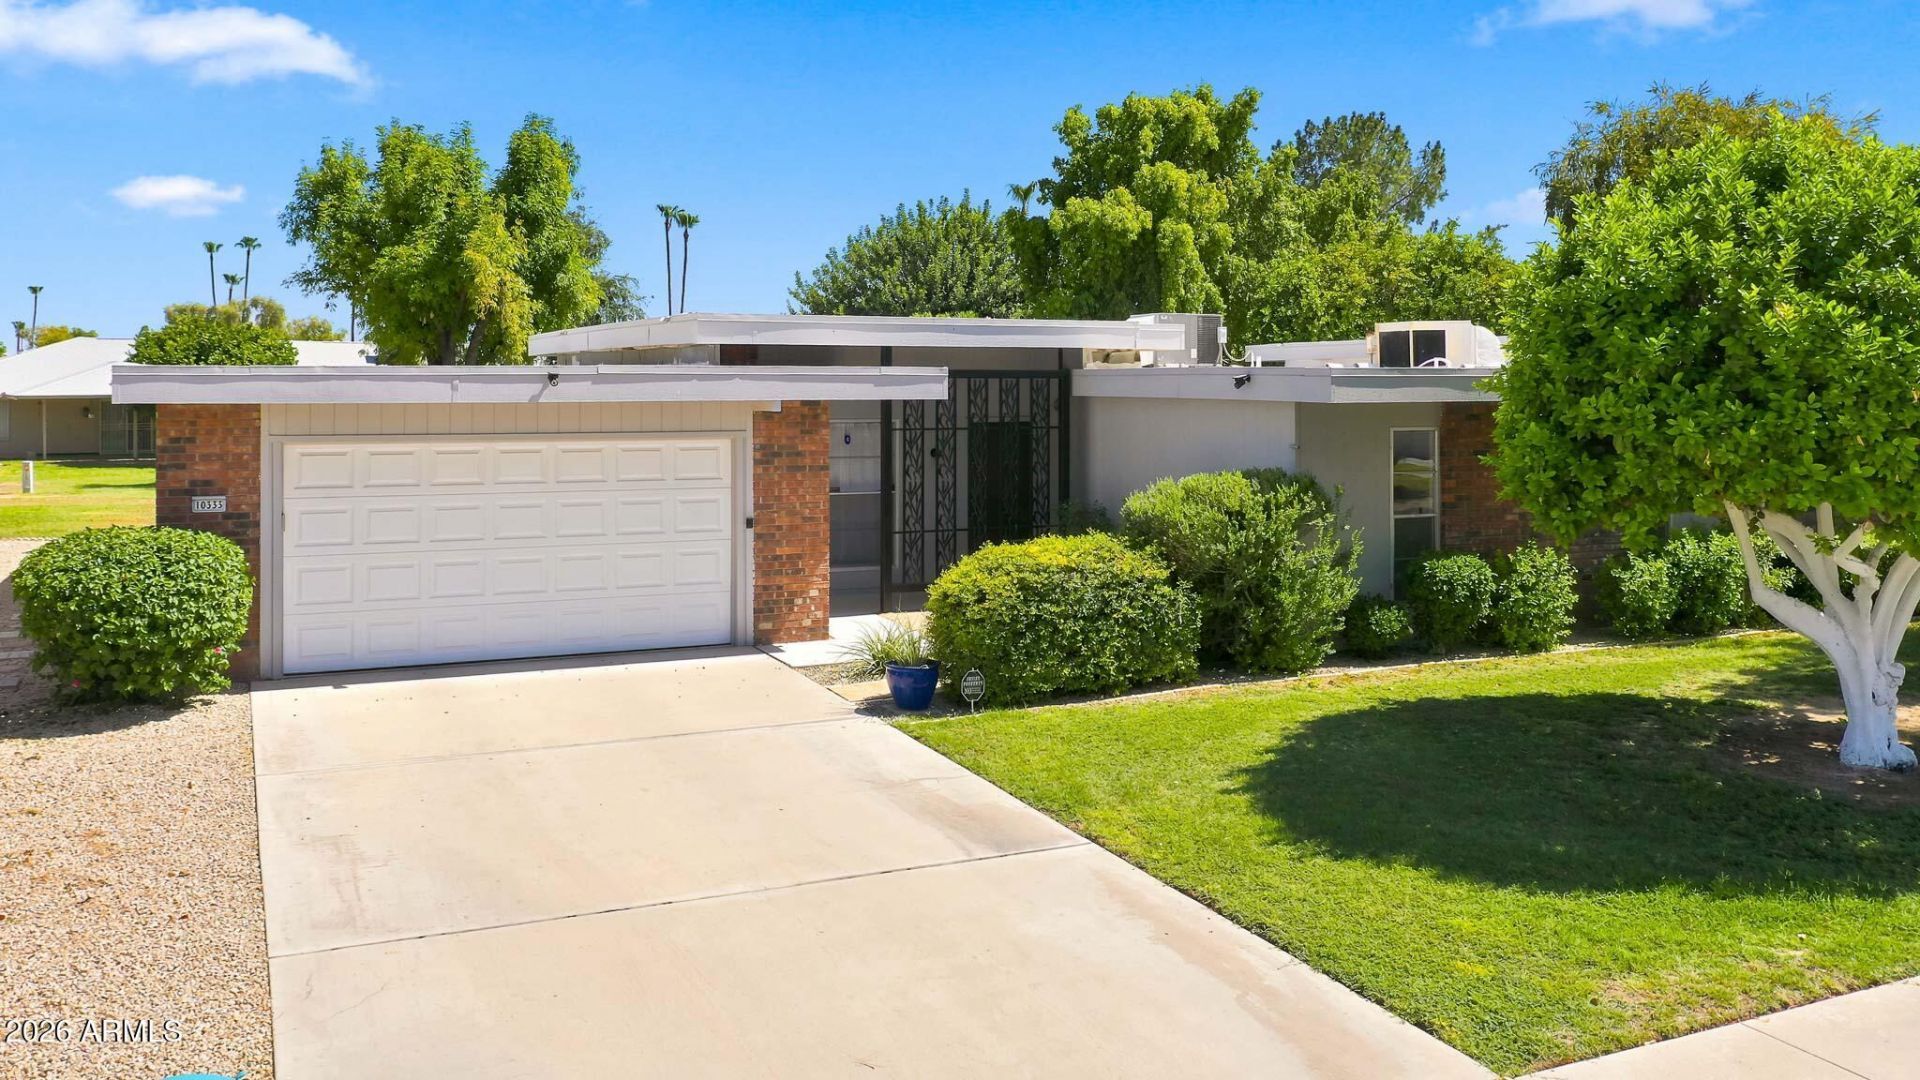
Check out this stunning expanded D301 Gemini twin home in the heart of Phase 3 of Sun City, offering 2 bedrooms, 2 bathrooms, and a thoughtfully designed floor plan. The open-concept kitchen flows seamlessly into the main living area, creating an ideal space for entertaining. The updated bathroom features modern finishes and grab bars for added convenience and accessibility. Beautiful skylights fill the home with natural light, while the popcorn ceilings have been removed for a clean, updated look. The enclosed patio provides the perfect space for plants, morning coffee, or relaxing. An oversized utility room offers exceptional flexibility and can easily serve as a hobby room, craft room, home office, or additional storage. Ideally located near one of Sun Citys eight golf courses and just minutes from the Bell and Marinette Recreation Centers, this updated Gemini home combines flexible living space with an excellent location in one of Arizonas premier active adult communities.
Property Features
Property Type: Residential - Townhouse
Cooling: Ceiling Fan(s), Central Air, Window/Wall Unit, Heat P
Garage: 1.5
Heating: Electric, Heat Pump
Home Style: Contemporary
Lot Size: 0.09 Acres
Roof Type: Foam
Stories: 1.0
Taxes: $528
Year Built: 1974
Feature Descriptions
Accessibility: Zero-Grade Entry, Bath Roll-In Shower
Assoc. Fee Includes: Maintenance Exterior, Insurance, Water, Sewer, Trash, Pest Control, Front Yard Maint, Maintenance Grounds
Community Features: Lake, Community Spa, Community Spa Htd, Golf, Tennis Court(s), Racquetball, Biking/Walking Path, Clubhouse, Community Media Room, Fitness Center, Pickleball
Days on Site: 1
Exterior: Block, Wood Frame, Painted
Fee HOA: 312.48/Monthly
Fee HOA 2: 25/Annually
Flooring: Tile
HOA Y/N: Yes
Interior: 3/4 Bath Master Bdrm, Eat-in Kitchen, Kitchen Island, Granite Counters, High Speed Internet
Laundry: Inside, See Remarks
Parking: Garage Door Opener
Property Sub Type: Gemini/Twin Home
Special View Info: Trees/Woods
Water: Pvt Water Company
Local Schools
High School: Adult
Middle School: Adult
Elementary School: Adult
Listed By / Shown By
Listed By
Agency Name: My Home Group Real Estate
Agency Phone: 623-296-1329
Shown By
Agency Title: Arizona Best Real Estate
Agency Phone: 480-948-4711

Estimate Your Payment
Estimated Payment
$ 781.55 per month $652.09 Principal & Interest $44.00 Property Tax $85.46 Homeowner's Insurance
10333 W Highwood Lane | MLS# 7054332
This townhouse located at 10333 W Highwood Lane, Sun City, AZ 85373 is currently listed for sale with an asking price of $293,000. This property was built in 1974 and has 2 bedrooms with 1492 sq. ft. W Highwood Lane is located in the SUN CITY 42 subdivision. Search SUN CITY 42 real estate on www.arizonabest.com today.