
BEDS4
BATHS3
MLS#7098500
STATUSActive
PROPERTY TYPEResidential - Single Family
SUBDIVISIONCRISMON CREEK UNIT 2
SCHOOLMesa Unified District
Property Description
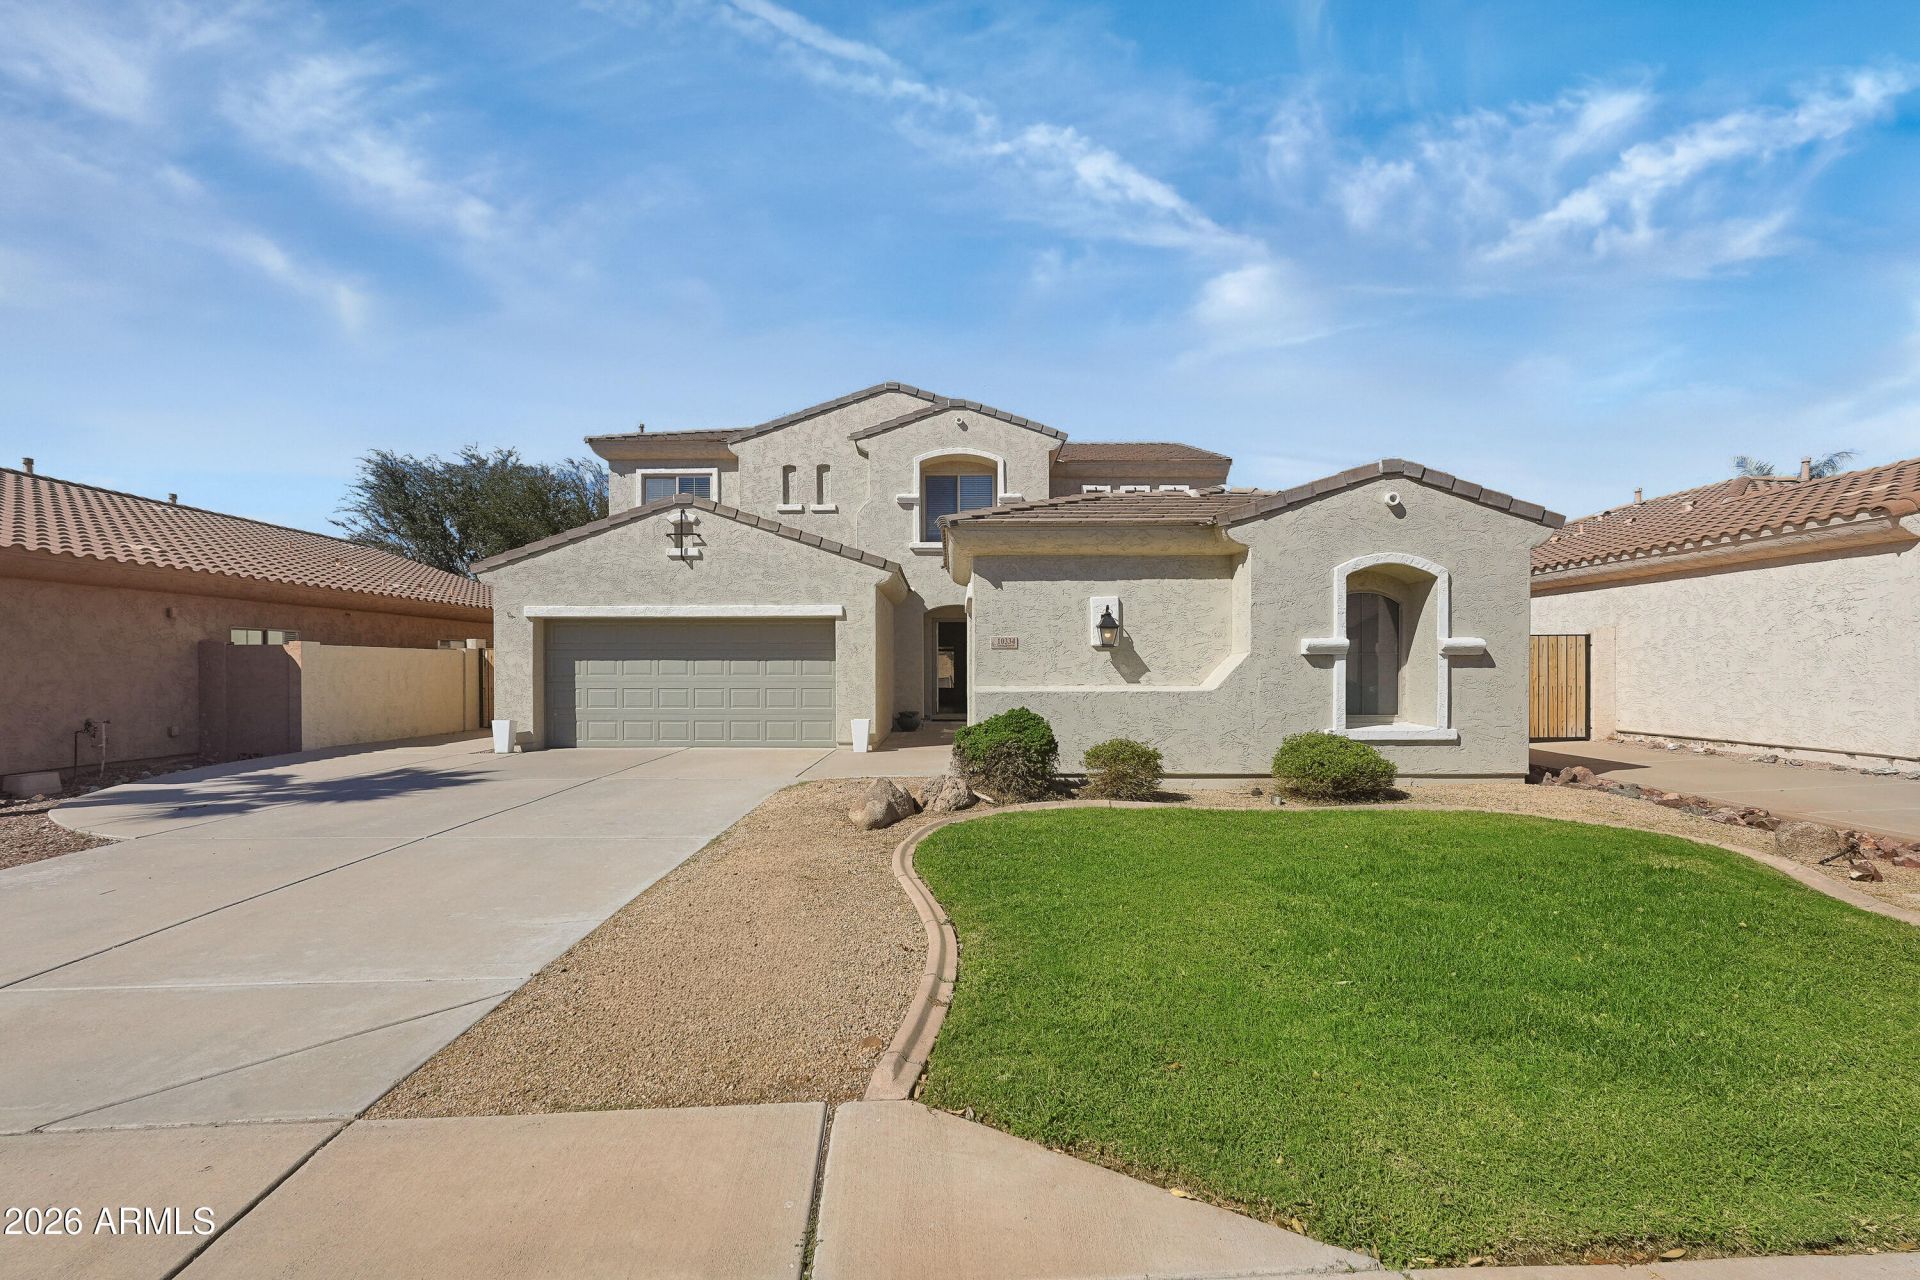
Welcome to Crismon Creek! This spacious 4-bedroom, 2.5-bath home offers a versatile floor plan, private pool, and 3-car garage. Recent improvements include two Trane AC units (2023), a new pool pump and filter, fresh exterior paint, and new carpet. Soaring vaulted ceilings create an inviting atmosphere, complemented by tile flooring throughout the main living areas. The kitchen features a farmhouse sink, double ovens, and an oversized pantry. The downstairs primary suite offers a separate tub and shower, while a main-level bonus room and upstairs loft provide flexible living spaces. Enjoy Arizona outdoor living with a private pool and generous covered patio. Conveniently located near freeways, shopping, dining, and everyday amenities!
Property Features
Property Type: Residential - Single Family
Cooling: Central Air, Programmable Thmstat
Fenced: Yes
Garage: 3
Heating: Natural Gas
Home Style: Spanish
Lot Size: 0.16 Acres
Roof Type: Tile
Stories: 2.0
Taxes: $2,447
Year Built: 2002
Feature Descriptions
Assoc. Fee Includes: Maintenance Grounds
Community Features: Playground, Biking/Walking Path
Days on Site: 4
Exterior: Wood Frame, Painted, Stucco
Fee HOA: 257/Quarterly
Flooring: Carpet, Tile
HOA Y/N: Yes
Interior: Full Bth Master Bdrm, Separate Shwr & Tub, Double Vanity, Eat-in Kitchen, Breakfast Bar, Pantry, Kitchen Island, Walk-in Pantry, Granite Counters, Master Downstairs, Vaulted Ceiling(s)
Laundry: Upstairs Laundry
Parking: RV Gated, Garage Door Opener, Attached Garage
Pool: Variable Speed Pump, Outdoor
Property Sub Type: Single Family Residence
Sewer: Public Sewer
Special View Info: Mountain(s)
Swimming Pool: Yes
Water: Public
Local Schools
High School: Skyline High School
Middle School: Smith Junior High School
Elementary School: Brinton Elementary
School District: Mesa Unified District
Listed By / Shown By
Listed By
Agency Name: Century 21 Arizona Foothills
Agency Phone: 480-704-8000
Shown By
Agency Title: Arizona Best Real Estate
Agency Phone: 480-948-4711

Estimate Your Payment
Estimated Payment
$ 1,651.33 per month $1,279.70 Principal & Interest $203.92 Property Tax $167.71 Homeowner's Insurance
10334 E Juanita Avenue | MLS# 7098500
This single family home located at 10334 E Juanita Avenue, Mesa, AZ 85209 is currently listed for sale with an asking price of $575,000. This property was built in 2002 and has 4 bedrooms. E Juanita Avenue is located in the CRISMON CREEK UNIT 2 subdivision within the Mesa Unified District school district. Search CRISMON CREEK UNIT 2 real estate on www.arizonabest.com today.