
BEDS3
BATHS3
SQUARE FEET2,041
MLS#7085751
STATUSActive
PROPERTY TYPEResidential - Townhouse
SUBDIVISIONHERITAGE VILLAGE 4
SCHOOLScottsdale Unified District
Property Description
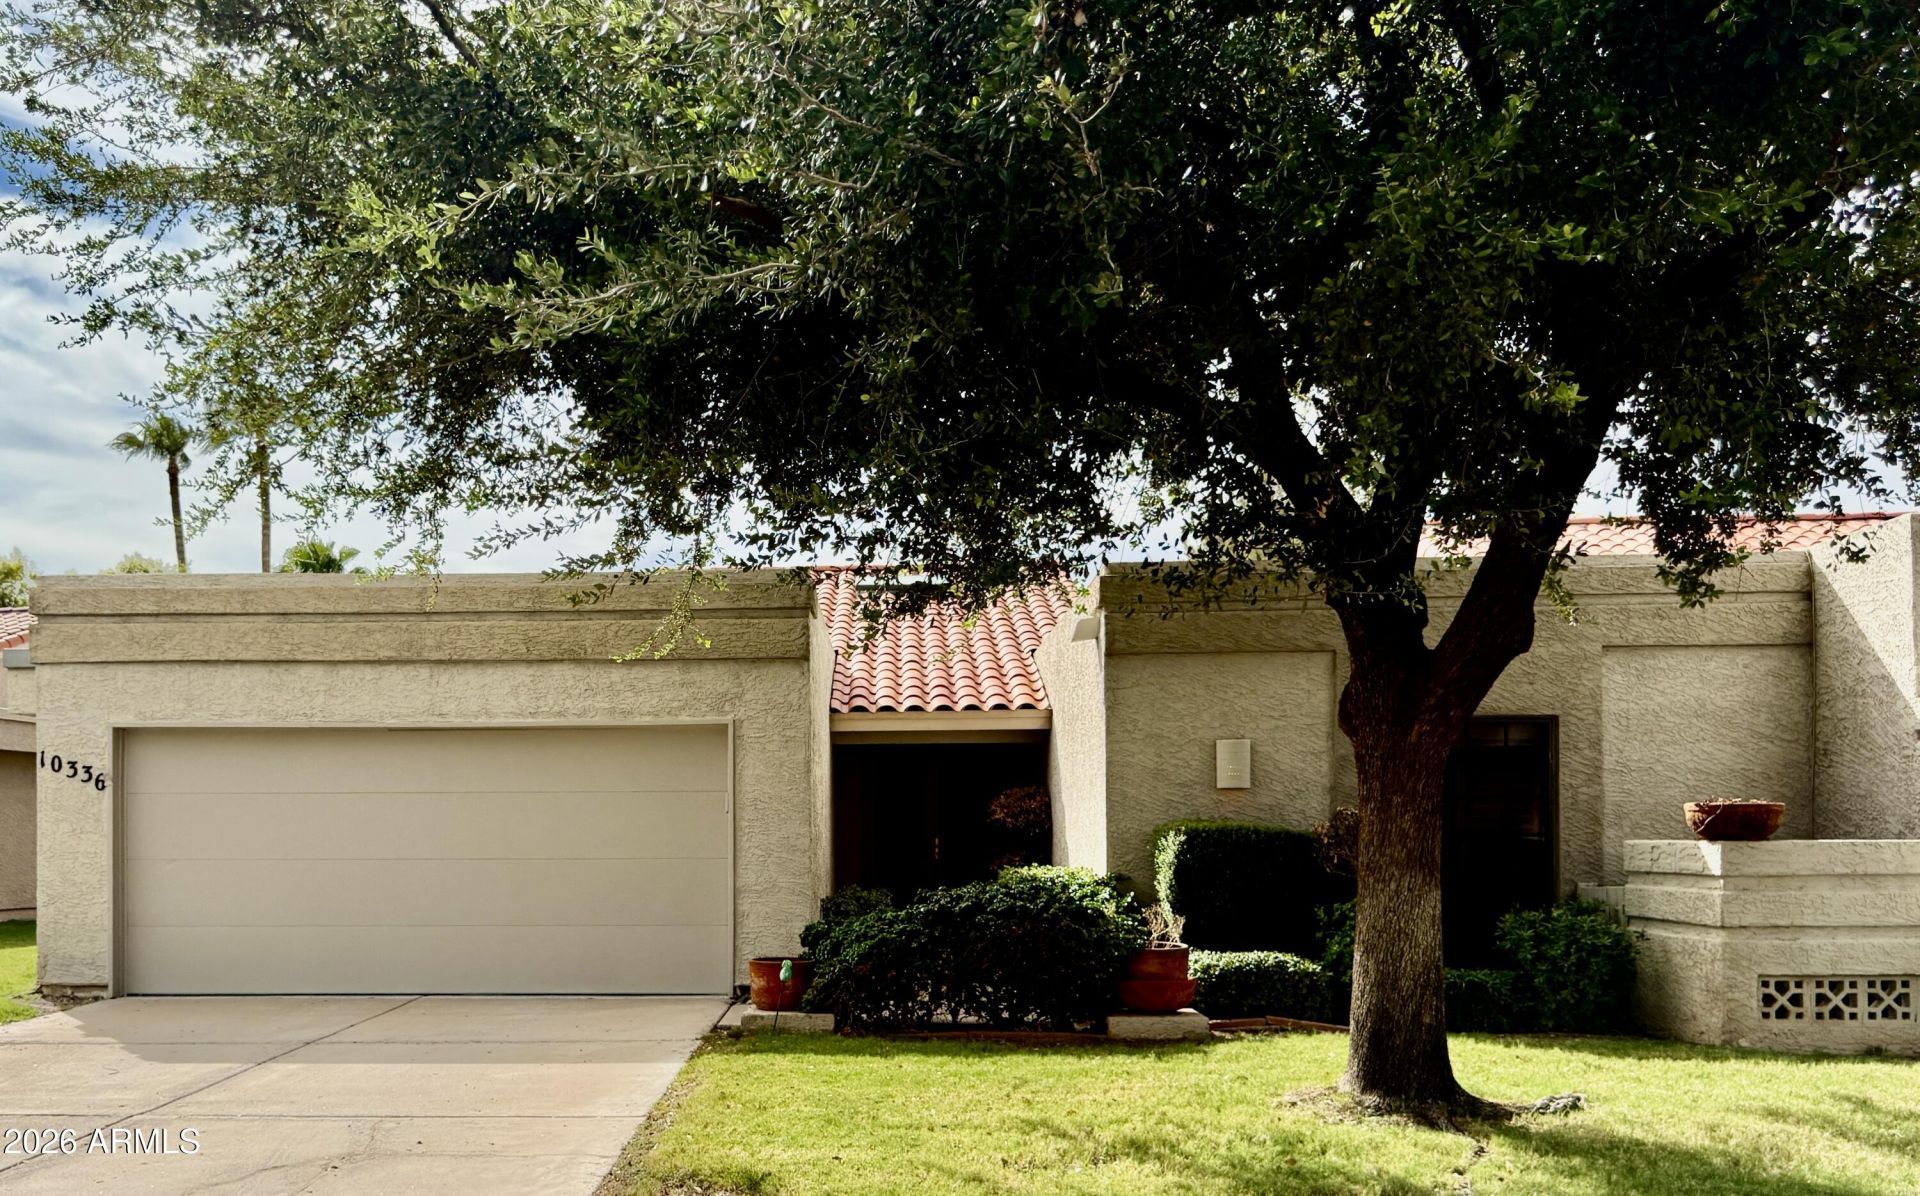
TOTAL REMODEL and GORGEOUS in 55+ Community. Features Large Great Room, Dining Room and Eat-in Kitchen. TWO [2] Master Bedrooms plus 3rd bedroom with ensuite half bath. All NEW porcelain flooring, cabinets, Quartz Countertops and Appliances. Located in a Cul De Sac with large patio that faces the park and walking path. The pool is across the street. Remodeled with WIDE DOORS and halls, no steps, roll-in shower in the Main Primary Suite. 2nd Primary features TUB and separate Shower. Garage entry into an over-sized laundry room provides easy access to the home. Located close to medical, entertainment and highways. This is a 55+ community. NO STEPS, All on one LEVEL. Conveniently located to all Scottsdale amenities. Air Conditioner, Roof, and appliances are recently new. Freshly painted.
Property Features
Property Type: Residential - Townhouse
Cooling: Central Air, Programmable Thmstat
Fenced: Yes
Fireplaces: 1
Garage: 2 car attached
Heating: Electric
Home Style: Territorial/Santa Fe
Lot Size: 0.01 Acres
Roof Type: Built-Up, Tile
Stories: 1.0
Taxes: $2,567
Year Built: 1984
Feature Descriptions
Accessibility: Hard/Low Nap Floors, Bath Roll-In Shower, Bath Raised Toilet, Bath Grab Bars, Bath Lever Faucets, Lever Handles, Bath Scald Ctrl Fct, Mltpl Entries/Exits
Assoc. Fee Includes: Front Yard Maint, Street Maint
Community Features: Lake, Community Spa, Community Spa Htd, Tennis Court(s), Biking/Walking Path
Days on Site: 3
Exterior: Wood Frame, Painted, Stucco, Low VOC Paint
Fee HOA: 925/Quarterly
Fee HOA 2: 465/Annually
Fireplace: Family Room
Flooring: Tile
HOA Y/N: Yes
Interior: Full Bth Master Bdrm, Separate Shwr & Tub, Double Vanity, 2 Master Baths, Eat-in Kitchen, Breakfast Bar, Quartz Countertops, High Speed Internet, Vaulted Ceiling(s), No Interior Steps
Laundry: Inside
Parking: Extended Length Garage, Garage Door Opener, Attchd Gar Cabinets
Property Sub Type: Townhouse
Sewer: Public Sewer
Spa: Yes
Spa: Heated
Special View Info: Trees/Woods
Water: Public
Local Schools
High School: Desert Mountain High School
Middle School: Mountainside Middle School
Elementary School: Laguna Elementary School
School District: Scottsdale Unified District
Listed By / Shown By
Listed By
Agency Name: Poncher Realty of Arizona, L.L.C.
Agency Phone: 480-272-6689
Shown By
Agency Title: Arizona Best Real Estate
Agency Phone: 480-948-4711

Estimate Your Payment
Estimated Payment
$ 2,164.77 per month $1,724.81 Principal & Interest $213.92 Property Tax $226.04 Homeowner's Insurance
10336 N 104th Way | MLS# 7085751
This townhouse located at 10336 N 104th Way, Scottsdale, AZ 85258 is currently listed for sale with an asking price of $775,000. This property was built in 1984 and has 3 bedrooms with 2041 sq. ft. N 104th Way is located in the HERITAGE VILLAGE 4 subdivision within the Scottsdale Unified District school district. Search HERITAGE VILLAGE 4 real estate on www.arizonabest.com today.