
BEDS4
BATHS3
MLS#7096829
STATUSActive
PROPERTY TYPEResidential - Single Family
SUBDIVISIONMCDOWELL MOUNTAIN RANCH PARCEL U
SCHOOLScottsdale Unified District
Property Description
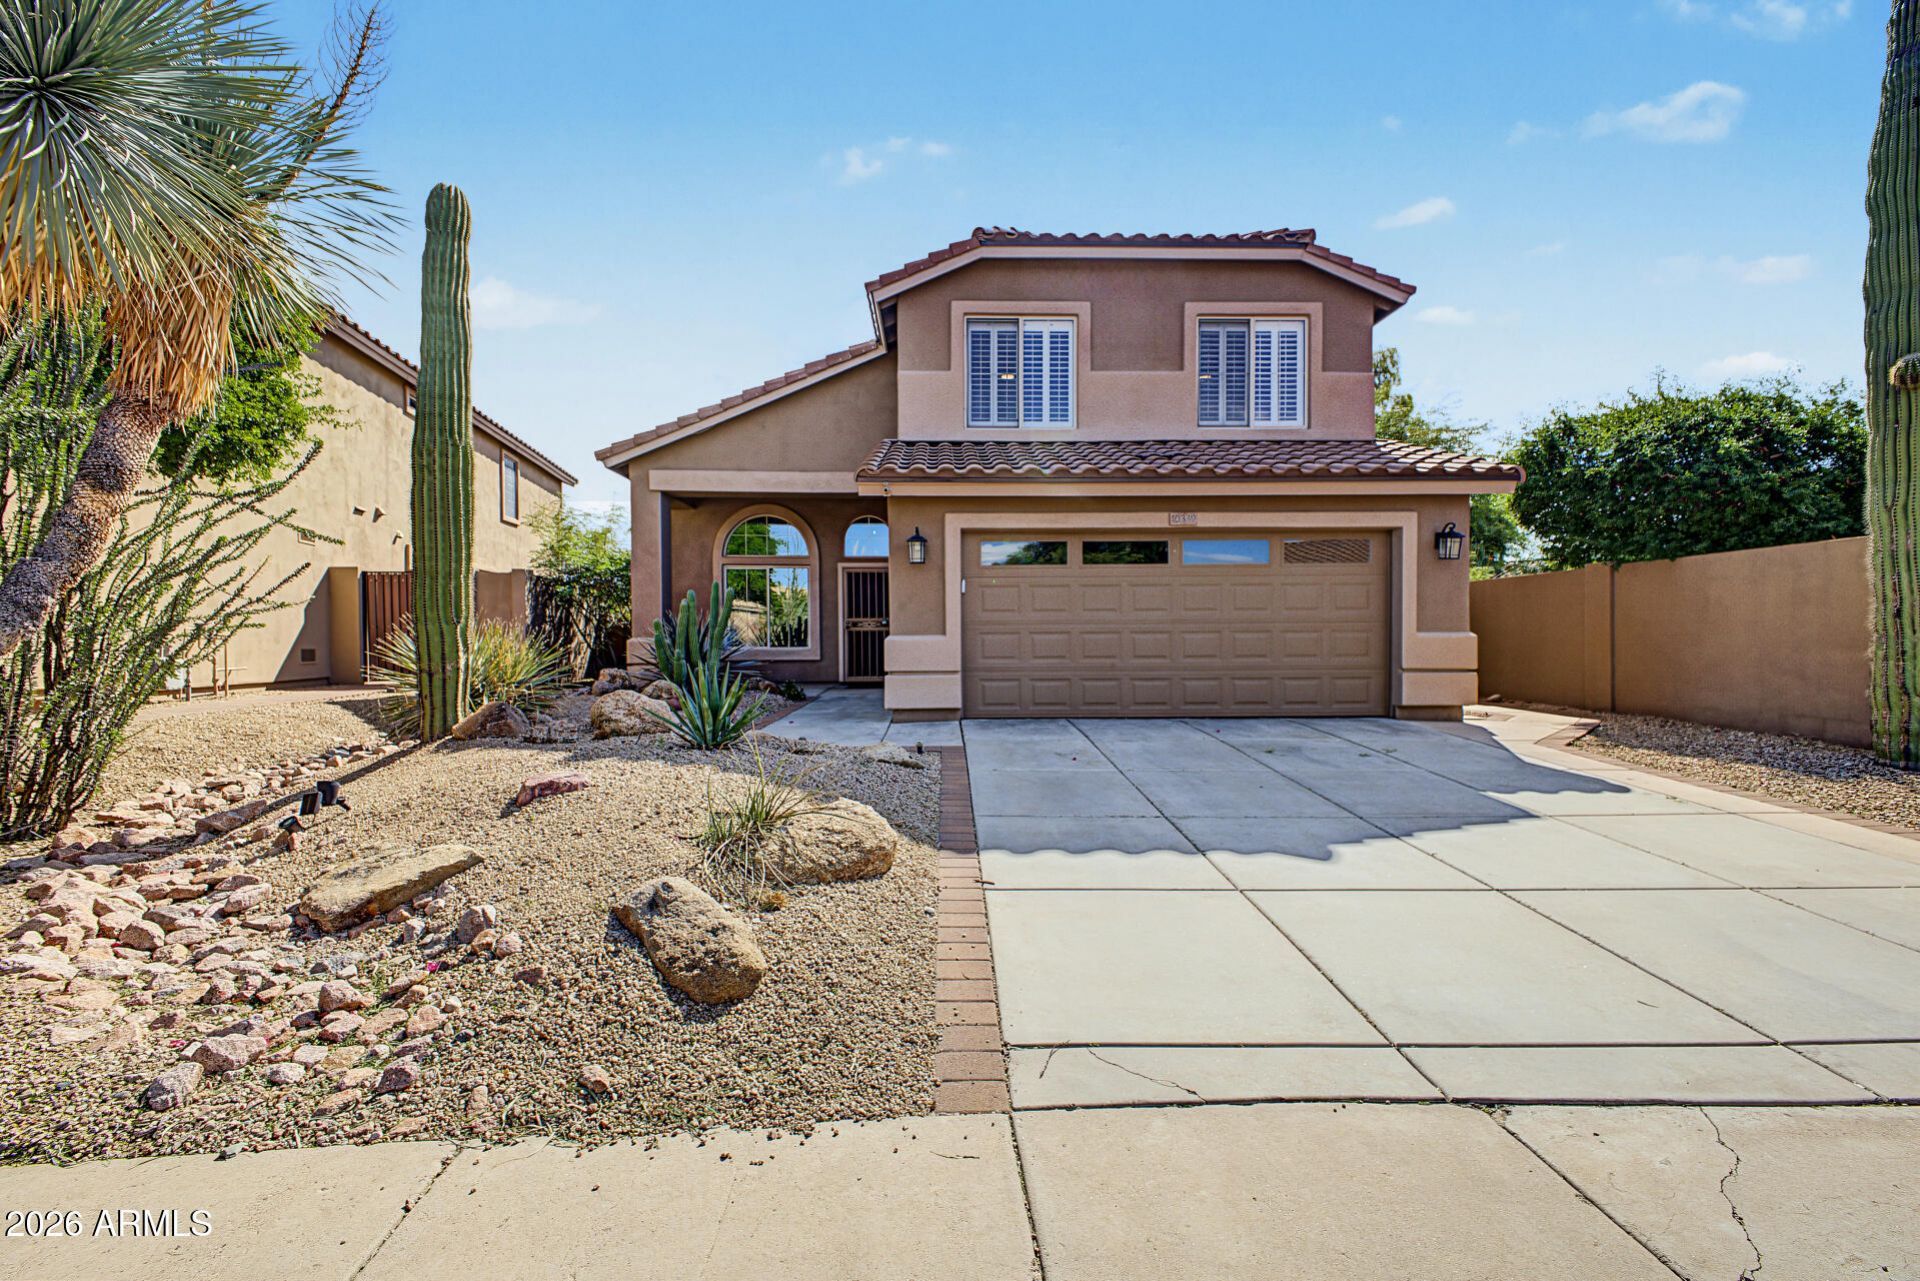
Beautiful McDowell Mountain Ranch home situated on a premium lot with no neighbors behind and breathtaking views! This stunning home has been recently updated with fresh interior paint, new carpet, updated lighting fixtures, ceiling fans, and a brand-new roof! Enter the home to find beautiful wood-look tile flooring and plantation shutters throughout. The spacious kitchen features 42-inch knotty alder upper cabinets, lower cabinets with pull-out shelving, a custom pantry with pull-out shelves, granite countertops, and stainless-steel appliances. A full bedroom and bathroom on the main level provide the perfect space for guests or a home office.The backyard is a resort-style oasis, backing to a large natural wash with incredible views and privacy! Enjoy the PebbleTec pool, built-in spa, and brand-new cool decking, paver patio with covered patio the length of the home with a spiral staircase to the balcony, creating the perfect setting for relaxing or entertaining. There is also a stone built in BBQ island and storage with mini fridge. Upstairs, youll find two generously sized secondary bedrooms, both featuring walk-in closets, along with a full bathroom. The spacious primary suite is a true retreat, featuring French doors that open to an expansive private balcony stretching the entire length of the home, offering spectacular views! The primary bathroom includes an upgraded tile-surround shower, dual vanities, and a private toilet room. With its premium lot, beautiful updates, incredible outdoor living spaces, and stunning views, this McDowell Mountain Ranch home is a must-see!
Property Features
Property Type: Residential - Single Family
Cooling: Ceiling Fan(s), Central Air, Programmable Thmstat, EN
Fenced: Yes
Garage: 2 car attached
Heating: Electric, Natural Gas, ENERGY STAR Qualified Equipme
Lot Size: 0.14 Acres
Roof Type: Tile
Stories: 2.0
Taxes: $3,402
Year Built: 1998
Feature Descriptions
Assoc. Fee Includes: Maintenance Grounds
Community Features: Community Spa, Community Spa Htd, Tennis Court(s), Playground, Biking/Walking Path, Clubhouse
Days on Site: 1
Exterior: Wood Frame, Painted, Stucco
Exterior: Balcony, Storage, Built-in Barbecue
Fee HOA: 162/Quarterly
Flooring: Carpet, Tile
HOA Y/N: Yes
Interior: 3/4 Bath Master Bdrm, Full Bth Master Bdrm, Double Vanity, Eat-in Kitchen, Breakfast Bar, Pantry, Kitchen Island, Granite Counters, High Speed Internet, Upstairs, Vaulted Ceiling(s)
Laundry: Inside
Parking: Garage Door Opener, Attchd Gar Cabinets, Direct Access
Pool: Heated, Play Pool
Property Sub Type: Single Family Residence
Sewer: Public Sewer
Spa: Yes
Spa: Private, Heated
Special View Info: City Lights, Mountain(s), Desert
Swimming Pool: Yes
Water: Public
Local Schools
High School: Saguaro High School
Middle School: Desert Canyon Middle School
Elementary School: Desert Canyon Elementary
School District: Scottsdale Unified District
Listed By / Shown By
Listed By
Agency Name: HomeSmart
Agency Phone: 602-230-7600
Shown By
Agency Title: Arizona Best Real Estate
Agency Phone: 480-948-4711

Estimate Your Payment
Estimated Payment
$ 2,737.80 per month $2,169.93 Principal & Interest $283.50 Property Tax $284.38 Homeowner's Insurance
10339 E Texas Sage Lane | MLS# 7096829
This single family home located at 10339 E Texas Sage Lane, Scottsdale, AZ 85255 is currently listed for sale with an asking price of $975,000. This property was built in 1998 and has 4 bedrooms. E Texas Sage Lane is located in the MCDOWELL MOUNTAIN RANCH PARCEL U subdivision within the Scottsdale Unified District school district. Search MCDOWELL MOUNTAIN RANCH PARCEL U real estate on www.arizonabest.com today.