
BEDS5
BATHS5
MLS#7092303
STATUSActive
PROPERTY TYPEResidential - Single Family
SUBDIVISIONSilverleaf
SCHOOLScottsdale Unified District
Property Description
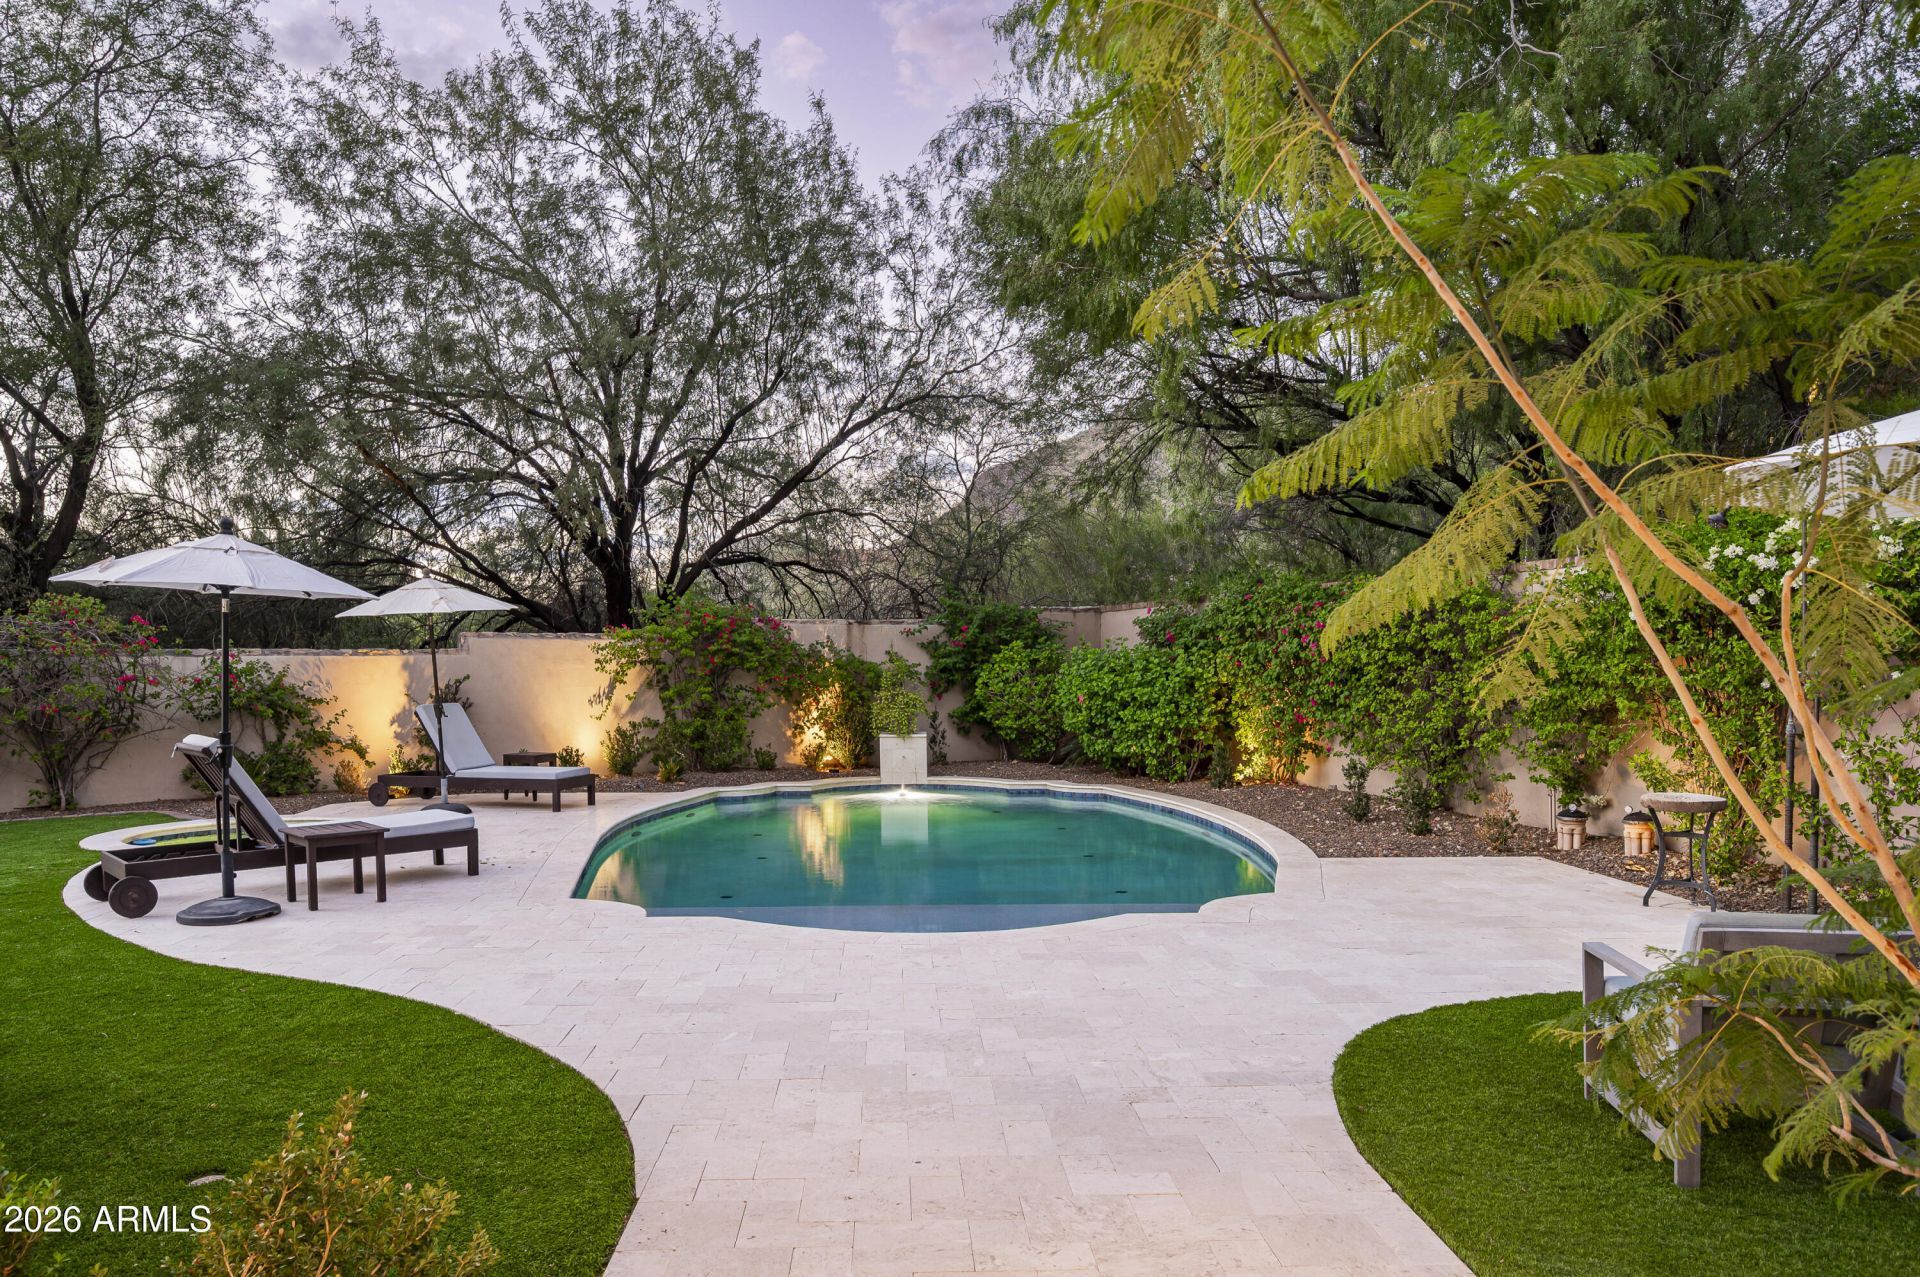
Set on a corner lot with sweeping mountain and city light views just steps from the lake, this 6,019 sq ft Silverleaf residence offers 5 bedrooms, 4.5 baths and beautifully considered updates. Reclaimed wood adds warmth and character throughout the home. The kitchen is finished with quartzite countertops, custom cabinetry and a butlers pantry, while the remodeled primary bath feels like a private retreat with limestone and marble finishes and a freestanding soaking tub. Beyond the bedrooms are a bonus room, dedicated office and two laundry rooms. Private guest quarters occupy their own wing with a coffee station, beverage cooler, sink and microwave. Multiple courtyards open to an expansive yard with pool, spa, outdoor shower, covered dining patio and built-in BBQ with counter seating.
Property Features
Property Type: Residential - Single Family
Cooling: Ceiling Fan(s), Central Air
Fenced: Yes
Fireplaces: 2
Garage: 4 car attached
Heating: Natural Gas
Home Style: Spanish
Lot Size: 0.35 Acres
Roof Type: Tile
Stories: 2.0
Taxes: $16,135
Year Built: 2007
Feature Descriptions
Assoc. Fee Includes: Maintenance Grounds, Street Maint
Community Features: Lake, Guarded Entry, Gated, Golf, Tennis Court(s), Playground, Biking/Walking Path, Clubhouse, Fitness Center, Pickleball
Days on Site: 1
Exterior: Wood Frame, Painted, Stucco
Exterior: Balcony, Private Street(s), Private Yard, Built-in Barbecue
Fee HOA: 520.34/Monthly
Fireplace: Family Room, Master Bedroom, Gas
Flooring: Carpet, Stone, Wood
HOA Y/N: Yes
Interior: Full Bth Master Bdrm, Separate Shwr & Tub, Double Vanity, Eat-in Kitchen, Breakfast Bar, Kitchen Island, Walk-in Pantry, Quartz Countertops, High Speed Internet, 9+ Flat Ceilings
Laundry: Inside, See Remarks
Parking: Tandem, Extended Length Garage, Garage Door Opener, Attchd Gar Cabinets, Direct Access, Attached Garage
Pool: Fenced, Heated, Outdoor
Property Sub Type: Single Family Residence
Sewer: Public Sewer
Spa: Yes
Spa: Private, Heated
Special View Info: City Lights, Mountain(s)
Swimming Pool: Yes
Water: Public
Local Schools
High School: Chaparral High School
Middle School: Copper Ridge School
Elementary School: Copper Ridge School
School District: Scottsdale Unified District
Listed By / Shown By
Listed By
Agency Name: Silverleaf Realty
Agency Phone: 480-502-6902
Shown By
Agency Title: Arizona Best Real Estate
Agency Phone: 480-948-4711

Estimate Your Payment
Estimated Payment
$ 14,560.06 per month $11,684.22 Principal & Interest $1,344.58 Property Tax $1,531.25 Homeowner's Insurance
10344 E Sierra Pinta Drive, Unit 1244 | MLS# 7092303
This single family home located at 10344 E Sierra Pinta Drive, Unit 1244, Scottsdale, AZ 85255 is currently listed for sale with an asking price of $5,250,000. This property was built in 2007 and has 5 bedrooms. E Sierra Pinta Drive, Unit 1244 is located in the Silverleaf subdivision within the Scottsdale Unified District school district. Search Silverleaf real estate on www.arizonabest.com today.