
BEDS4
BATHS
SQUARE FEET2,132
MLS#7010952
STATUSUnder Contract-Backups
PROPERTY TYPEResidential - Single Family
SUBDIVISIONMCDOWELL MOUNTAIN RANCH PARCEL U
SCHOOLScottsdale Unified District
Property Description
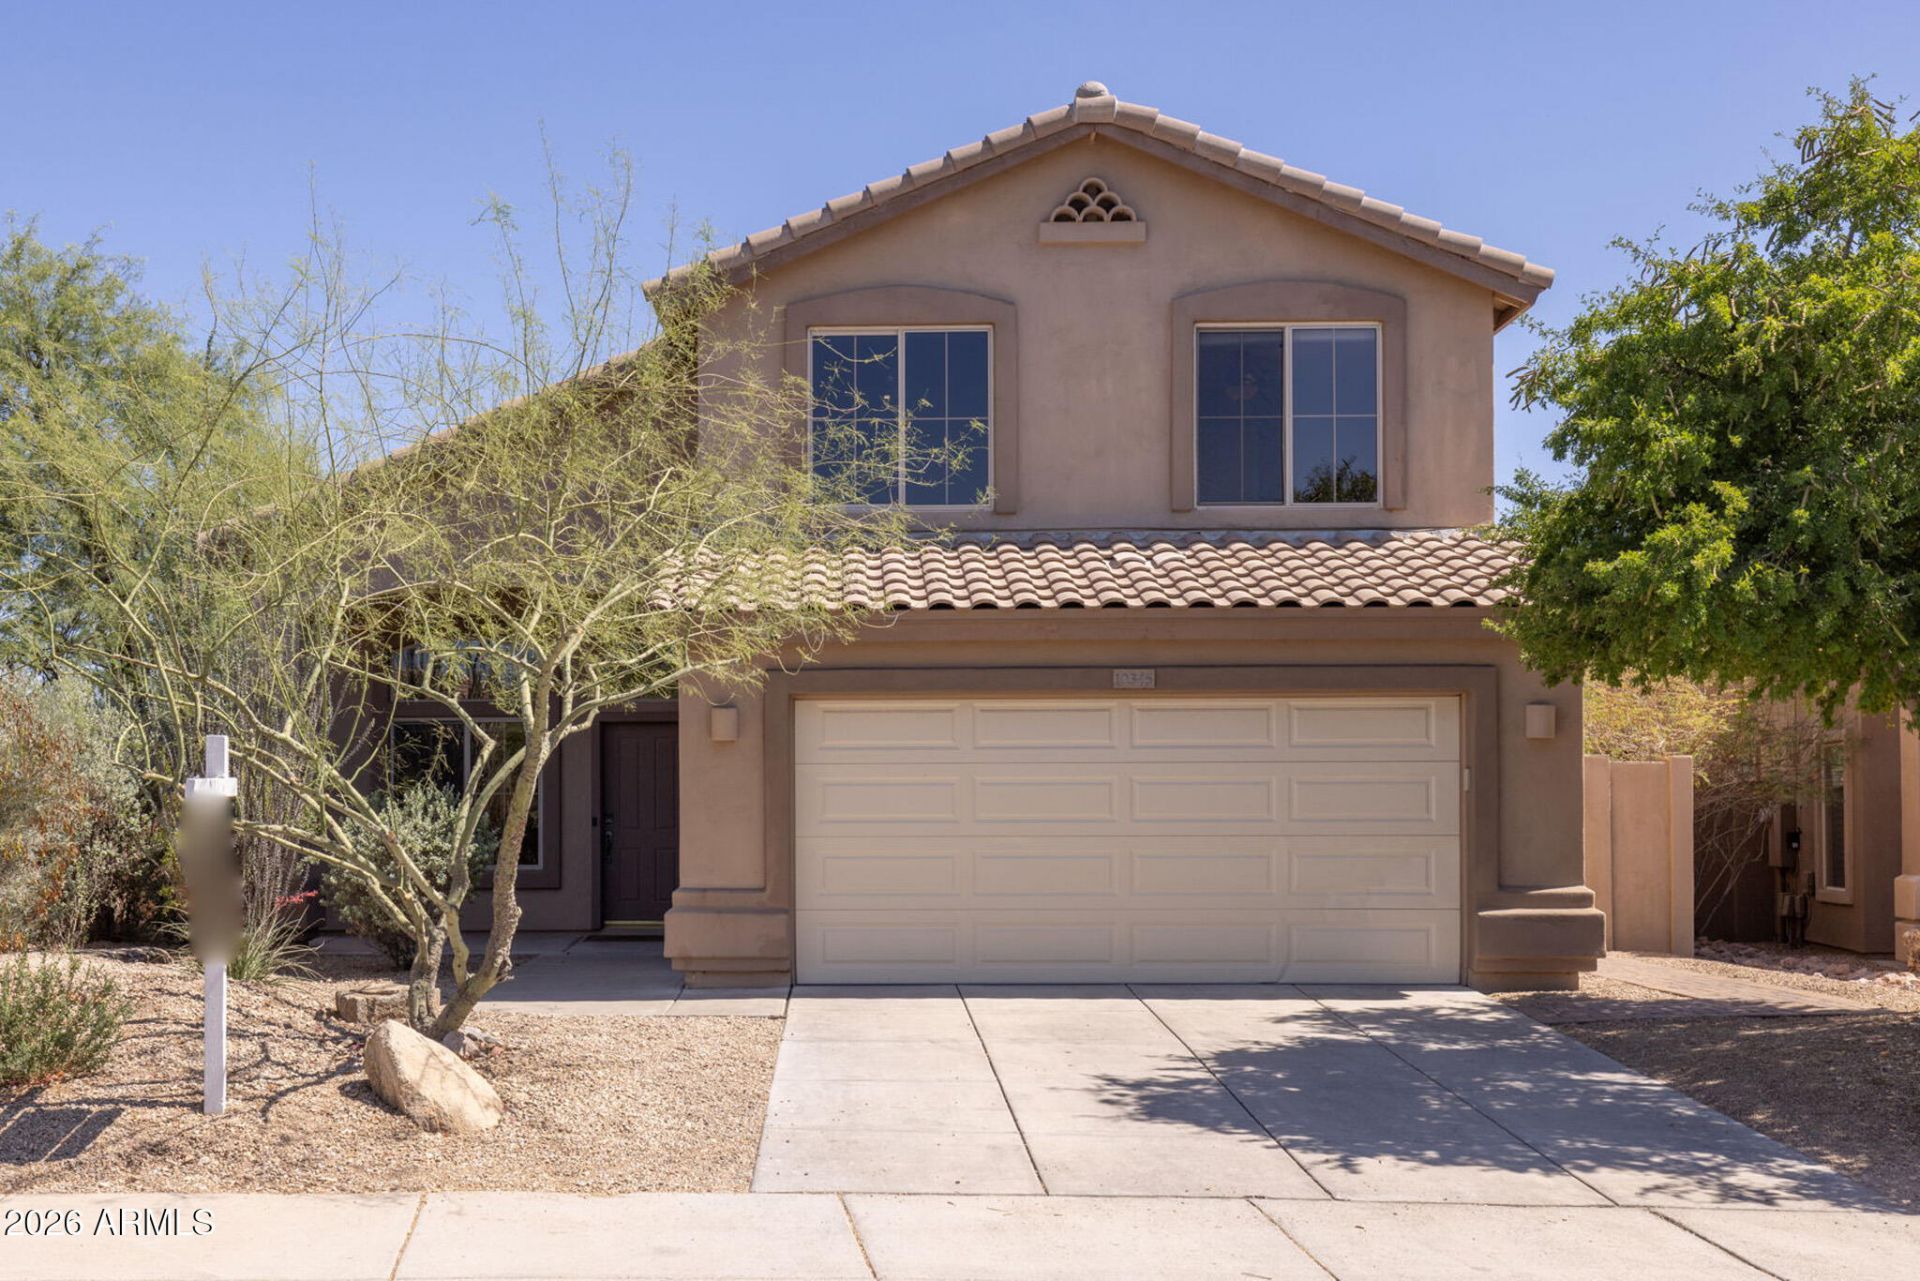
This two-story home is nestled in the foothills of the McDowell Mountains and backs up to natural open space, enjoying both added privacy and north/south exposure. Inside, youll find 4 bedrooms, vaulted ceilings, and a thoughtfully reimagined downstairs living space that features a flexible two-room suite for multi-generational living.The front yard offers low-maintenance natural desert landscaping. The backyard is a lush retreat featuring a play pool, a recently extended patio surface, natural shade under mature trees, and not one but two built-in outdoor grills (gas and charcoal).Updates include: kitchen remodel, new carpeting, new primary bath vanity and shower door (2026); patio extension (2025); main-floor suite (2023); new HVAC and attic insulation (2022); and much more!
Property Features
Property Type: Residential - Single Family
Cooling: Ceiling Fan(s), Central Air
Fenced: Yes
Garage: 2
Heating: Natural Gas
Home Style: Spanish
Lot Size: 0.14 Acres
Roof Type: Tile
Stories: 2.0
Taxes: $2,219
Year Built: 1998
Feature Descriptions
Assoc. Fee Includes: Maintenance Grounds
Community Features: Community Spa, Community Spa Htd, Golf, Tennis Court(s), Playground, Biking/Walking Path, Clubhouse, Pickleball
Days on Site: 20
Exterior: Wood Frame, Painted, Stucco
Fee HOA: 162/Quarterly
Flooring: Carpet, Tile, Wood
HOA Y/N: Yes
Interior: Full Bth Master Bdrm, Separate Shwr & Tub, Double Vanity, Bidet, Eat-in Kitchen, Breakfast Bar, Pantry, Kitchen Island, Granite Counters, Non-laminate Counter, High Speed Internet, Upstairs, Vaulted Ceiling(s)
Laundry: Inside
Parking: Garage Door Opener, Attached Garage
Pool: Play Pool
Property Sub Type: Single Family Residence
Special View Info: Mountain(s)
Swimming Pool: Yes
Water: Public
Local Schools
High School: Desert Mountain High School
Middle School: Desert Canyon Middle School
Elementary School: Desert Canyon Elementary
School District: Scottsdale Unified District
Listed By / Shown By
Listed By
Agency Name: eXp Realty
Agency Phone: 888-897-7821
Shown By
Agency Title: Arizona Best Real Estate
Agency Phone: 480-948-4711

Estimate Your Payment
Estimated Payment
$ 2,412.67 per month $1,969.63 Principal & Interest $184.92 Property Tax $258.13 Homeowner's Insurance
10345 E Texas Sage Lane | MLS# 7010952
This single family home located at 10345 E Texas Sage Lane, Scottsdale, AZ 85255 is currently listed for sale with an asking price of $885,000. This property was built in 1998 and has 4 bedrooms with 2132 sq. ft. E Texas Sage Lane is located in the MCDOWELL MOUNTAIN RANCH PARCEL U subdivision within the Scottsdale Unified District school district. Search MCDOWELL MOUNTAIN RANCH PARCEL U real estate on www.arizonabest.com today.