
BEDS4
BATHS6
MLS#7092467
STATUSActive
PROPERTY TYPEResidential - Single Family
SUBDIVISIONMIRABEL CLUB
SCHOOLCave Creek Unified District
Property Description
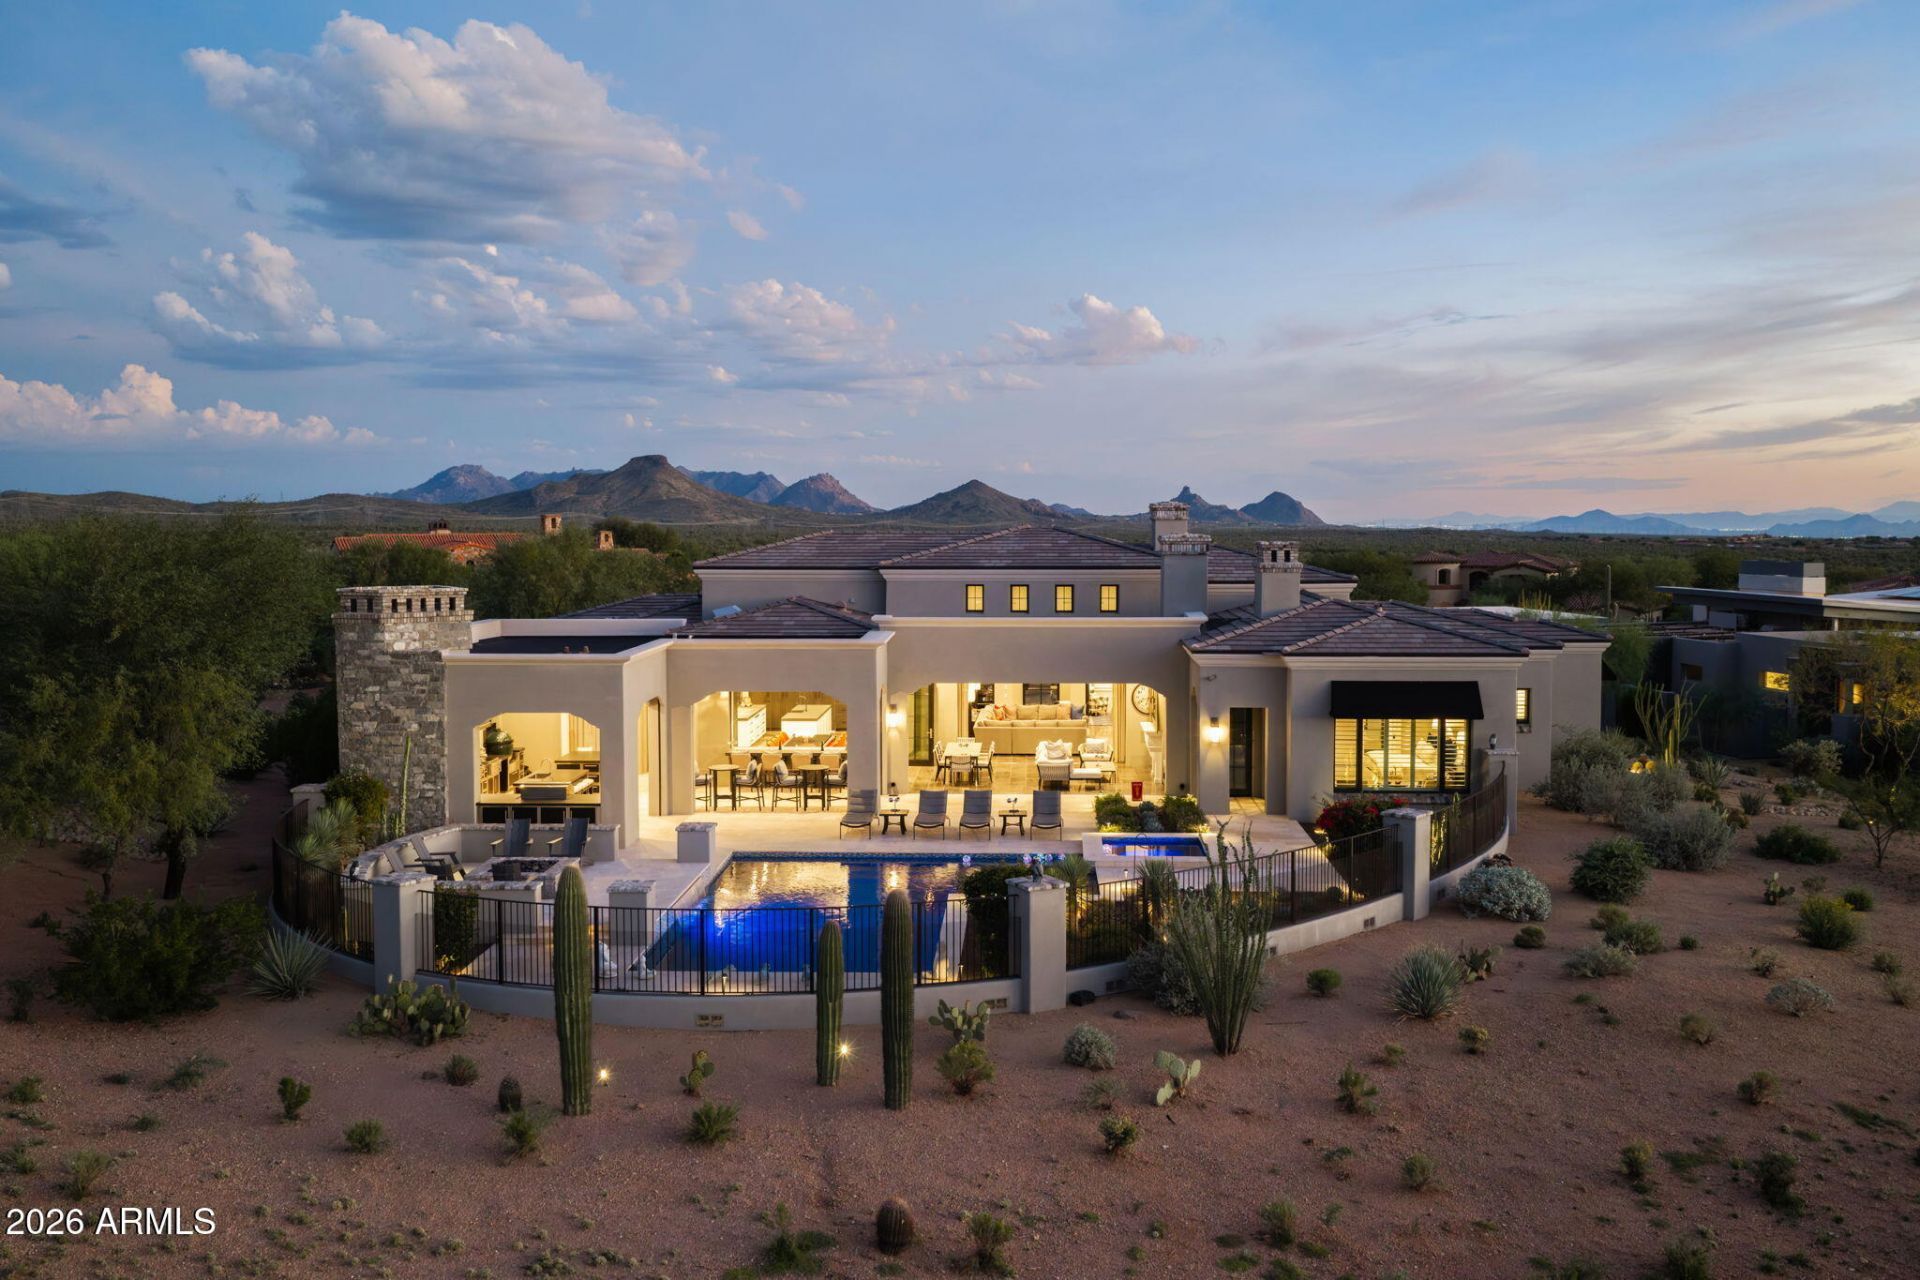
SOCIAL MEMBERSHIP AVAILABLE PER CLUB BYLAWS. Quiet luxury meets effortless entertaining in this fully reimagined Mirabel retreat, perfectly positioned along the 12th fairway w/ sweeping golf course & mountain views. Recently renovated with high-end finishes from top to bottom, the home is distinguished by 3 separate kitchens: a showpiece main kitchen, a fully equipped prep kitchen cleverly concealed behind custom cabinetry, & an extraordinary outdoor kitchen w/ multiple grills, refrigeration, pizza oven, etc. A temperature-controlled wine wall w/ built-in dispensing system & dedicated Scotch/spirits room further elevates entertaining. Expansive indoor-outdoor living flows to a resort-style pool & multiple gathering spaces overlooking the Sonoran Desert. Thoughtfully finished throughout-... ... even the utility spaces are exceptional, w/ 2 washer/dryer towers and a dedicated room for pet lovers. Sophisticated yet remarkably livable, this is a turnkey Mirabel retreat created for those who value privacy, entertaining and the Scottsdale country club lifestyle. Most furniture available under separate Bill of Sale.NOTE: Full list of Features and Improvements is attached under Documents tab.
Property Features
Property Type: Residential - Single Family
Cooling: Ceiling Fan(s), Central Air
Fenced: Yes
Fireplaces: 3
Garage: 3 car attached
Heating: Natural Gas
Home Style: Santa Barbara/Tuscan, Other
Lot Size: 0.89 Acres
Roof Type: Tile, Foam
Stories: 1.0
Taxes: $7,872
Year Built: 2018
Feature Descriptions
Assoc. Fee Includes: Maintenance Grounds, Street Maint
Community Features: Gated, Biking/Walking Path
Days on Site: 11
Exterior: Wood Frame, Painted, Stucco
Exterior: Screened in Patio(s), Built-in Barbecue
Fee HOA: 1200/Quarterly
Fireplace: Living Room, Master Bedroom, Gas, Exterior Fireplace, Fire Pit
Flooring: Stone, Tile, Wood
HOA Y/N: Yes
Interior: Full Bth Master Bdrm, Separate Shwr & Tub, Double Vanity, Eat-in Kitchen, Breakfast Bar, Kitchen Island, Walk-in Pantry, Granite Counters, Smart Home, 9+ Flat Ceilings, No Interior Steps
Laundry: Inside, In Garage, See Remarks
Parking: Garage Door Opener, Attchd Gar Cabinets, Separate Strge Area, Temp Controlled, Electric Vehicle Charging Station(s), Attached Garage
Pool: Heated
Property Sub Type: Single Family Residence
Sewer: Public Sewer
Spa: Yes
Spa: Private, Heated
Special View Info: Mountain(s), Desert, Golf Course
Swimming Pool: Yes
Water: Public
Local Schools
High School: Cactus Shadows High School
Middle School: Sonoran Trails Middle School
Elementary School: Black Mountain Elementary School
School District: Cave Creek Unified District
Listed By / Shown By
Listed By
Agency Name: Mirabel Properties
Agency Phone: 480-595-2545
Shown By
Agency Title: Arizona Best Real Estate
Agency Phone: 480-948-4711

Estimate Your Payment
Estimated Payment
$ 17,760.60 per month $15,122.72 Principal & Interest $656.00 Property Tax $1,981.88 Homeowner's Insurance
10370 E Mirabel Club Drive | MLS# 7092467
This single family home located at 10370 E Mirabel Club Drive, Scottsdale, AZ 85262 is currently listed for sale with an asking price of $6,795,000. This property was built in 2018 and has 4 bedrooms. E Mirabel Club Drive is located in the MIRABEL CLUB subdivision within the Cave Creek Unified District school district. Search MIRABEL CLUB real estate on www.arizonabest.com today.