
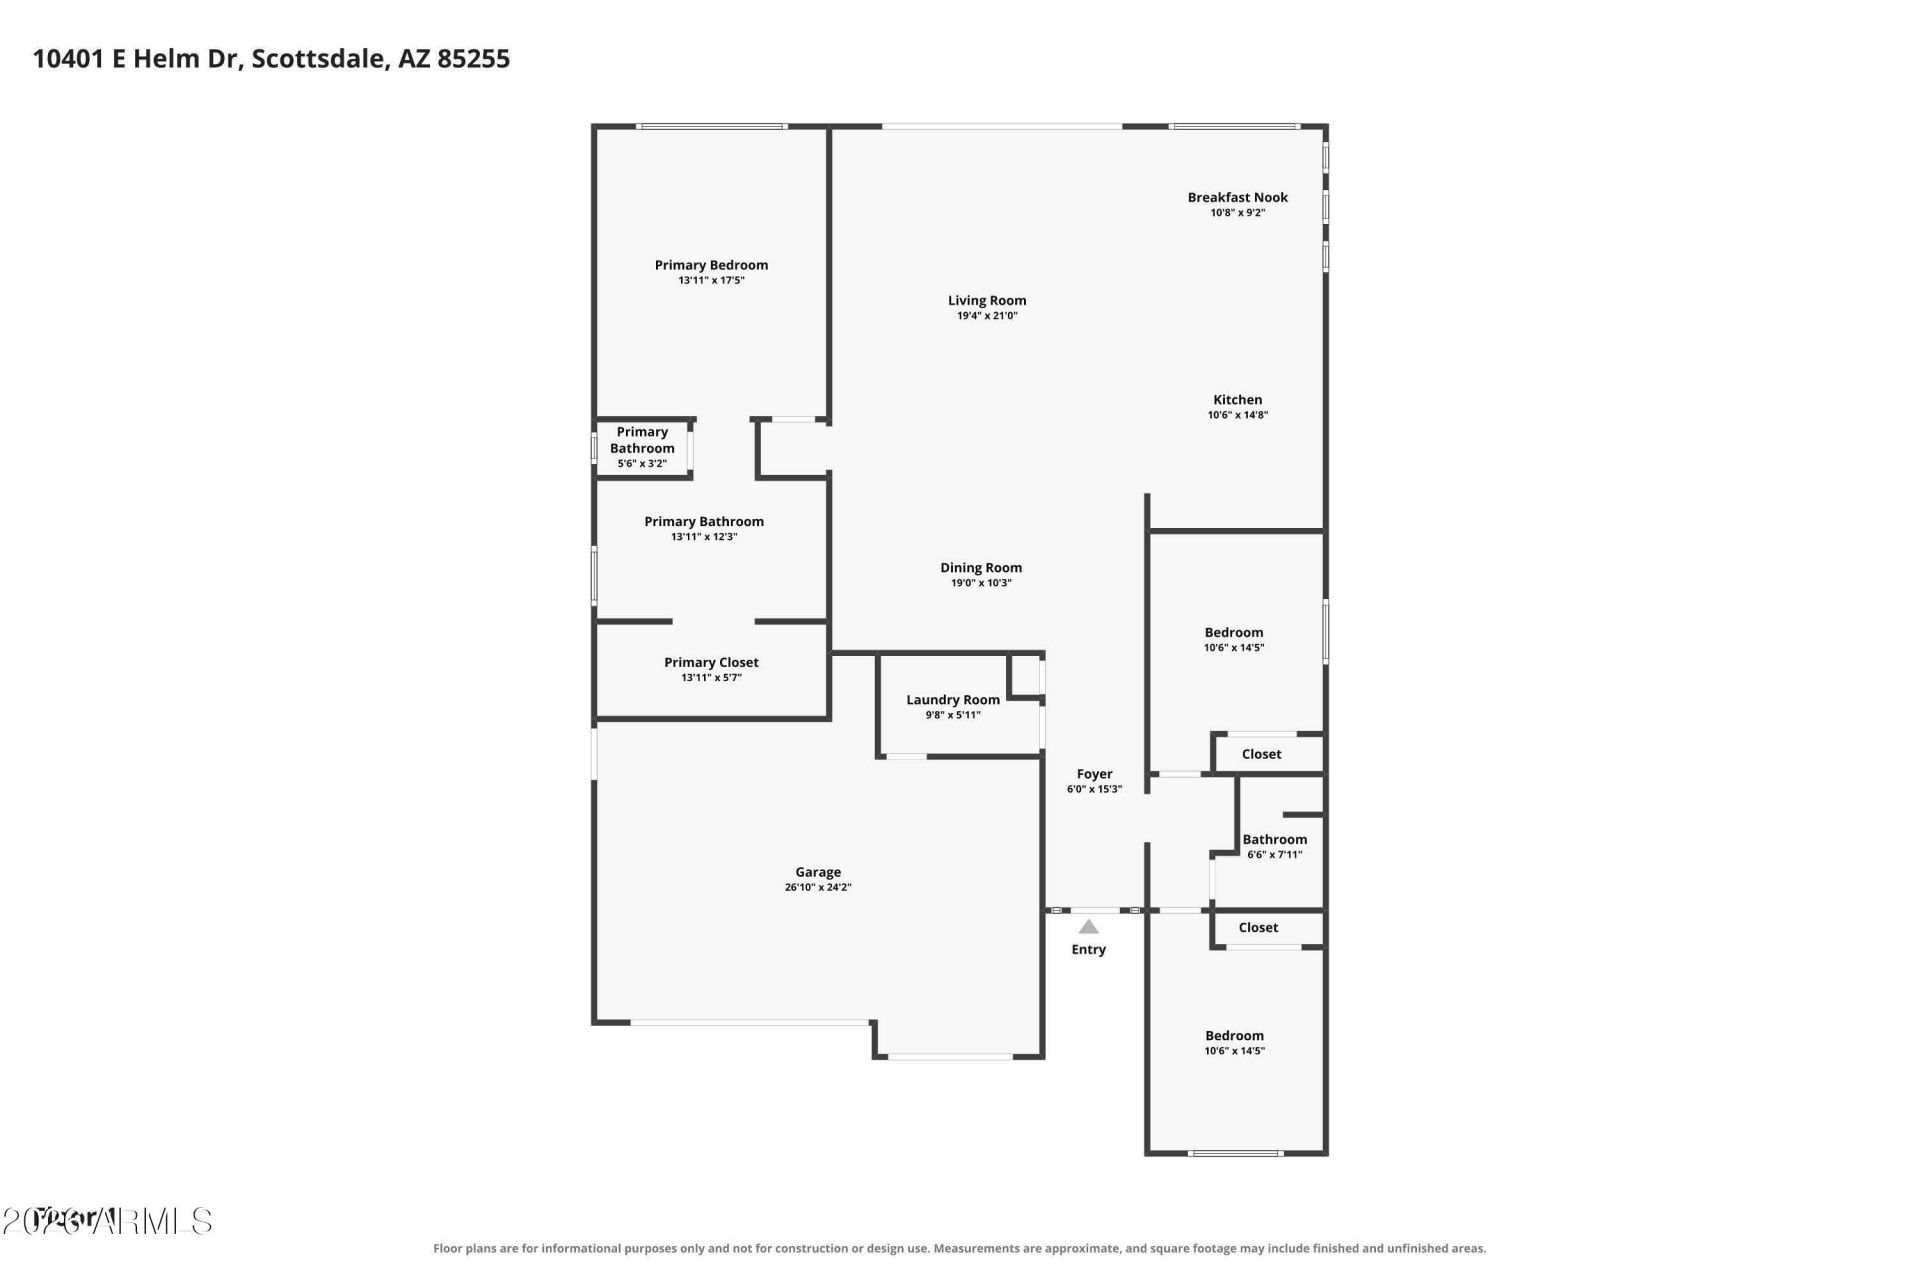
BEDS3
BATHS2
SQUARE FEET2,000
MLS#7070664
STATUSUnder Contract-Backups
PROPERTY TYPEResidential - Single Family
SUBDIVISIONMcDowell Mountain Ranch
SCHOOLScottsdale Unified District
Property Description
This stylish single-level home is made for easy, lock-and-leave living with a fun resort-style feel. Designed for entertaining, the backyard is a true standout with a professional putting green, water features, built-in BBQ, incredible misting system, and electric louvered patio cover creating a comfortable outdoor living room year-round. Inside, the open great-room plan features a private split primary suite, updated kitchen and baths, fresh interior paint, Tesla charging, North/South exposure, and a spacious 3-car garage. Enjoy an active neighborhood lifestyle with community trails, pool, nearby restaurants, and a lively pickleball culture that makes it easy to stay active, meet neighbors, and enjoy friendly games close to home. Its easy Scottsdale living at its best.
Property Features
Property Type: Residential - Single Family
Cooling: Ceiling Fan(s), Central Air
Fenced: Yes
Garage: 3
Heating: Natural Gas
Home Style: Contemporary
Lot Size: 0.16 Acres
Roof Type: Tile
Stories: 1.0
Taxes: $2,734
Year Built: 1998
Feature Descriptions
Accessibility: Bath Roll-In Shower
Assoc. Fee Includes: Cable TV, Maintenance Grounds
Community Features: Community Spa, Community Spa Htd, Golf, Tennis Court(s), Playground, Biking/Walking Path, Clubhouse, Community Media Room, Fitness Center, Pickleball
Days on Site: 34
Exterior: Wood Frame, Painted, Stucco
Exterior: Misting System, Built-in Barbecue
Fee HOA: 162/Quarterly
Flooring: Tile
HOA Y/N: Yes
Interior: Full Bth Master Bdrm, Double Vanity, Eat-in Kitchen, Pantry, Kitchen Island, Quartz Countertops, High Speed Internet, Vaulted Ceiling(s), 9+ Flat Ceilings, No Interior Steps
Laundry: Engy Star (See Rmks), Inside
Parking: Garage Door Opener
Property Sub Type: Single Family Residence
Sewer: Public Sewer
Water: Public
Local Schools
High School: Chaparral High School
Middle School: Copper Ridge School
Elementary School: Desert Canyon Elementary
School District: Scottsdale Unified District
Listed By / Shown By
Listed By
Agency Name: Keller Williams Realty Sonoran Living
Agency Phone: 480-948-3338
Shown By
Agency Title: Arizona Best Real Estate
Agency Phone: 480-948-4711

Estimate Your Payment
Estimated Payment
$ 3,246.00 per month $2,668.45 Principal & Interest $227.83 Property Tax $349.71 Homeowner's Insurance
10401 E Helm Drive | MLS# 7070664
This single family home located at 10401 E Helm Drive, Scottsdale, AZ 85255 is currently listed for sale with an asking price of $1,199,000. This property was built in 1998 and has 3 bedrooms with 2000 sq. ft. E Helm Drive is located in the McDowell Mountain Ranch subdivision within the Scottsdale Unified District school district. Search McDowell Mountain Ranch real estate on www.arizonabest.com today.