
BEDS2
BATHS2
SQUARE FEET1,545
MLS#7063661
STATUSActive
PROPERTY TYPEResidential - Single Family
SUBDIVISIONSUN LAKES 21
Property Description
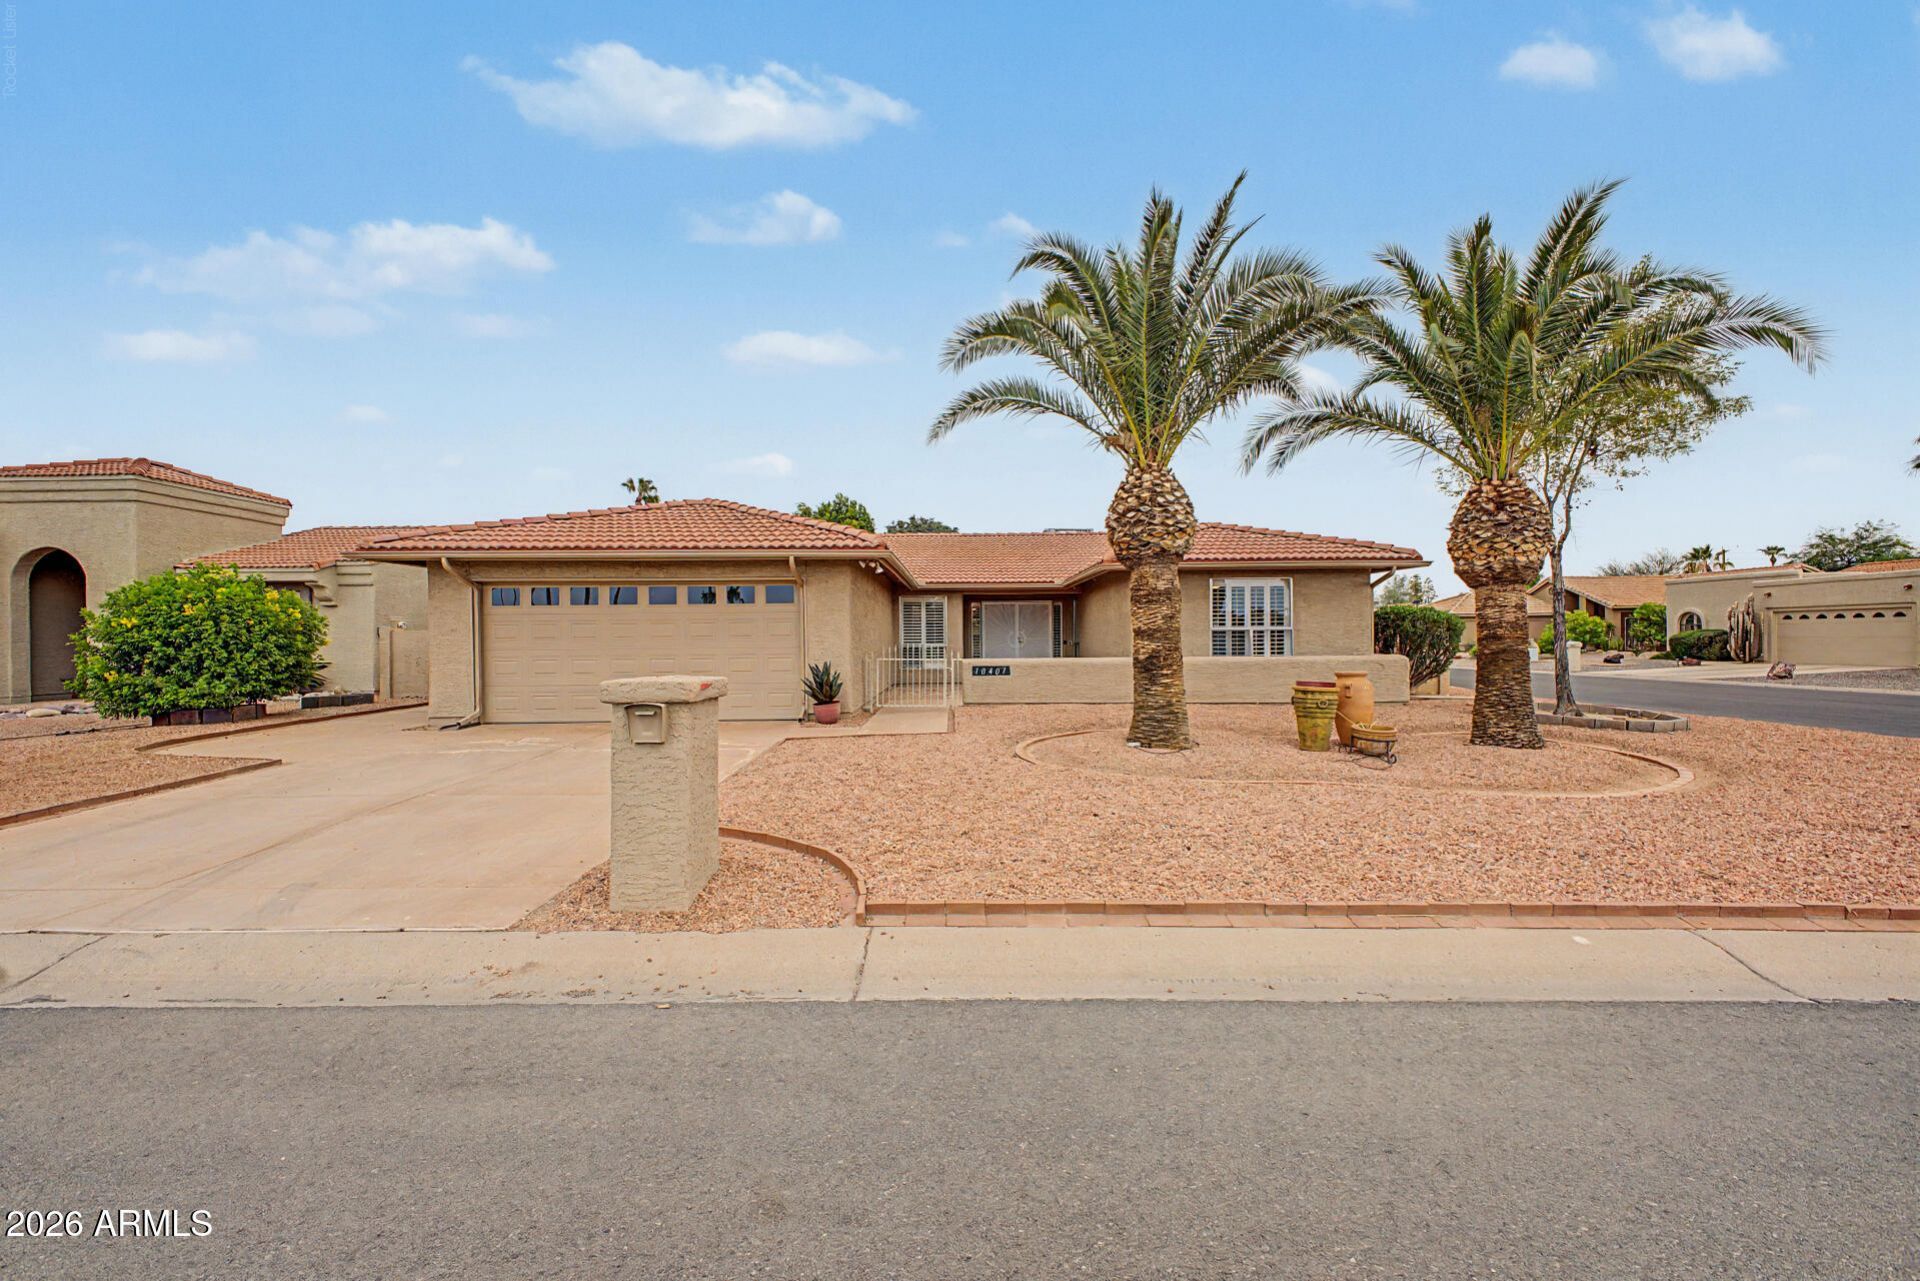
Enjoy comfort living in the highly desirable Shawnee Floor Plan within the Community of Cottonwood in Sun Lakes. Excellent 2 Bed, 2 Bath home on a Corner Lot with a Large Courtyard/ Double Door Security Entry opens to a Large Great room and an open Kitchen layout with Quarts Countertop Bar Stool Areas. Kitchen has plenty of cabinets and counter space. Primary Bedroom is spacious with a walk-in closet, double vanities and a separate exit to the Az. Room. The Az. Room has a door to a patio and separate New Mini Split A/C Unit. Tile floors in all the right places. Mature Landscaping, fully insulated Garage with cabinets. Community offers: Par 72 championship Cottonwood Golf Course, Par 62 exec Palo Verde Golf Course, lighted pickleball & tennis courts, Fitness Center, Pools and much more.
Property Features
Property Type: Residential - Single Family
Cooling: Ceiling Fan(s), Central Air, Ductless
Fenced: Yes
Garage: 2
Heating: Ceiling
Home Style: Ranch
Lot Size: 0.18 Acres
Roof Type: Tile, Foam
Stories: 1.0
Taxes: $2,057
Year Built: 1984
Feature Descriptions
Accessibility: Bath Grab Bars
Assoc. Fee Includes: Maintenance Grounds
Community Features: Community Spa, Community Spa Htd, Golf, Tennis Court(s), Biking/Walking Path, Clubhouse, Pickleball
Days on Site: 24
Exterior: Private Yard
Exterior: Wood Frame, Painted, Stucco
Fee HOA: 1842/Annually
Flooring: Carpet, Tile
HOA Y/N: Yes
Interior: Full Bth Master Bdrm, Double Vanity, Eat-in Kitchen, Breakfast Bar, Pantry, Non-laminate Counter, Laminate Counters, Quartz Countertops, High Speed Internet, No Interior Steps
Laundry: In Garage
Parking: Garage Door Opener, Direct Access, Attached Garage
Property Sub Type: Single Family Residence
Water: Pvt Water Company
Local Schools
High School: Adult
Middle School: Adult
Elementary School: Adult
Listed By / Shown By
Listed By
Agency Name: My Home Group Real Estate
Agency Phone: 480-685-2760
Shown By
Agency Title: Arizona Best Real Estate
Agency Phone: 480-948-4711

Estimate Your Payment
Estimated Payment
$ 1,241.24 per month $945.87 Principal & Interest $171.42 Property Tax $123.96 Homeowner's Insurance
10401 E Twilight Drive | MLS# 7063661
This single family home located at 10401 E Twilight Drive, Sun Lakes, AZ 85248 is currently listed for sale with an asking price of $425,000. This property was built in 1984 and has 2 bedrooms with 1545 sq. ft. E Twilight Drive is located in the SUN LAKES 21 subdivision. Search SUN LAKES 21 real estate on www.arizonabest.com today.