
BEDS3
BATHS3
SQUARE FEET2,171
MLS#7051762
STATUSActive
PROPERTY TYPEResidential - Single Family
SUBDIVISIONAPACHE COUNTRY CLUB ESTS 1
SCHOOLMesa Unified District
Property Description
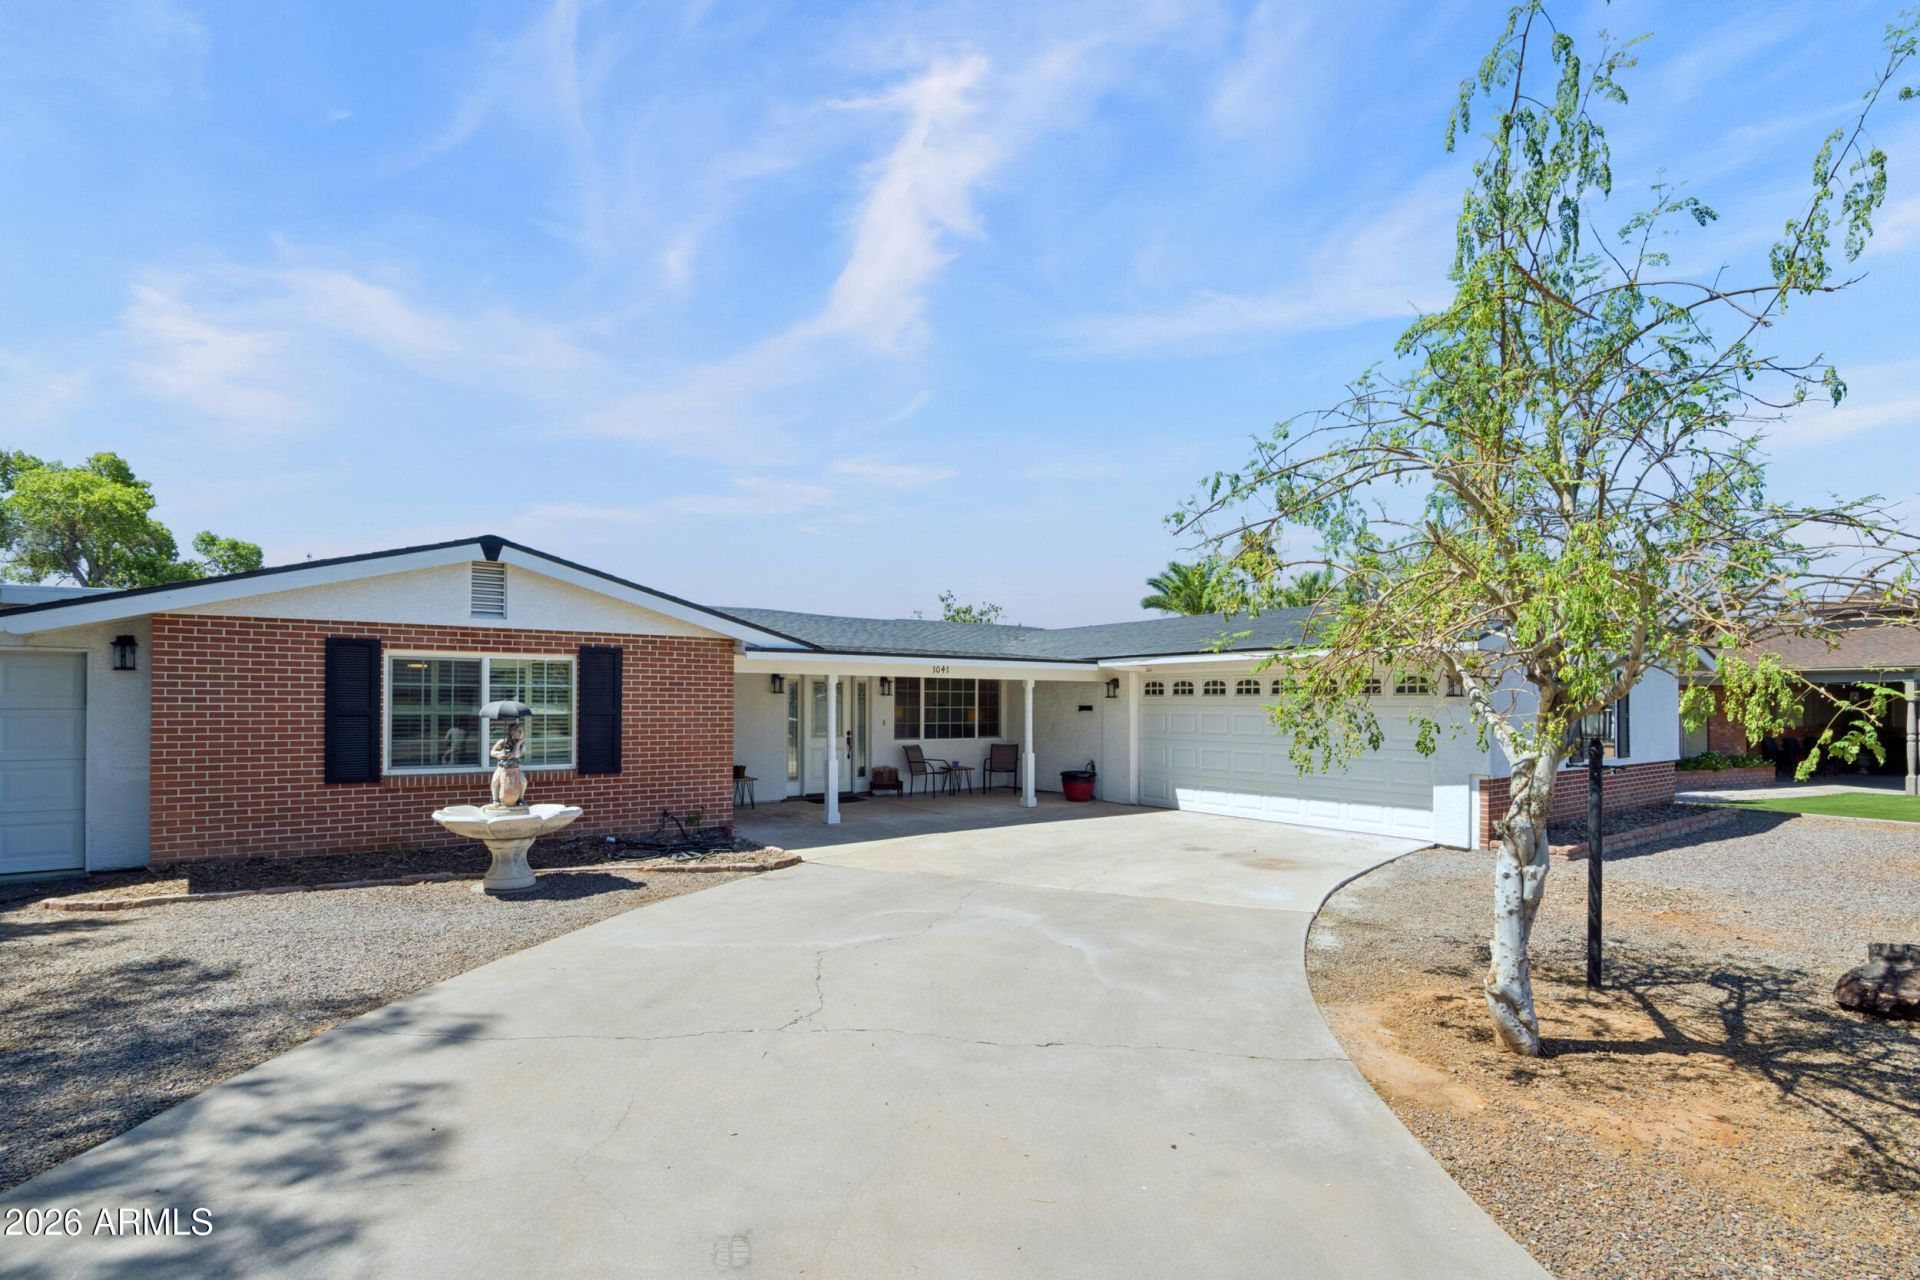
One of the best lots on the course, beautiful views overlook the pond and the active wild life; this is a wonderful community to live in with older unique homes. This beauty is clean and a solid block home with 2,100+ sq. ft., Enter the home into the open living room follow the light into the family room with a wall of windows and built-in bar. Enjoy your morning java in the eat-in kitchen watching nature awaken; all 3 bedrooms are large with 2 masters suites or mother-in-law set up. (Located on opposite sides of home) laundry room is massive with built-in shelves and plenty of room. Enjoy the low maintenance rock yard with extended brick patio in back, 2 car garages and a tandem garage for 2 additional cars or 1 and a workshop? Opportunity to opt out of HOA
Property Features
Property Type: Residential - Single Family
Cooling: Ceiling Fan(s), Central Air, Ductless
Garage: 4
Heating: Forced Air
Home Style: Ranch
Lot Size: 0.24 Acres
Roof Type: Composition
Stories: 1.0
Taxes: $1,705
Year Built: 1963
Feature Descriptions
Assoc. Fee Includes: Other (See Remarks)
Community Features: Lake, Golf
Days on Site: 4
Exterior: Block, Painted
Fee HOA: 0/Annually
Flooring: Carpet, Tile
HOA Y/N: Yes
Interior: 3/4 Bath Master Bdrm, Full Bth Master Bdrm, Double Vanity, Eat-in Kitchen, Non-laminate Counter
Laundry: Inside
Parking: Tandem, Garage Door Opener
Property Sub Type: Single Family Residence
Sewer: Septic-In & Connected
Special View Info: Golf Course
Water: Public
Local Schools
High School: Skyline High School
Middle School: Fremont Junior High School
Elementary School: Jefferson Elementary School
School District: Mesa Unified District
Listed By / Shown By
Listed By
Agency Name: Realty ONE Group
Agency Phone: 480-321-8100
Shown By
Agency Title: Arizona Best Real Estate
Agency Phone: 480-948-4711

Estimate Your Payment
Estimated Payment
$ 1,362.94 per month $1,079.40 Principal & Interest $142.08 Property Tax $141.46 Homeowner's Insurance
1041 S Longwood Loop | MLS# 7051762
This single family home located at 1041 S Longwood Loop, Mesa, AZ 85208 is currently listed for sale with an asking price of $485,000. This property was built in 1963 and has 3 bedrooms with 2171 sq. ft. S Longwood Loop is located in the APACHE COUNTRY CLUB ESTS 1 subdivision within the Mesa Unified District school district. Search APACHE COUNTRY CLUB ESTS 1 real estate on www.arizonabest.com today.