
BEDS3
BATHS
SQUARE FEET1,548
MLS#7005966
STATUSUnder Contract-Backups
PROPERTY TYPEResidential - Single Family
SUBDIVISIONMCDOWELL MOUNTAIN RANCH PARCEL N
SCHOOLScottsdale Unified District
Property Description
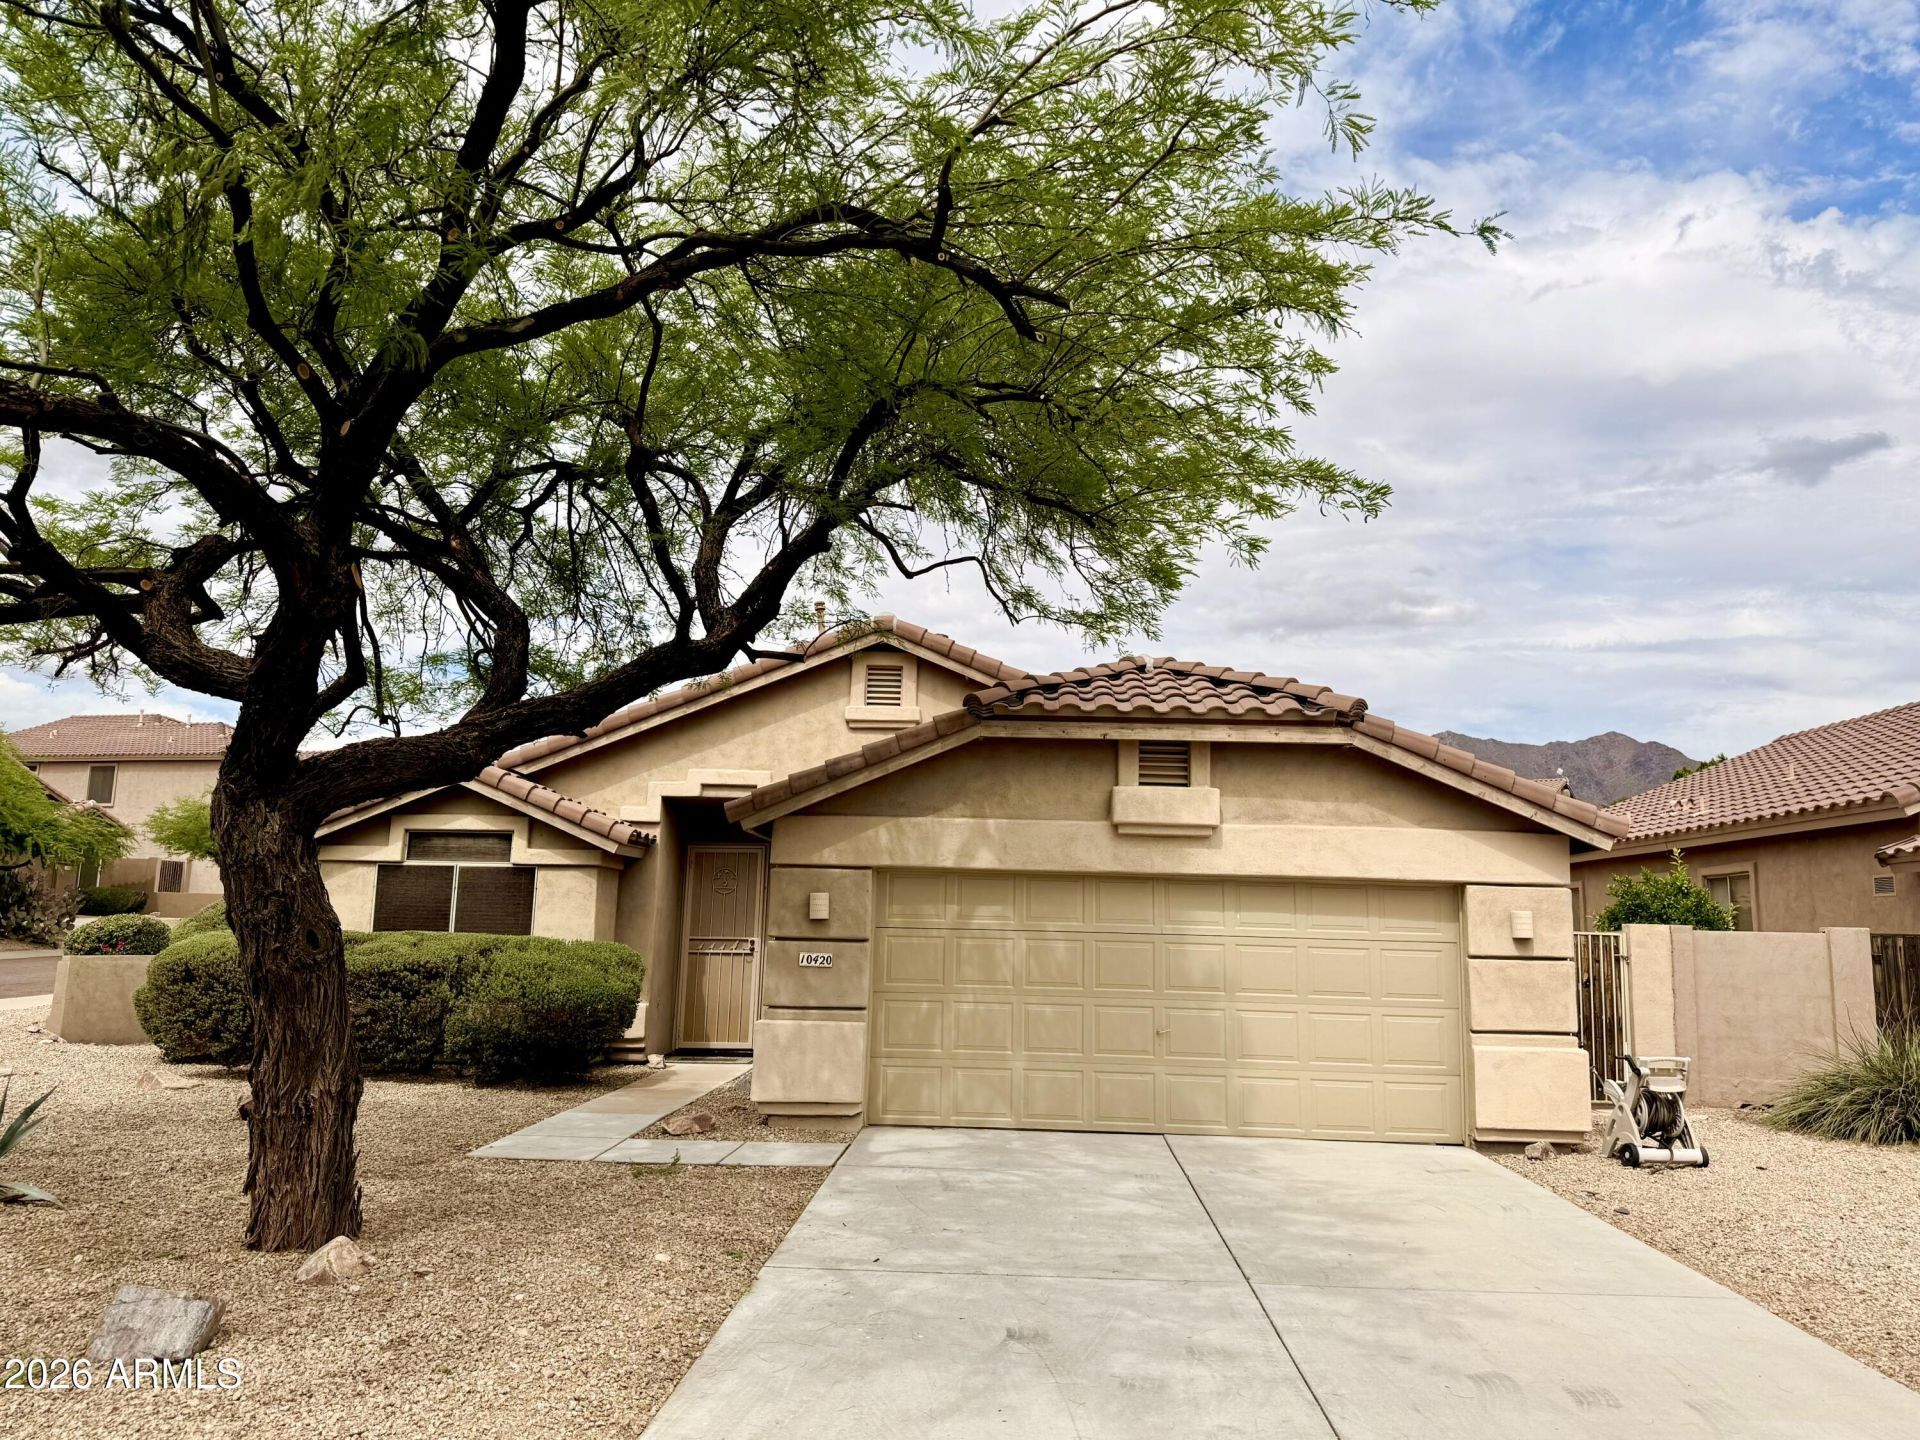
This beautiful 3-bedroom, 2-bath home in McDowell Mountain Ranch features Vaulted Ceilings, open living space & tile flooring. The primary Suite offers Dual sinks, a glass-enclosed walk-in shower, large walk-in closet, private water closet. Beautifully maintained & move-in ready. Newer AC 2024. Brand New Carpet. Ceiling fans thru-out. Kitchen features a breakfast nook & Large Pantry. Fireplace in the Open Living area. This single-level home features a desirable split floor plan in the sought-after McDowell Mountain Ranch on a premium corner lot. This Community offers resort-style amenities including 2 heated pools & spas, tennis & pickleball courts, playgrounds, just minutes from shopping, dining, entertainment, scenic trails, top-rated schools, and its near Loop 101 Freeway.
Property Features
Property Type: Residential - Single Family
Cooling: Ceiling Fan(s), Central Air, Programmable Thmstat
Fenced: Yes
Fireplaces: 1
Garage: 2
Heating: Ceiling, Heat Pump
Lot Size: 0.15 Acres
Roof Type: Tile
Stories: 1.0
Taxes: $1,961
Year Built: 1995
Feature Descriptions
Assoc. Fee Includes: Maintenance Grounds
Community Features: Golf, Tennis Court(s), Playground, Biking/Walking Path, Clubhouse
Days on Site: 57
Exterior: Wood Frame, Painted, Stucco
Fee HOA: 162/Quarterly
Fireplace: Gas
Flooring: Carpet, Tile
HOA Y/N: Yes
Interior: Full Bth Master Bdrm, Double Vanity, Eat-in Kitchen, Non-laminate Counter, 9+ Flat Ceilings
Laundry: Inside
Parking: Direct Access
Property Sub Type: Single Family Residence
Water: Public
Local Schools
High School: Desert Mountain High School
Middle School: Desert Canyon Middle School
Elementary School: Desert Canyon Elementary
School District: Scottsdale Unified District
Listed By / Shown By
Listed By
Agency Name: eXp Realty
Agency Phone: 888-897-7821
Shown By
Agency Title: Arizona Best Real Estate
Agency Phone: 480-948-4711

Estimate Your Payment
Estimated Payment
$ 2,013.58 per month $1,635.79 Principal & Interest $163.42 Property Tax $214.38 Homeowner's Insurance
10420 E Salt Bush Drive | MLS# 7005966
This single family home located at 10420 E Salt Bush Drive, Scottsdale, AZ 85255 is currently listed for sale with an asking price of $735,000. This property was built in 1995 and has 3 bedrooms with 1548 sq. ft. E Salt Bush Drive is located in the MCDOWELL MOUNTAIN RANCH PARCEL N subdivision within the Scottsdale Unified District school district. Search MCDOWELL MOUNTAIN RANCH PARCEL N real estate on www.arizonabest.com today.