
BEDS5
BATHS6
MLS#6994279
STATUSActive
PROPERTY TYPEResidential - Single Family
SUBDIVISIONDESERT VILLA
SCHOOLScottsdale Unified District
Property Description
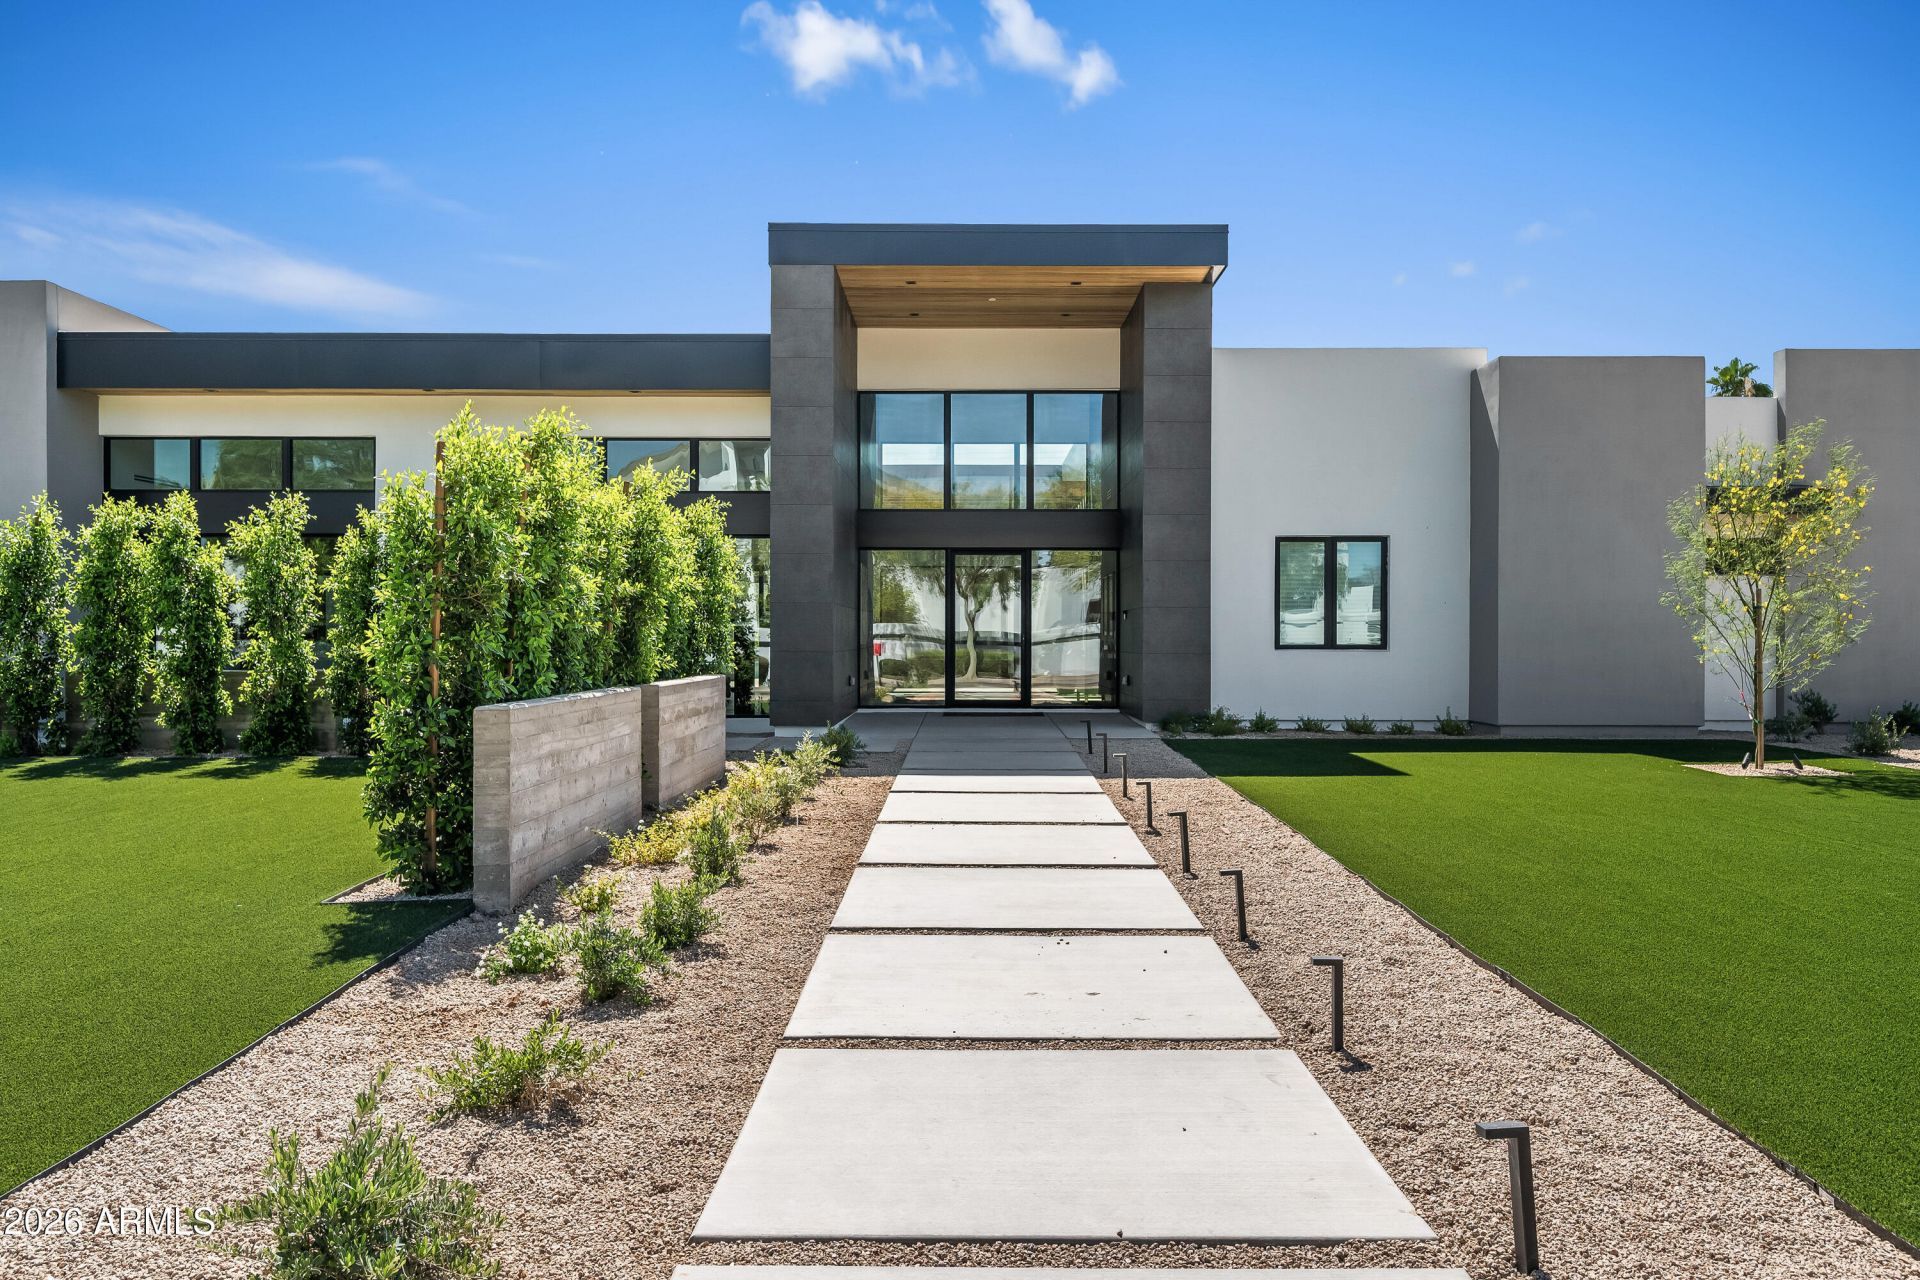
Welcome to this stunning custom contemporary new construction single-level estate masterpiece, perfectly situated on a sprawling one-acre lot in the heart of Paradise Valley. This exceptional residence offers approximately 6,000 square feet of luxurious living space with nearly 9,000 square feet under roof, featuring 5 spacious bedrooms, 4 beautifully appointed full bathrooms plus two half bathrooms. Designed for both grand entertaining and everyday comfort, the open split floor plan showcases soaring 12-foot-plus ceilings throughout the main living areas, a chefs dream double-island kitchen, and a formal dining area featuring a 240 bottle wine display case. The floorplan features two living rooms, sliding glass doors to the outdoor covered patio to the resort style pool The properties includes an outdoor fireplace under the covered patio with a separate built-in BBQ area under a custom trellis. Crowning this extraordinary home is a sky deck offering breathtaking 360-degree views of the city and surrounding mountain landscape. Every detail of this residence has been thoughtfully crafted to deliver an unparalleled luxury living experience in one of Arizonas most coveted communities.
Property Features
Property Type: Residential - Single Family
Cooling: Ceiling Fan(s), Central Air
Fenced: Yes
Fireplaces: 1
Garage: 4
Heating: Electric, Ceiling, Zoned
Lot Size: 1.04 Acres
Roof Type: Foam
Stories: 2.0
Taxes: $3,262
Year Built: 2026
Feature Descriptions
Assoc. Fee Includes: No Fees
Days on Site: 203
Exterior: Stone, Painted, Cement Siding
Exterior: Built-in Barbecue
Fireplace: Exterior Fireplace
Flooring: Tile
Interior: Full Bth Master Bdrm, Double Vanity, Breakfast Bar, Kitchen Island, Walk-in Pantry, Quartz Countertops, High Speed Internet, Smart Home, 9+ Flat Ceilings, Wet Bar, No Interior Steps
Parking: Over Height Garage, Extended Length Garage, Garage Door Opener, Electric Vehicle Charging Station(s), Attached Garage
Pool: Heated, Outdoor
Property Sub Type: Single Family Residence
Sewer: Septic-In & Connected
Spa: Yes
Spa: Private, Heated
Special View Info: Mountain(s), City
Swimming Pool: Yes
Water: Public
Local Schools
High School: Chaparral High School
Middle School: Cocopah Middle School
Elementary School: Cherokee Elementary School
School District: Scottsdale Unified District
Listed By / Shown By
Listed By
Agency Name: Coldwell Banker Realty
Agency Phone: 602-954-6888
Shown By
Agency Title: Arizona Best Real Estate
Agency Phone: 480-948-4711

Estimate Your Payment
Estimated Payment
$ 16,633.85 per month $14,466.18 Principal & Interest $271.83 Property Tax $1,895.83 Homeowner's Insurance
10420 N 64th Place | MLS# 6994279
This single family home located at 10420 N 64th Place, Paradise Valley, AZ 85253 is currently listed for sale with an asking price of $6,500,000. This property was built in 2026 and has 5 bedrooms. N 64th Place is located in the DESERT VILLA subdivision within the Scottsdale Unified District school district. Search DESERT VILLA real estate on www.arizonabest.com today.