
BEDS4
BATHS5
SQUARE FEET5,516
MLS#6921641
STATUSActive
PROPERTY TYPEResidential - Single Family
SUBDIVISIONDesert Mountain Phase 1 UNIT 3 LOT 336-463 TR A
SCHOOLCave Creek Unified District
Property Description
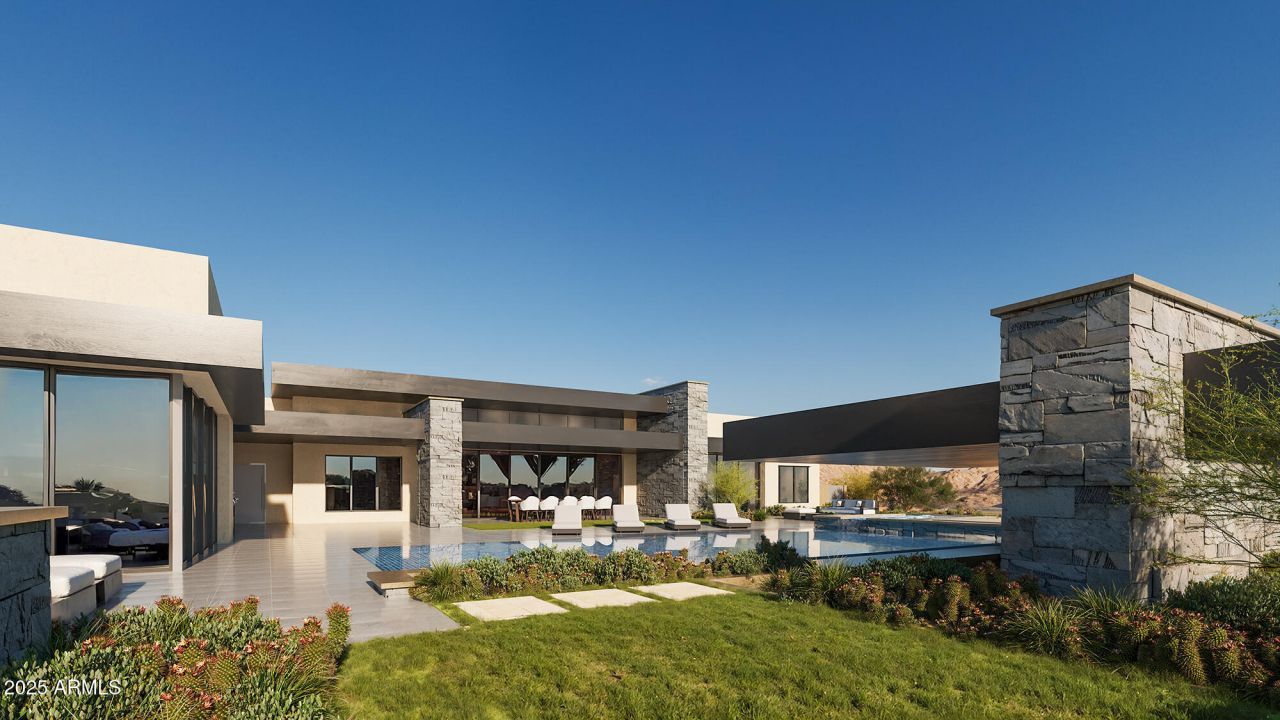
Brand New Home- Construction expected to start in Sept 2025 with completion in late 2026. The pinnacle of modern luxury living in this brand-new construction in Eagle Feather at Desert Mountain. The next great creation from Sierra Custom Homes, this exceptional property will blend warm modern architecture and meticulous craftsmanship. This 5500 sf residence boasts a thoughtfully designed open floor plan with 4-5 bedrooms, an office and a separate media and entertaining room. The heart of the home is the large, fully outfitted entertaining kitchen, supported by a full back kitchen. Impeccable indoor-outdoor living featuring large, motorized sliding glass sliding doors that open to a stunning outdoor oasis with a pool and spa, swim-up bar and fantastic outdoor kitchen.
Property Features
Property Type: Residential - Single Family
Cooling: Central Air
Fenced: Yes
Fireplaces: 1
Garage: 4
Heating: Electric
Home Style: Contemporary
Lot Size: 1.07 Acres
Roof Type: Foam
Stories: 1.0
Taxes: $878
Year Built: 2026
Feature Descriptions
Assoc. Fee Includes: Other (See Remarks)
Community Features: Guarded Entry, Gated, Golf, Biking/Walking Path, Pickleball
Days on Site: 307
Exterior: Storage, Private Yard, Built-in Barbecue
Exterior: Wood Frame, Painted, Stucco, Stone
Fee HOA: 803.46/Semi-Annually
Fee HOA 2: 1035/Quarterly
Fireplace: Living Room, Gas
Flooring: Carpet, Tile, Wood
HOA Y/N: Yes
Interior: Full Bth Master Bdrm, Separate Shwr & Tub, Double Vanity, Bidet, Eat-in Kitchen, Breakfast Bar, Pantry, Kitchen Island, Walk-in Pantry, Granite Counters, High Speed Internet, 9+ Flat Ceilings, No Interior Steps
Laundry: Washer Hookup, Inside
Parking: Garage Door Opener, Direct Access
Pool: Heated
Property Sub Type: Single Family Residence
Spa: Private, Heated
Spa: Yes
Special View Info: Mountain(s)
Swimming Pool: Yes
Water: Public
Local Schools
High School: Cactus Shadows High School
Middle School: Black Mountain Elementary School
Elementary School: Desert Willow Elementary School
School District: Cave Creek Unified District
Listed By / Shown By
Listed By
Agency Name: Russ Lyon Sotheby's International Realty
Agency Phone: 480-287-5200
Shown By
Agency Title: Arizona Best Real Estate
Agency Phone: 480-948-4711

Estimate Your Payment
Estimated Payment
$ 13,917.95 per month $12,240.62 Principal & Interest $73.17 Property Tax $1,604.17 Homeowner's Insurance
10443 E Scopa Trail | MLS# 6921641
This single family home located at 10443 E Scopa Trail, Scottsdale, AZ 85262 is currently listed for sale with an asking price of $5,500,000. This property was built in 2026 and has 4 bedrooms with 5516 sq. ft. E Scopa Trail is located in the Desert Mountain Phase 1 UNIT 3 LOT 336-463 TR A subdivision within the Cave Creek Unified District school district. Search Desert Mountain Phase 1 UNIT 3 LOT 336-463 TR A real estate on www.arizonabest.com today.