
BEDS3
BATHS3
SQUARE FEET3,451
MLS#7053049
STATUSActive
PROPERTY TYPEResidential - Single Family
SUBDIVISIONCANDLEWOOD ESTATES AT TROON NORTH
SCHOOLCave Creek Unified District
Property Description
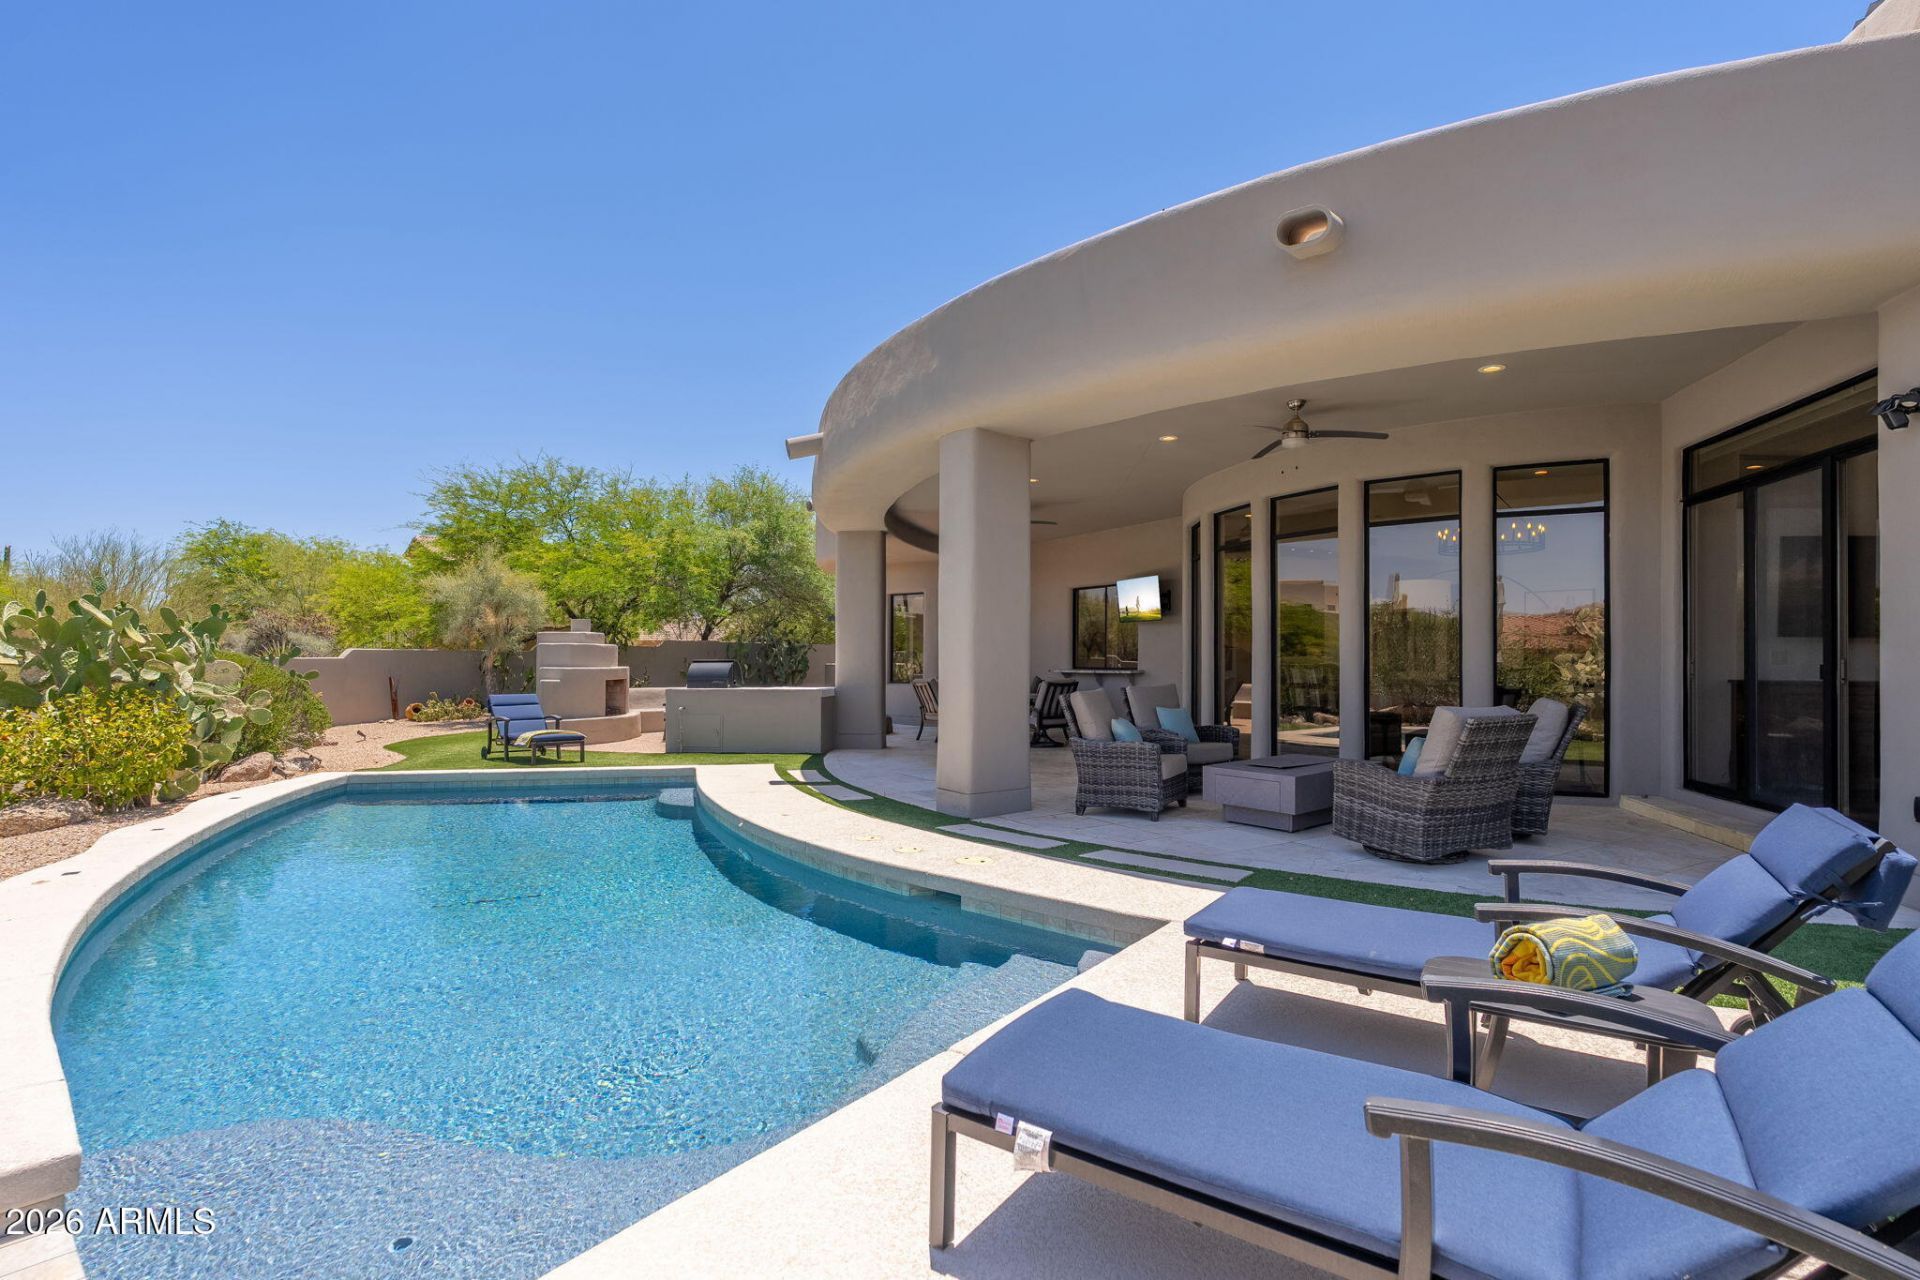
Experience elevated desert living in this exceptional Alexander Fischer custom home, perfectly positioned on a premium cul-de-sac lot within the guard-gated community of Candlewood Estates at Troon North. Showcasing breathtaking mountain views, outstanding privacy, and timeless architecture, this beautifully updated residence offers three bedrooms, three bathrooms, a dedicated office, and 3,451 square feet of thoughtfully designed living space. Most furnishings and accessories are available by separate bill of sale.A dramatic entry opens to soaring ceilings, expansive floor-to-ceiling windows, and beautiful wood and travertine flooring, creating inviting spaces filled with natural light. The spacious great room features a stunning floor-to-ceiling stacked stone fireplace, custom wet bar, curved architectural details, transom windows, and seamless access to the outdoor living areas.The remodeled chefs kitchen is designed for both entertaining and daily living, showcasing Sub-Zero and Wolf appliances, induction cooktop, double wall ovens, built-in microwave, wine refrigerator with dual beverage drawers, granite countertops, custom cabinetry, upgraded lighting, and a large center island with bar seating. A sunny breakfast area overlooks the backyard.The primary suite offers direct patio access and a beautifully renovated spa-inspired bathroom complete with a freestanding soaking tub, marble flooring, dual floating vanities, linen storage, and a spacious walk-through shower. One guest bedroom features an en-suite bath, while the second guest bedroom enjoys Jack-and-Jill access, providing comfort and flexibility for family or visitors.The dedicated office is an exceptional flex space featuring a fireplace, barn door entry, and backyard views, making it ideal for working from home, a library, or media room. Additional highlights wood doors throughout, an oversized laundry room with cabinetry and utility sink, and a side-entry three-car garage.Designed to embrace Arizonas indoor-outdoor lifestyle, the expansive covered patio mirrors the homes graceful curved architecture and spans nearly the entire rear of the residence. The resort-style backyard features travertine hardscape, a pebble finish saltwater pool and spa, outdoor fireplace, built-in BBQ, artificial turf, and multiple seating areas, all overlooking natural area open space that provides privacy while framing breathtaking mountain vistas.Located in one of Troon Norths most sought-after guard-gated communities, this updated custom home offers luxury finishes and an unmatched combination of privacy, views, and location. Residents enjoy easy access to nearby hiking and biking trailheads, neighborhood parks, world-class golf, dining, shopping, and all that North Scottsdale has to offer.
Property Features
Property Type: Residential - Single Family
Cooling: Ceiling Fan(s), Central Air, Other, Programmable Thms
Fenced: Yes
Fireplaces: 3
Garage: 3 car attached
Heating: Propane
Home Style: Contemporary
Lot Size: 0.59 Acres
Roof Type: Foam
Stories: 1.0
Taxes: $4,559
Year Built: 1995
Feature Descriptions
Assoc. Fee Includes: Maintenance Grounds, Street Maint
Community Features: Guarded Entry, Gated, Golf, Tennis Court(s), Playground
Exterior: Private Street(s), Other, Built-in Barbecue
Exterior: Wood Frame, Painted, Stucco
Fee HOA: 1600/Annually
Fee HOA 2: 300/Annually
Fireplace: Family Room, Living Room, Gas, Free Standing, Exterior Fireplace
Flooring: Stone, Wood
HOA Y/N: Yes
Interior: Full Bth Master Bdrm, Separate Shwr & Tub, Double Vanity, Bidet, Eat-in Kitchen, Breakfast Bar, Kitchen Island, Walk-in Pantry, Granite Counters, High Speed Internet, Vaulted Ceiling(s), Central Vacuum, Wet Bar
Laundry: Washer Hookup, Inside
Parking: Extended Length Garage, Side Vehicle Entry, Garage Door Opener, Attchd Gar Cabinets, Separate Strge Area, Direct Access, Attached Garage
Pool: Heated, Outdoor
Property Sub Type: Single Family Residence
Spa: Private, Heated
Spa: Yes
Special View Info: Mountain(s), Desert
Swimming Pool: Yes
Utilities: Propane
Water: Public
Local Schools
High School: Cactus Shadows High School
Middle School: Sonoran Trails Middle School
Elementary School: Black Mountain Elementary School
School District: Cave Creek Unified District
Listed By / Shown By
Listed By
Agency Name: Russ Lyon Sotheby's International Realty
Agency Phone: 480-585-7070
Shown By
Agency Title: Arizona Best Real Estate
Agency Phone: 480-948-4711

Estimate Your Payment
Estimated Payment
$ 4,973.87 per month $4,061.66 Principal & Interest $379.92 Property Tax $532.29 Homeowner's Insurance
10448 E Skinner Drive | MLS# 7053049
This single family home located at 10448 E Skinner Drive, Scottsdale, AZ 85262 is currently listed for sale with an asking price of $1,825,000. This property was built in 1995 and has 3 bedrooms with 3451 sq. ft. E Skinner Drive is located in the CANDLEWOOD ESTATES AT TROON NORTH subdivision within the Cave Creek Unified District school district. Search CANDLEWOOD ESTATES AT TROON NORTH real estate on www.arizonabest.com today.